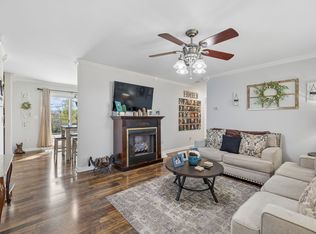
Welcome home to single-story living at its finest. This beautifully maintained single-story home delivers everything you need, and nothing you don't. At 1,344 sq ft, every square foot is thoughtfully designed for efficient, carefree living. The open layout works hard: a chef's kitchen with an island flows seamlessly into the dining and living areas, while vaulted ceilings and expansive windows create an airy feel that belies the home's intimate footprint. Fresh paint, LVP flooring throughout, and zero carpet mean maintenance-free living from day one.
The primary suite is your quiet retreat, a comfortable owner's bedroom with walk-in closet and en-suite bathroom featuring a generous shower. The second bedroom is perfect for guests, a home office, or hobby space.
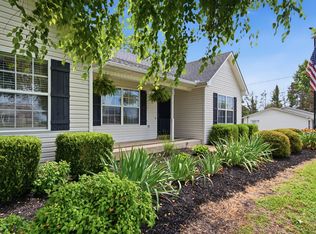
Step outside and discover your true living space: a welcoming front porch and a generous back deck overlook a fully fenced, tree-lined yard with no rear neighbors. This is where you entertain, relax, and escape. Single-story accessibility. Zero HOA. An attached garage and paved driveway. Just minutes from shopping, dining, and all Columbia has to offer, yet nestled in a peaceful country setting. This is intelligent living: all the comfort, none of the upkeep.
Move-in ready!
Active
Price cut: $5.1K (9/16)
$319,900
400 Due Ln, Columbia, TN 38401
2beds
1,344sqft
Single Family Residence, Residential
Built in 2015
0.3 Acres Lot
$-- Zestimate®
$238/sqft
$-- HOA
What's special
Attached garageWelcoming front porchPaved drivewayFresh paintOpen layoutVaulted ceilingsGenerous back deck
- 46 days
- 407
- 43
Zillow last checked:
Listing updated:
Listed by:
Kate Goeringer 615-955-0450,
Brick Realty 615-236-6405
Source: RealTracs MLS as distributed by MLS GRID,MLS#: 3305304
Facts & features
Interior
Bedrooms & bathrooms
- Bedrooms: 2
- Bathrooms: 2
- Full bathrooms: 2
- Main level bedrooms: 2
Bedroom 1
- Features: Full Bath
- Level: Full Bath
- Area: 180 Square Feet
- Dimensions: 15x12
Bedroom 2
- Features: Extra Large Closet
- Level: Extra Large Closet
- Area: 120 Square Feet
- Dimensions: 12x10
Primary bathroom
- Features: Primary Bedroom
- Level: Primary Bedroom
Dining room
- Features: Combination
- Level: Combination
Kitchen
- Area: 360 Square Feet
- Dimensions: 24x15
Living room
- Features: Great Room
- Level: Great Room
- Area: 288 Square Feet
- Dimensions: 24x12
Heating
- Central, Electric
Cooling
- Ceiling Fan(s), Central Air, Electric
Appliances
- Included: Electric Range, Dishwasher, ENERGY STAR Qualified Appliances, Microwave, Stainless Steel Appliance(s), Smart Appliance(s)
- Laundry: Electric Dryer Hookup, Washer Hookup
Features
- Ceiling Fan(s), Extra Closets, High Ceilings, Open Floorplan, Pantry, Walk-In Closet(s), High Speed Internet, Kitchen Island
- Flooring: Laminate
- Basement: Crawl Space
Interior area
- Total structure area: 1,344
- Total interior livable area: 1,344 sqft
- Finished area above ground: 1,344
Property
Parking
- Total spaces: 4
- Parking features: Garage Door Opener, Garage Faces Rear, Driveway
- Attached garage spaces: 1
- Uncovered spaces: 3
Features
- Levels: One
- Stories: 1
- Patio & porch: Porch, Covered, Deck
- Fencing: Back Yard
- Has view: Yes
Lot
- Size: 0.3 Acres
- Dimensions: 115.45 x 159.32 IRR
- Features: Corner Lot, Private, Rolling Slope, Views, Wooded
- Topography: Corner Lot,Private,Rolling Slope,Views,Wooded
Details
- Parcel number: 113G B 00100 000
- Special conditions: Standard
Construction
Type & style
- Home type: SingleFamily
- Architectural style: Ranch
- Property subtype: Single Family Residence, Residential
Materials
- Frame, Vinyl Siding
- Roof: Shingle
Condition
- New construction: No
- Year built: 2015
Utilities & green energy
- Sewer: Public Sewer
- Water: Public
- Utilities for property: Electricity Available, Water Available
Community & HOA
Community
- Security: Smoke Detector(s)
- Subdivision: Gholson Woods Sec 1
HOA
- Has HOA: No
Location
- Region: Columbia
Financial & listing details
- Price per square foot: $238/sqft
- Tax assessed value: $237,900
- Annual tax amount: $1,627
- Date on market: 8/21/2026
- Electric utility on property: Yes
Estimated market value
Not available
Estimated sales range
Not available
Not available
Price history
| Date | Event | Price |
|---|---|---|
| 9/16/2026 | Price change | $319,900-1.6%$238/sqft |
Source:  RealTracs MLS as distributed by MLS GRID #3305304 Report a problem RealTracs MLS as distributed by MLS GRID #3305304 Report a problem | ||
| 7/31/2026 | Listed for sale | $325,000+9%$242/sqft |
Source: RealTracs MLS as distributed by MLS GRID #3305304 Report a problem | ||
| 4/24/2025 | Sold | $298,160+4.6%$222/sqft |
Source: RealTracs MLS as distributed by MLS GRID #2801619 Report a problem | ||
| 3/16/2025 | Contingent | $285,000$212/sqft |
Source: RealTracs MLS as distributed by MLS GRID #2801619 Report a problem | ||
| 3/12/2025 | Listed for sale | $285,000+39%$212/sqft |
Source: RealTracs MLS as distributed by MLS GRID #2801619 Report a problem | ||
| 12/15/2020 | Sold | $205,000+2.5%$153/sqft |
Source: Public Record Report a problem | ||
| 11/4/2020 | Listed for sale | $200,000+1902%$149/sqft |
Source: Exit Realty Midtown #2204092 Report a problem | ||
| 1/20/2015 | Sold | $9,990$7/sqft |
Source: Public Record Report a problem | ||
| 7/23/2014 | Listed for sale | $9,990-8.3%$7/sqft |
Source: Brooks and Associates Real Estate #1560844 Report a problem | ||
| 4/8/2014 | Listing removed | $10,900$8/sqft |
Source: Brooks and Associates Real Estate #1443169 Report a problem | ||
| 5/30/2013 | Price change | $10,900-15.5%$8/sqft |
Source: Brooks and Associates Real Estate #1443169 Report a problem | ||
| 4/20/2013 | Listed for sale | $12,900-23.7%$10/sqft |
Source: Brooks and Associates Real Estate #1443169 Report a problem | ||
| 9/9/2012 | Listing removed | $16,900$13/sqft |
Source: Keller Williams Realty The Dream Team Columbia #1337619 Report a problem | ||
| 2/9/2012 | Listed for sale | $16,900$13/sqft |
Source: Keller Williams Realty The Dream Team Columbia #1337619 Report a problem | ||
Public tax history
| Year | Property taxes | Tax assessment |
|---|---|---|
| 2025 | $1,627 | $59,475 |
| 2024 | $1,627 | $59,475 |
| 2023 | $1,627 | $59,475 |
| 2022 | $1,627 +14% | $59,475 +41.6% |
| 2021 | $1,426 | $42,000 |
| 2020 | $1,426 +51.9% | $42,000 |
| 2019 | $939 -34.1% | $42,000 |
| 2018 | $1,426 +12.4% | $42,000 +40.8% |
| 2017 | $1,269 | $29,825 |
| 2016 | $1,269 +4.8% | $29,825 |
| 2015 | $1,211 +1014.9% | $29,825 +1015% |
| 2014 | $109 | $2,675 |
| 2013 | -- | $2,675 |
| 2012 | $108 +3.8% | $2,675 +0.5% |
| 2011 | $104 | $2,663 |
| 2010 | $104 | $2,663 |
| 2009 | -- | $2,663 |
| 2008 | $103 +8.4% | $2,663 |
| 2007 | $95 +2.6% | $2,663 |
| 2006 | $93 +27.8% | $2,663 +42% |
| 2005 | $73 +4.3% | $1,875 |
| 2004 | $70 | $1,875 |
| 2002 | $70 | $1,875 |
| 2001 | -- | $1,875 -87.5% |
| 2000 | -- | $15,000 |
Find assessor info on the county website
Monthly payment
Est. payment
Payment breakdown
Explore the cost of this home by adjusting the details. Changes won't be saved.Climate risks
Neighborhood: 38401
Nearby schools
Schools provided by the listing agent
- Elementary: J E Woodard Elementary
- Middle: Whitthorne Middle School
- High: Columbia Central High School
Source: RealTracs MLS as distributed by MLS GRID. This data may not be complete. We recommend contacting the local school district to confirm school assignments for this home.

Similar homes
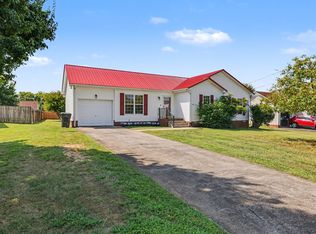
- $325,0003 bd2 ba1.5k sqft1612 London Dr, Columbia, TN 38401For Sale
 MLS ID #3611962, Gary Ashton. RealTracs MLS as distributed by MLS GRID
 - $334,9003 bd2 ba1.2k sqft536 Lenape Path, Columbia, TN 38401For Sale
 MLS ID #3611252, Hannah Street. RealTracs MLS as distributed by MLS GRID
 - $329,0003 bd2 ba1.2k sqft1625 Joel Dr, Columbia, TN 38401For Sale
 MLS ID #3548036, Tilden Cheshire. RealTracs MLS as distributed by MLS GRID
 - $359,9003 bd2 ba1.2k sqft2910 Edge Park Ct, Columbia, TN 38401For Sale
 MLS ID #3155164, Amanda Thomas. RealTracs MLS as distributed by MLS GRID
 - $329,0003 bd2 ba1.1k sqft514 Winning Dr, Columbia, TN 38401For SaleMLS ID #3305612, Chase Blanchard. RealTracs MLS as distributed by MLS GRID
- $340,0003 bd2 ba1.3k sqft1909 Susan Rd, Columbia, TN 38401For SaleMLS ID #3592993, Dai Za Mang. RealTracs MLS as distributed by MLS GRID
- $339,9993 bd2 ba1.3k sqft1847 Emily Ln, Columbia, TN 38401For SaleMLS ID #3601787, Sheri Angier. RealTracs MLS as distributed by MLS GRID
- $318,0003 bd2 ba1.2k sqft516 Winning Dr, Columbia, TN 38401For SaleMLS ID #3191896, George W Weeks. RealTracs MLS as distributed by MLS GRID
- $329,5003 bd2 ba1.4k sqft107 Kimberly Dr, Columbia, TN 38401For SaleMLS ID #3501329, Lisa Mays - The Mays Group. RealTracs MLS as distributed by MLS GRID
- $359,9003 bd2 ba1.8k sqft2407 Keith Dr, Columbia, TN 38401For SaleMLS ID #3211376, Kim Buchanan. RealTracs MLS as distributed by MLS GRID
- $335,0003 bd2 ba1.2k sqft2205 Zeva Cir, Columbia, TN 38401For SaleMLS ID #3592017, Cara Smith. RealTracs MLS as distributed by MLS GRID
- $399,9004 bd2 ba1.5k sqft4011 Brookside Dr, Columbia, TN 38401For SaleMLS ID #3594118, Andrew Earl. RealTracs MLS as distributed by MLS GRID
- $295,0003 bd1 ba1.1k sqft103 Oak Dr, Columbia, TN 38401For SaleMLS ID #3499522, Taylor Wilson. RealTracs MLS as distributed by MLS GRID
- $274,7002 bd1 ba912 sqft1615 Williamson Dr, Columbia, TN 38401For SaleMLS ID #3301876, Connie Shrieves. RealTracs MLS as distributed by MLS GRID
- $359,9004 bd2 ba1.3k sqft110 Park Cir, Columbia, TN 38401For SaleMLS ID #3527636, Melissa Thomas Pyron. RealTracs MLS as distributed by MLS GRID
- $384,9003 bd2 ba1.8k sqft107 Christina Dr, Columbia, TN 38401For SaleMLS ID #3231054, Jason Huck. RealTracs MLS as distributed by MLS GRID
- $389,9993 bd3 ba1.9k sqft514 Morgan Meadows Way, Columbia, TN 38401For SaleMLS ID #3610700, Brittany Plunkett. RealTracs MLS as distributed by MLS GRID
- $329,9003 bd3 ba1.8k sqft2911 Foley Rd, Columbia, TN 38401For SaleMLS ID #3242944, Teresa R. Points. RealTracs MLS as distributed by MLS GRID
- $263,0003 bd3 ba1.6k sqft2806 Dixie Rd, Columbia, TN 38401For SaleMLS ID #3602374, Rae Mamo. RealTracs MLS as distributed by MLS GRID
- $459,9003 bd2 ba1.6k sqft2700 Nottingham Dr, Columbia, TN 38401For SaleMLS ID #3610130, McGarren Jones. RealTracs MLS as distributed by MLS GRID
