Welcome to this charming Benton Hall townhome, thoughtfully and beautifully updated with a fresh timeless design. From the moment you enter, you’ll appreciate the tasteful renovation and lovely finishes throughout, including fresh paint, new luxury vinyl plank flooring, updated light fixtures, recessed lighting, and attractive millwork. The spacious great room features a cozy fireplace and flows seamlessly into the formal dining room, creating an inviting setting for both everyday living and entertaining. The stylish kitchen offers a pantry, breakfast nook, stainless appliances and plenty of functionality. The spacious primary suite provides a relaxing retreat and features a beautifully renovated en suite bath with a fabulous tiled shower. The secondary bath has also been refreshed with a shower tub combination, new vanity and lovely tile flooring. Step outside to enjoy your private patio, complete with a shadowbox privacy fence—an ideal spot for morning coffee or unwinding at the end of the day. With its light, bright, neutral decor, lovely updates, and exceptional attention to detail, this townhome is magazine-page worthy and truly move-in ready. Conveniently located near shopping, dining, and medical facilities, this wonderful Benton Hall home offers both style and convenience in a terrific setting.
Active
$289,900
2041 Union Pl, Columbia, TN 38401
2beds
1,297sqft
Townhouse, Residential, Condominium
Built in 1984
2,178 Square Feet Lot
$-- Zestimate®
$224/sqft
$283/mo HOA
What's special
Cozy fireplaceShadowbox privacy fencePrivate patioSpacious great roomLovely updatesFabulous tiled showerFresh paint
- 38 days
- 293
- 16
Zillow last checked:
Listing updated:
Listed by:
Kerry Harris 931-381-2020,
Keller Williams Realty 615-302-4242,
Jill L. McNeese 615-604-2824,
Keller Williams Realty
Source: RealTracs MLS as distributed by MLS GRID,MLS#: 3610932
Facts & features
Interior
Bedrooms & bathrooms
- Bedrooms: 2
- Bathrooms: 2
- Full bathrooms: 2
- Main level bedrooms: 2
Bedroom 1
- Area: 192 Square Feet
- Dimensions: 16x12
Bedroom 2
- Area: 143 Square Feet
- Dimensions: 13x11
Den
- Area: 143 Square Feet
- Dimensions: 13x11
Living room
- Features: Great Room
- Area: 300 Square Feet
- Dimensions: 20x15
Heating
- Central
Cooling
- Central Air
Appliances
- Included: Electric Oven, Range, Dishwasher, Microwave, Refrigerator
- Laundry: Electric Dryer Hookup, Washer Hookup
Features
- Ceiling Fan(s), Redecorated
- Flooring: Luxury Vinyl, Tile
- Basement: None
- Number of fireplaces: 1
- Fireplace features: Gas
Interior area
- Total structure area: 1,297
- Total interior livable area: 1,297 sqft
- Finished area above ground: 1,297
Video & virtual tour
Property
Parking
- Total spaces: 2
- Parking features: Open
- Uncovered spaces: 2
Features
- Levels: One
- Stories: 1
Lot
- Size: 2,178 Square Feet
- Dimensions: 28 x 58
Details
- Parcel number: 100O D 03400 000
- Special conditions: Standard
Construction
Type & style
- Home type: Townhouse
- Architectural style: Cottage
- Property subtype: Townhouse, Residential, Condominium
- Attached to another structure: Yes
Materials
- Brick
- Roof: Asphalt
Condition
- New construction: No
- Year built: 1984
Utilities & green energy
- Sewer: Public Sewer
- Water: Public
- Utilities for property: Water Available
Community & HOA
Community
- Subdivision: Benton Hall Townhomes
HOA
- Has HOA: Yes
- HOA fee: $283 monthly
Location
- Region: Columbia
Financial & listing details
- Price per square foot: $224/sqft
- Tax assessed value: $193,200
- Annual tax amount: $1,321
- Date on market: 10/2/2026
Estimated market value
Not available
Estimated sales range
Not available
Not available
Price history
| Date | Event | Price |
|---|---|---|
| 10/2/2026 | Listed for sale | $289,900+61.1%$224/sqft |
Source:  RealTracs MLS as distributed by MLS GRID #3610932 Report a problem | ||
| 8/3/2026 | Sold | $180,000-25%$139/sqft |
Source: RealTracs MLS as distributed by MLS GRID #3267391 Report a problem | ||
| 7/17/2026 | Contingent | $239,900$185/sqft |
Source: RealTracs MLS as distributed by MLS GRID #3267391 Report a problem | ||
| 7/9/2026 | Listed for sale | $239,900-3.3%$185/sqft |
Source: RealTracs MLS as distributed by MLS GRID #3267391 Report a problem | ||
| 7/2/2026 | Listing removed | $248,000$191/sqft |
Source: RealTracs MLS as distributed by MLS GRID #3170184 Report a problem | ||
| 4/8/2026 | Listed for sale | $248,000+83.7%$191/sqft |
Source: RealTracs MLS as distributed by MLS GRID #3170184 Report a problem | ||
| 4/26/2018 | Sold | $135,000+35%$104/sqft |
Source: Public Record Report a problem | ||
| 3/28/2013 | Sold | $100,000+40.8%$77/sqft |
Source: Public Record Report a problem | ||
| 9/7/1995 | Sold | $71,000+1.4%$55/sqft |
Source: Public Record Report a problem | ||
| 10/4/1993 | Sold | $70,000$54/sqft |
Source: Public Record Report a problem | ||
Public tax history
| Year | Property taxes | Tax assessment |
|---|---|---|
| 2025 | $1,321 | $48,300 |
| 2024 | $1,321 | $48,300 |
| 2023 | $1,321 | $48,300 |
| 2022 | $1,321 +24.8% | $48,300 +54.9% |
| 2021 | $1,059 | $31,175 |
| 2020 | $1,059 +51.9% | $31,175 |
| 2019 | $697 -34.1% | $31,175 |
| 2018 | $1,059 +9.1% | $31,175 +36.7% |
| 2017 | $970 | $22,800 |
| 2016 | $970 +4.8% | $22,800 |
| 2015 | $926 | $22,800 |
| 2014 | $926 | $22,800 |
| 2013 | -- | $22,800 -8% |
| 2012 | $1,000 +3.3% | $24,775 +0% |
| 2011 | $968 | $24,773 |
| 2010 | $968 | $24,773 |
| 2009 | -- | $24,773 +3.5% |
| 2008 | $929 +8.4% | $23,943 |
| 2007 | $857 +2.6% | $23,943 |
| 2006 | $836 -2.6% | $23,943 +8.3% |
| 2005 | $858 +4.3% | $22,105 |
| 2004 | $822 | $22,105 |
| 2002 | $822 | $22,105 |
| 2001 | -- | $22,105 -69.4% |
| 2000 | -- | $72,284 |
Find assessor info on the county website
Monthly payment
Est. payment
Payment breakdown
Explore the cost of this home by adjusting the details. Changes won't be saved.Climate risks
Neighborhood: 38401
Nearby schools
Schools provided by the listing agent
- Elementary: J E Woodard Elementary
- Middle: Whitthorne Middle School
- High: Columbia Central High School
Source: RealTracs MLS as distributed by MLS GRID. This data may not be complete. We recommend contacting the local school district to confirm school assignments for this home.
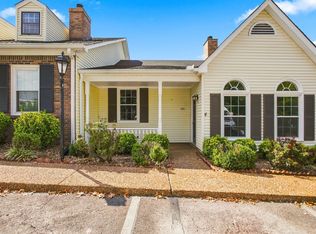

Similar homes
- $269,0003 bd3 ba1.5k sqft818 Arrington Way, Columbia, TN 38401For Sale
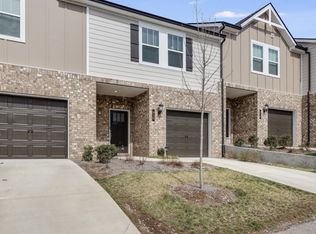
 MLS ID #3634324, Catie Boyce Gentry. RealTracs MLS as distributed by MLS GRID
- $270,0003 bd3 ba1.5k sqft1829 Goldsberry Dr, Columbia, TN 38401For Sale
 MLS ID #3633001, Kristin Pendergraft. RealTracs MLS as distributed by MLS GRID
- $319,9002 bd2 ba1.3k sqft400 Due Ln, Columbia, TN 38401For Sale
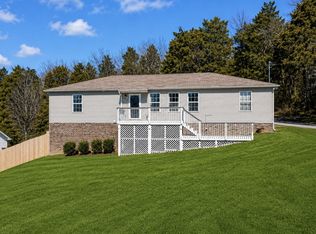 MLS ID #3305304, Kate Goeringer. RealTracs MLS as distributed by MLS GRID
- $289,9903 bd3 ba1.4k sqft2597 Peaceful Valley Dr Lot 218, Columbia, TN 38401New Construction
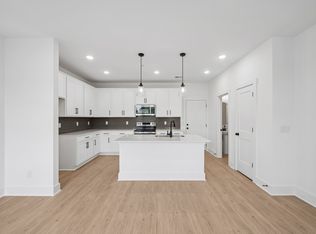 RealTracs MLS as distributed by MLS GRID
- $279,9903 bd3 ba1.4k sqft2587 Peaceful Valley Dr Lot 213, Columbia, TN 38401New ConstructionRealTracs MLS as distributed by MLS GRID
- $325,0003 bd2 ba1.5k sqft1612 London Dr, Columbia, TN 38401For SaleMLS ID #3611962, Gary Ashton. RealTracs MLS as distributed by MLS GRID
- $294,9903 bd3 ba1.4k sqft2595 Peaceful Valley Dr Lot 217, Columbia, TN 38401New ConstructionMLS ID #3603364, Brian Nelson. RealTracs MLS as distributed by MLS GRID
- $249,5003 bd3 ba1.7k sqft2610 Sherman Way, Columbia, TN 38401For SaleMLS ID #3516449, Saho Witton. RealTracs MLS as distributed by MLS GRID
- $269,9003 bd3 ba1.4k sqft806 Dallas Dr, Columbia, TN 38401For SaleMLS ID #3155544, Nicole Scott, The Constantine Group. RealTracs MLS as distributed by MLS GRID
- $275,0002 bd3 ba1.2k sqft2539 Napa Valley Way, Columbia, TN 38401For SaleMLS ID #3620832, Toni Frizzell ,Senior Broker Associate. RealTracs MLS as distributed by MLS GRID
- $244,9003 bd3 ba1.4k sqft809 Dallas Dr, Columbia, TN 38401For SaleMLS ID #3545609, Jessica Sowell. RealTracs MLS as distributed by MLS GRID
- $339,0003 bd2 ba1.3k sqft1980 Spears Ln, Columbia, TN 38401For SaleMLS ID #3602278, Andrea Moskal. RealTracs MLS as distributed by MLS GRID
- $339,9993 bd2 ba1.3k sqft1847 Emily Ln, Columbia, TN 38401For SaleMLS ID #3601787, Sheri Angier. RealTracs MLS as distributed by MLS GRID
- $249,9003 bd3 ba1.4k sqft904 Marcy Lndg, Columbia, TN 38401For SaleMLS ID #3319315, Andrew Earl. RealTracs MLS as distributed by MLS GRID
- $345,0004 bd2 ba1.6k sqft214 Stonewall Rd, Columbia, TN 38401For SaleMLS ID #3618948, Dayla Bray- The Preferred Group. RealTracs MLS as distributed by MLS GRID
- $299,9993 bd3 ba1.4k sqft2505 Hidden Creek Ct, Columbia, TN 38401For SaleMLS ID #3304137, Nikki Hargrove. RealTracs MLS as distributed by MLS GRID
- $315,0003 bd3 ba1.3k sqft2547 Hidden Creek Ct, Columbia, TN 38401For SaleMLS ID #3541510, Kasey Brewer. RealTracs MLS as distributed by MLS GRID
