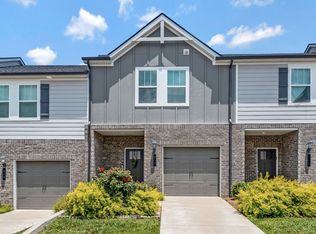
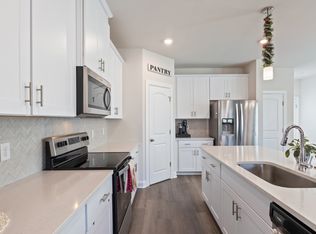
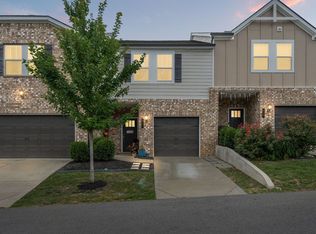
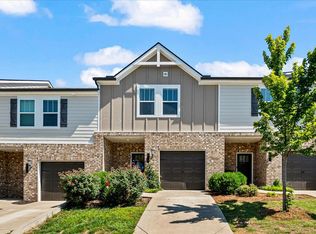
Welcome to a beautifully maintained 3-bedroom, 2.5-bath townhouse nestled in the highly sought-after Taylor Landing community in Columbia, TN. Built in 2021, this modern home offers thoughtfully designed living space and includes a private 1-car attached garage. Step inside to discover an inviting open-concept floor plan featuring luxury vinyl plank flooring, neutral paint, and plush textured carpet upstairs. The heart of the home is the spacious kitchen, boasting crisp white cabinetry, granite countertops, a large center island, and stainless steel appliances—perfect for cooking and entertaining. Upstairs, you'll find three generously sized bedrooms, including a serene primary suite with a walk-in closet and en-suite bathroom. Two additional bedrooms and a full bath provide ample space for guests, a home office, or a growing family. Enjoy access to a vibrant community with top-tier amenities, including: A fully fenced dog park, A safe and modern playground, Scenic walking trails, and an open activity lawn with beautiful views of the Duck River. This home is ideal for those seeking convenience, comfort, and community—all just minutes from downtown Columbia and an easy drive to Franklin and Spring Hill.Don’t miss this opportunity to own a move-in-ready home in one of Columbia’s fastest-growing neighborhoods. Schedule your private showing today! Buyer to verify all pertinent information.
Active
Price cut: $5K (10/6)
$270,000
818 Arrington Way, Columbia, TN 38401
3beds
1,525sqft
Townhouse, Residential, Condominium
Built in 2021
-- sqft lot
$-- Zestimate®
$177/sqft
$140/mo HOA
What's special
- 158 days
- 127
- 14
Zillow last checked:
Listing updated:
Listed by:
Catie Boyce Gentry 931-492-1055,
Woodruff Realty & Auction 931-684-5050
Source: RealTracs MLS as distributed by MLS GRID,MLS#: 3182056
Facts & features
Interior
Bedrooms & bathrooms
- Bedrooms: 3
- Bathrooms: 3
- Full bathrooms: 2
- 1/2 bathrooms: 1
Bedroom 1
- Features: Suite
- Level: Suite
- Area: 182 Square Feet
- Dimensions: 14x13
Bedroom 2
- Area: 120 Square Feet
- Dimensions: 10x12
Bedroom 3
- Area: 120 Square Feet
- Dimensions: 10x12
Primary bathroom
- Features: Double Vanity
- Level: Double Vanity
Dining room
- Features: Combination
- Level: Combination
- Area: 105 Square Feet
- Dimensions: 7x15
Other
- Features: Other
- Level: Other
- Area: 182 Square Feet
- Dimensions: 13x14
Kitchen
- Features: Pantry
- Level: Pantry
- Area: 180 Square Feet
- Dimensions: 12x15
Living room
- Features: Combination
- Level: Combination
- Area: 180 Square Feet
- Dimensions: 12x15
Heating
- Central
Cooling
- Ceiling Fan(s), Central Air, Electric
Appliances
- Included: Electric Oven, Electric Range, Dishwasher, Disposal, Microwave, Refrigerator
- Laundry: Electric Dryer Hookup, Washer Hookup
Features
- Ceiling Fan(s), Entrance Foyer, Extra Closets, Pantry, Smart Thermostat, Walk-In Closet(s), High Speed Internet
- Flooring: Carpet, Tile, Vinyl
- Basement: None
Interior area
- Total structure area: 1,525
- Total interior livable area: 1,525 sqft
- Finished area above ground: 1,525
Property
Parking
- Total spaces: 1
- Parking features: Garage Door Opener, Garage Faces Front, Concrete
- Attached garage spaces: 1
Features
- Levels: One
- Stories: 2
- Patio & porch: Porch, Covered, Patio
Details
- Parcel number: 090H D 02000 142
- Special conditions: Standard
Construction
Type & style
- Home type: Townhouse
- Architectural style: Contemporary
- Property subtype: Townhouse, Residential, Condominium
- Attached to another structure: Yes
Materials
- Brick
- Roof: Shingle
Condition
- New construction: No
- Year built: 2021
Utilities & green energy
- Sewer: Public Sewer
- Water: Public
- Utilities for property: Electricity Available, Water Available, Underground Utilities
Community & HOA
Community
- Subdivision: Taylor Landing Phase 3
HOA
- Has HOA: Yes
- Amenities included: Dog Park, Playground, Sidewalks, Underground Utilities, Trail(s)
- HOA fee: $140 monthly
Location
- Region: Columbia
Financial & listing details
- Price per square foot: $177/sqft
- Tax assessed value: $252,800
- Annual tax amount: $1,729
- Date on market: 5/9/2026
- Electric utility on property: Yes
Estimated market value
Not available
Estimated sales range
Not available
Not available
Price history
| Date | Event | Price |
|---|---|---|
| 10/6/2026 | Price change | $270,000-1.8%$177/sqft |
Source:  RealTracs MLS as distributed by MLS GRID #3182056 Report a problem RealTracs MLS as distributed by MLS GRID #3182056 Report a problem | ||
| 9/21/2026 | Price change | $275,000-1.8%$180/sqft |
Source: RealTracs MLS as distributed by MLS GRID #3182056 Report a problem | ||
| 8/12/2026 | Price change | $279,900-1.1%$184/sqft |
Source: RealTracs MLS as distributed by MLS GRID #3182056 Report a problem | ||
| 7/16/2026 | Price change | $283,000-0.7%$186/sqft |
Source: RealTracs MLS as distributed by MLS GRID #3182056 Report a problem | ||
| 6/30/2026 | Price change | $285,000-5%$187/sqft |
Source: RealTracs MLS as distributed by MLS GRID #3182056 Report a problem | ||
| 5/9/2026 | Listed for sale | $299,900-2.3%$197/sqft |
Source: RealTracs MLS as distributed by MLS GRID #3182056 Report a problem | ||
| 11/16/2025 | Listing removed | $307,000$201/sqft |
Source: RealTracs MLS as distributed by MLS GRID #2889377 Report a problem | ||
| 9/5/2025 | Listed for sale | $307,000$201/sqft |
Source: RealTracs MLS as distributed by MLS GRID #2889377 Report a problem | ||
| 8/20/2025 | Listing removed | $307,000$201/sqft |
Source: RealTracs MLS as distributed by MLS GRID #2889377 Report a problem | ||
| 7/25/2025 | Price change | $307,000-2.2%$201/sqft |
Source: RealTracs MLS as distributed by MLS GRID #2889377 Report a problem | ||
| 6/23/2025 | Price change | $314,000-0.3%$206/sqft |
Source: RealTracs MLS as distributed by MLS GRID #2889377 Report a problem | ||
| 5/21/2025 | Listed for sale | $315,000+1.6%$207/sqft |
Source: RealTracs MLS as distributed by MLS GRID #2889377 Report a problem | ||
| 4/4/2024 | Listing removed | -- |
Source: Zillow Rentals Report a problem | ||
| 3/7/2024 | Listed for rent | $1,950$1/sqft |
Source: Zillow Rentals Report a problem | ||
| 11/28/2023 | Listing removed | -- |
Source: RealTracs MLS as distributed by MLS GRID #2541496 Report a problem | ||
| 10/23/2023 | Price change | $310,000-1.6%$203/sqft |
Source: RealTracs MLS as distributed by MLS GRID #2541496 Report a problem | ||
| 10/13/2023 | Price change | $314,9990%$207/sqft |
Source: RealTracs MLS as distributed by MLS GRID #2541496 Report a problem | ||
| 9/12/2023 | Price change | $315,000-1.5%$207/sqft |
Source: RealTracs MLS as distributed by MLS GRID #2541496 Report a problem | ||
| 8/17/2023 | Price change | $319,900-1.5%$210/sqft |
Source: RealTracs MLS as distributed by MLS GRID #2541496 Report a problem | ||
| 8/6/2023 | Listed for sale | $324,900$213/sqft |
Source: RealTracs MLS as distributed by MLS GRID #2541496 Report a problem | ||
| 7/25/2023 | Listing removed | -- |
Source: RealTracs MLS as distributed by MLS GRID #2541496 Report a problem | ||
| 7/17/2023 | Listed for sale | $324,900+4.1%$213/sqft |
Source: RealTracs MLS as distributed by MLS GRID #2541496 Report a problem | ||
| 4/27/2022 | Sold | $312,000$205/sqft |
Source: RealTracs MLS as distributed by MLS GRID #2363369 Report a problem | ||
| 3/14/2022 | Pending sale | $312,000$205/sqft |
Source: RealTracs MLS as distributed by MLS GRID #2363369 Report a problem | ||
| 3/11/2022 | Listed for sale | $312,000+11.6%$205/sqft |
Source: RealTracs MLS as distributed by MLS GRID #2363369 Report a problem | ||
| 7/12/2021 | Sold | $279,470$183/sqft |
Source: Public Record Report a problem | ||
Public tax history
| Year | Property taxes | Tax assessment |
|---|---|---|
| 2025 | $1,729 | $63,200 |
| 2024 | $1,729 | $63,200 |
| 2023 | $1,729 | $63,200 |
| 2022 | $1,729 +65.8% | $63,200 +105.9% |
| 2021 | $1,043 | $30,700 |
Find assessor info on the county website
Monthly payment
Est. payment
Payment breakdown
Explore the cost of this home by adjusting the details. Changes won't be saved.Climate risks
Neighborhood: 38401
Nearby schools
Schools provided by the listing agent
- Elementary: E. A. Cox Middle School
- Middle: E. A. Cox Middle School
- High: Columbia Central High School
Source: RealTracs MLS as distributed by MLS GRID. This data may not be complete. We recommend contacting the local school district to confirm school assignments for this home.
Similar homes
- $234,9003 bd3 ba1.6k sqft427 Palmetto Dr, Columbia, TN 38401For Sale
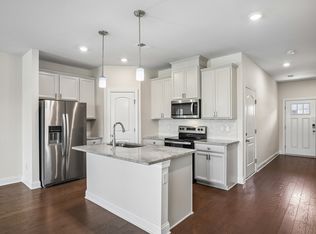
 MLS ID #3317232, Vince Coletti. RealTracs MLS as distributed by MLS GRID
 - $240,0003 bd3 ba1.4k sqft952 Oak Ridge Ln, Columbia, TN 38401For Sale
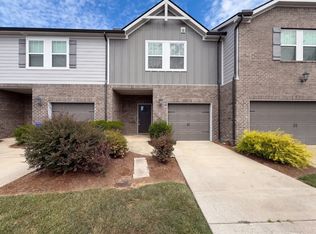 MLS ID #3593196, Karen Albright. RealTracs MLS as distributed by MLS GRID
 - $269,9003 bd3 ba1.4k sqft806 Dallas Dr, Columbia, TN 38401For Sale
 MLS ID #3155544, Nicole Scott, The Constantine Group. RealTracs MLS as distributed by MLS GRID
 - $248,0003 bd3 ba1.6k sqft738 Prairie View Dr, Columbia, TN 38401For Sale
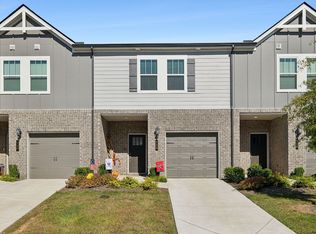 MLS ID #3541133, Christine Brinson. RealTracs MLS as distributed by MLS GRID
 - $244,9003 bd3 ba1.4k sqft809 Dallas Dr, Columbia, TN 38401For SaleMLS ID #3545609, Jessica Sowell. RealTracs MLS as distributed by MLS GRID
- $248,9003 bd3 ba1.6k sqft429 Palmetto Dr, Columbia, TN 38401For SaleMLS ID #3118774, Christine Brinson. RealTracs MLS as distributed by MLS GRID
- $275,0003 bd3 ba1.3k sqft1434 Walker Way, Columbia, TN 38401For SaleMLS ID #3135551, Sam Houston. RealTracs MLS as distributed by MLS GRID
- $249,9003 bd3 ba1.4k sqft904 Marcy Lndg, Columbia, TN 38401For SaleMLS ID #3319315, Andrew Earl. RealTracs MLS as distributed by MLS GRID
- $263,0003 bd3 ba1.6k sqft2806 Dixie Rd, Columbia, TN 38401For SaleMLS ID #3602374, Rae Mamo. RealTracs MLS as distributed by MLS GRID
- $335,0003 bd3 ba1.6k sqft729 Prairie View Dr, Columbia, TN 38401For SaleMLS ID #3527945, Megan Butler. RealTracs MLS as distributed by MLS GRID
- $249,9003 bd3 ba1.7k sqft2610 Sherman Way, Columbia, TN 38401For SaleMLS ID #3516449, Saho Witton. RealTracs MLS as distributed by MLS GRID
- $272,9003 bd3 ba1.5k sqft1807 Goldsberry Dr, Columbia, TN 38401New ConstructionMLS ID #3224778, Charity Van De Griek. RealTracs MLS as distributed by MLS GRID
- $297,9002 bd3 ba1.5k sqft2563 Napa Valley Way, Columbia, TN 38401For SaleMLS ID #3610491, Lindsey Aeverman. RealTracs MLS as distributed by MLS GRID
- $295,0003 bd1 ba1.1k sqft103 Oak Dr, Columbia, TN 38401For SaleMLS ID #3499522, Taylor Wilson. RealTracs MLS as distributed by MLS GRID
- $294,9003 bd3 ba1.4k sqft2507 Napa Valley Way, Columbia, TN 38401For SaleMLS ID #3592207, Leigh Gillig. RealTracs MLS as distributed by MLS GRID
- $289,9903 bd3 ba1.4k sqft2587 Peaceful Valley Dr Lot 213, Columbia, TN 38401New ConstructionRealTracs MLS as distributed by MLS GRID
- $329,9003 bd3 ba1.8k sqft2911 Foley Rd, Columbia, TN 38401For SaleMLS ID #3242944, Teresa R. Points. RealTracs MLS as distributed by MLS GRID
- $299,9993 bd3 ba1.4k sqft2505 Hidden Creek Ct, Columbia, TN 38401For SaleMLS ID #3304137, Nikki Hargrove. RealTracs MLS as distributed by MLS GRID
