$5,000 Concessions for buyer closing costs or rate buy down!
Like-new 2025 build townhome in the desirable Williamsport community in growing Columbia! This upgraded unit features 3 bedrooms and 2.5 baths, plus a 1-car attached garage! The kitchen offers 42” cabinets with pull-out shelving, stainless steel appliances, and a modern open layout with 9-foot ceilings on the main level. Upstairs, you’ll find all three bedrooms and a convenient laundry area- washer and dryer negotiable! The primary suite includes a tray ceiling and two spacious closets. Enjoy outdoor living on your private patio, with partial privacy fence and nice view. Built Smart energy-efficient construction, low-maintenance living, and Fiber Internet included in the HOA. Builder provides a 1-2-10 year warranty.
Active
Price cut: $1K (7/28)
$272,900
1807 Goldsberry Dr, Columbia, TN 38401
3beds
1,503sqft
Townhouse, Residential, Condominium
Built in 2025
-- sqft lot
$-- Zestimate®
$182/sqft
$295/mo HOA
What's special
Nice viewStainless steel appliances
- 80 days |
- 229 |
- 4 |
Zillow last checked:
Listing updated:
Listed by:
Charity Van De Griek 615-212-9678,
The Huffaker Group, LLC 615-208-3285
Source: RealTracs MLS as distributed by MLS GRID,MLS#: 3224778
Facts & features
Interior
Bedrooms & bathrooms
- Bedrooms: 3
- Bathrooms: 3
- Full bathrooms: 2
- 1/2 bathrooms: 1
Bedroom 1
- Features: Walk-In Closet(s)
- Level: Walk-In Closet(s)
- Area: 182 Square Feet
- Dimensions: 14x13
Bedroom 2
- Features: Extra Large Closet
- Level: Extra Large Closet
- Area: 110 Square Feet
- Dimensions: 10x11
Bedroom 3
- Area: 110 Square Feet
- Dimensions: 10x11
Primary bathroom
- Features: Double Vanity
- Level: Double Vanity
Dining room
- Features: Combination
- Level: Combination
- Area: 80 Square Feet
- Dimensions: 10x8
Kitchen
- Features: Pantry
- Level: Pantry
- Area: 100 Square Feet
- Dimensions: 10x10
Living room
- Features: Great Room
- Level: Great Room
- Area: 180 Square Feet
- Dimensions: 12x15
Heating
- Central, Electric
Cooling
- Central Air, Electric
Appliances
- Included: Electric Oven, Electric Range, Dishwasher, Disposal, Microwave, Refrigerator
- Laundry: Electric Dryer Hookup, Washer Hookup
Features
- Air Filter, Extra Closets, Pantry, Smart Thermostat, Walk-In Closet(s), High Speed Internet
- Flooring: Carpet, Laminate, Tile
- Basement: None
Interior area
- Total structure area: 1,503
- Total interior livable area: 1,503 sqft
- Finished area above ground: 1,503
Property
Parking
- Total spaces: 1
- Parking features: Garage Faces Front, Garage Door Opener
- Attached garage spaces: 1
Features
- Levels: Two
- Stories: 2
Details
- Parcel number: 088ME07000000
- Special conditions: Standard
- Other equipment: Air Purifier
Construction
Type & style
- Home type: Townhouse
- Property subtype: Townhouse, Residential, Condominium
- Attached to another structure: Yes
Materials
- Fiber Cement, Stone
- Roof: Shingle
Condition
- New construction: Yes
- Year built: 2025
Utilities & green energy
- Sewer: Public Sewer
- Water: Public
- Utilities for property: Electricity Available, Water Available
Community & HOA
Community
- Subdivision: Williamsport Towns
HOA
- Has HOA: Yes
- Services included: Maintenance Grounds, Internet, Pest Control, Trash
- HOA fee: $295 monthly
- Second HOA fee: $325 one time
Location
- Region: Columbia
Financial & listing details
- Price per square foot: $182/sqft
- Tax assessed value: $257,800
- Annual tax amount: $1,900
- Date on market: 5/29/2026
- Electric utility on property: Yes
Estimated market value
Not available
Estimated sales range
Not available
Not available
Price history
| Date | Event | Price |
|---|---|---|
| 7/28/2026 | Price change | $272,900-0.4%$182/sqft |
Source:  RealTracs MLS as distributed by MLS GRID #3224778 Report a problem RealTracs MLS as distributed by MLS GRID #3224778 Report a problem | ||
| 7/16/2026 | Price change | $273,900-0.4%$182/sqft |
Source: RealTracs MLS as distributed by MLS GRID #3224778 Report a problem | ||
| 5/29/2026 | Listed for sale | $274,900-3.4%$183/sqft |
Source: RealTracs MLS as distributed by MLS GRID #3224778 Report a problem | ||
| 5/21/2026 | Listing removed | $284,500$189/sqft |
Source: RealTracs MLS as distributed by MLS GRID #3136374 Report a problem | ||
| 3/27/2026 | Price change | $284,500-0.4%$189/sqft |
Source: RealTracs MLS as distributed by MLS GRID #3136374 Report a problem | ||
| 2/28/2026 | Listed for sale | $285,500+0.2%$190/sqft |
Source: RealTracs MLS as distributed by MLS GRID #3136374 Report a problem | ||
| 1/13/2026 | Listing removed | $284,900$190/sqft |
Source: RealTracs MLS as distributed by MLS GRID #3045302 Report a problem | ||
| 12/11/2025 | Price change | $284,900-0.2%$190/sqft |
Source: RealTracs MLS as distributed by MLS GRID #3045302 Report a problem | ||
| 11/16/2025 | Listed for sale | $285,500+3.6%$190/sqft |
Source: RealTracs MLS as distributed by MLS GRID #3045302 Report a problem | ||
| 2/24/2025 | Sold | $275,705$183/sqft |
Source: Public Record Report a problem | ||
Public tax history
| Year | Property taxes | Tax assessment |
|---|---|---|
| 2025 | $1,763 +442.7% | $64,450 +442.7% |
| 2024 | $325 | $11,875 |
| 2023 | $325 | $11,875 |
Find assessor info on the county website
Monthly payment
Est. payment
Payment breakdown
Explore the cost of this home by adjusting the details. Changes won't be saved.Climate risks
Neighborhood: 38401
Nearby schools
GreatSchools rating
- 3/10Riverside Elementary SchoolGrades: PK-4Distance: 0.7 mi
- 4/10Whitthorne Middle SchoolGrades: 5-8Distance: 2.2 mi
- 4/10Columbia Central High SchoolGrades: 9-12Distance: 2.1 mi
Schools provided by the listing agent
- Elementary: J. R. Baker Elementary
- Middle: Whitthorne Middle School
- High: Columbia Central High School
Source: RealTracs MLS as distributed by MLS GRID. This data may not be complete. We recommend contacting the local school district to confirm school assignments for this home.
- $444,9904 bd3 ba2.4k sqft2942 Sharpstone Dr LOT 103, Columbia, TN 38401Sold

- $359,0004 bd3 ba1.9k sqft3844 Cobbler Ct LOT 200, Columbia, TN 38401Sold
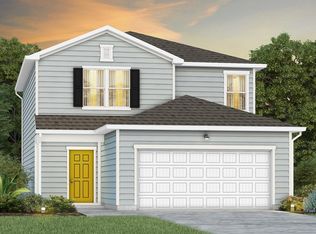
- $403,4044 bd2 ba1.7k sqft3851 Kindler Ct LOT 170, Columbia, TN 38401Sold
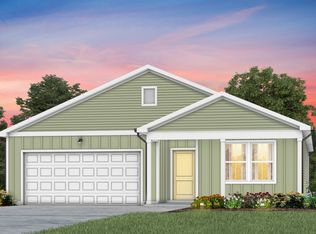
- $530,0004 bd3 ba2.8k sqft305 Strong St LOT 38, Columbia, TN 38401Sold
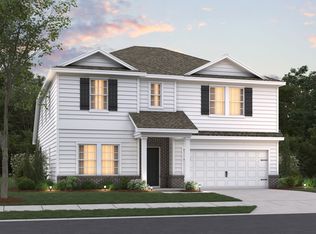
- $435,9005 bd3 ba2.5k sqft3849 Kindler Ct LOT 171, Columbia, TN 38401Sold
- $387,2004 bd3 ba1.9k sqft3297 Barrel Oak Pass LOT 1, Columbia, TN 38401Sold
- $376,9903 bd3 ba1.7k sqft3840 Cobbler Ct LOT 198, Columbia, TN 38401Sold
- $387,9903 bd2 ba1.4k sqft1528 Bear Branch Trce, Columbia, TN 38401Sold
- $400,0004 bd2 ba1.7k sqft3411 Fellowship Rd LOT 126, Columbia, TN 38401Sold
A local agent can set up tours, give advice and negotiate with sellers.
A local lender can help you make sure your offer is ready when you are.
