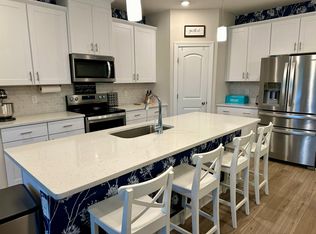
Beautiful, like-new home in a wonderful neighborhood with walking trails and a convenient location! This perfectly maintained 3-bedroom, 2.5-bath home features an open, inviting floor plan designed for comfortable everyday living and easy entertaining.
Enjoy low-maintenance living with no landscaping to worry about, while still taking in an incredible view of the peaceful meadow and tree line just behind the home. The neighborhood offers fantastic amenities, including walking trails, a dog park, playground, and community fire pit, with beautiful views of the Duck River from areas throughout the property.
Thoughtfully cared for and truly move-in ready, this home offers a rare combination of low-maintenance living, beautiful natural surroundings, neighborhood amenities, and everyday convenience.
Active
$335,000
729 Prairie View Dr, Columbia, TN 38401
3beds
1,638sqft
Townhouse, Residential, Condominium
Built in 2022
1.91 Acres Lot
$-- Zestimate®
$205/sqft
$210/mo HOA
What's special
Open inviting floor plan
- 45 days
- 51
- 8
Zillow last checked:
Listing updated:
Listed by:
Megan Butler 931-286-1249,
RE/MAX Encore 931-388-9400
Source: RealTracs MLS as distributed by MLS GRID,MLS#: 3527945
Facts & features
Interior
Bedrooms & bathrooms
- Bedrooms: 3
- Bathrooms: 3
- Full bathrooms: 2
- 1/2 bathrooms: 1
Bedroom 1
- Area: 182 Square Feet
- Dimensions: 14x13
Bedroom 2
- Area: 120 Square Feet
- Dimensions: 10x12
Bedroom 3
- Area: 120 Square Feet
- Dimensions: 10x12
Primary bathroom
- Features: Primary Bedroom
- Level: Primary Bedroom
Dining room
- Area: 120 Square Feet
- Dimensions: 15x8
Kitchen
- Area: 120 Square Feet
- Dimensions: 12x10
Living room
- Area: 180 Square Feet
- Dimensions: 12x15
Heating
- Central
Cooling
- Central Air
Appliances
- Included: Electric Oven
Features
- Ceiling Fan(s), Open Floorplan, Pantry, Walk-In Closet(s)
- Flooring: Carpet, Laminate, Tile
- Basement: None
Interior area
- Total structure area: 1,638
- Total interior livable area: 1,638 sqft
- Finished area above ground: 1,638
Property
Parking
- Total spaces: 2
- Parking features: Attached
- Attached garage spaces: 1
- Uncovered spaces: 1
Features
- Levels: Two
- Stories: 2
Lot
- Size: 1.91 Acres
Details
- Parcel number: 090H E 01800 294
- Special conditions: Standard
Construction
Type & style
- Home type: Townhouse
- Property subtype: Townhouse, Residential, Condominium
- Attached to another structure: Yes
Materials
- Brick, Vinyl Siding
Condition
- New construction: No
- Year built: 2022
Utilities & green energy
- Sewer: Public Sewer
- Water: Public
- Utilities for property: Water Available
Community & HOA
Community
- Subdivision: Taylor Landing Phase 4a
HOA
- Has HOA: Yes
- Amenities included: Dog Park, Playground, Sidewalks, Trail(s)
- Services included: Maintenance Structure, Maintenance Grounds
- HOA fee: $210 monthly
Location
- Region: Columbia
Financial & listing details
- Price per square foot: $205/sqft
- Tax assessed value: $264,700
- Annual tax amount: $1,810
- Date on market: 8/28/2026
Estimated market value
Not available
Estimated sales range
Not available
Not available
Price history
| Date | Event | Price |
|---|---|---|
| 8/28/2026 | Listed for sale | $335,000+9.7%$205/sqft |
Source:  RealTracs MLS as distributed by MLS GRID #3527945 Report a problem RealTracs MLS as distributed by MLS GRID #3527945 Report a problem | ||
| 4/4/2022 | Sold | $305,290$186/sqft |
Source: Public Record Report a problem | ||
| 12/31/2021 | Listing removed | -- |
Source:  Meritage Homes Report a problem Meritage Homes Report a problem | ||
| 12/21/2021 | Price change | $305,290+2%$186/sqft |
Source: Meritage Homes Report a problem | ||
| 12/20/2021 | Listed for sale | $299,290$183/sqft |
Source: Meritage Homes Report a problem | ||
Public tax history
| Year | Property taxes | Tax assessment |
|---|---|---|
| 2025 | $1,810 | $66,175 |
| 2024 | $1,810 | $66,175 |
| 2023 | $1,810 +656.3% | $66,175 +656.3% |
| 2022 | $239 | $8,750 |
| 2021 | -- | -- |
Find assessor info on the county website
Monthly payment
Est. payment
Payment breakdown
Explore the cost of this home by adjusting the details. Changes won't be saved.Climate risks
Neighborhood: 38401
Nearby schools
Schools provided by the listing agent
- Elementary: Riverside Elementary
- Middle: E. A. Cox Middle School
- High: Columbia Central High School
Source: RealTracs MLS as distributed by MLS GRID. This data may not be complete. We recommend contacting the local school district to confirm school assignments for this home.
- $309,3003 bd3 ba1.8k sqft735 Prairie View Dr, Columbia, TN 38401Off Market

- $275,0003 bd3 ba1.6k sqft725 Prairie View Dr #1, Columbia, TN 38401Off Market

- $276,5003 bd2 ba1.5k sqft741 Prairie View Dr #1, Columbia, TN 38401Off Market
- $309,600-- bd2 ba1.8k sqft745 Prairie View Dr, Columbia, TN 38401Off Market
Similar homes
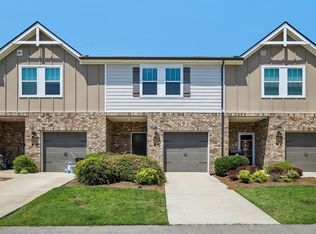
- $239,9003 bd3 ba1.6k sqft427 Palmetto Dr, Columbia, TN 38401For Sale
 MLS ID #3317232, Vince Coletti. RealTracs MLS as distributed by MLS GRID
 - $284,9003 bd3 ba1.6k sqft523 Stovall Ln, Columbia, TN 38401For Sale
 MLS ID #3311538, James Sallinger. RealTracs MLS as distributed by MLS GRID
 - $284,9003 bd3 ba1.5k sqft802 Arrington Way, Columbia, TN 38401For Sale
 MLS ID #3229987, Andrew Earl. RealTracs MLS as distributed by MLS GRID
 - $395,0003 bd3 ba2.3k sqft637 Taylor Bend Rd, Columbia, TN 38401For Sale
 MLS ID #3002781, Kim Hinske. RealTracs MLS as distributed by MLS GRID
 - $244,9003 bd3 ba1.4k sqft809 Dallas Dr, Columbia, TN 38401For SaleMLS ID #3545609, Jessica Sowell. RealTracs MLS as distributed by MLS GRID
- $374,9003 bd2 ba1.3k sqft715 Cottage Dr, Columbia, TN 38401For SaleMLS ID #3615273, Steven Russell. RealTracs MLS as distributed by MLS GRID
- $263,0003 bd3 ba1.6k sqft2806 Dixie Rd, Columbia, TN 38401For SaleMLS ID #3602374, Rae Mamo. RealTracs MLS as distributed by MLS GRID
- $297,9002 bd3 ba1.5k sqft2563 Napa Valley Way, Columbia, TN 38401For SaleMLS ID #3610491, Lindsey Aeverman. RealTracs MLS as distributed by MLS GRID
- $248,9003 bd3 ba1.6k sqft429 Palmetto Dr, Columbia, TN 38401For SaleMLS ID #3118774, Christine Brinson. RealTracs MLS as distributed by MLS GRID
- $269,9003 bd3 ba1.4k sqft806 Dallas Dr, Columbia, TN 38401For SaleMLS ID #3155544, Nicole Scott, The Constantine Group. RealTracs MLS as distributed by MLS GRID
- $320,0003 bd3 ba1.9k sqft2217 Drone Way, Columbia, TN 38401For SaleMLS ID #3312419, Lori Rowton-Walker. RealTracs MLS as distributed by MLS GRID
- $315,0003 bd3 ba1.3k sqft2547 Hidden Creek Ct, Columbia, TN 38401For SaleMLS ID #3541510, Kasey Brewer. RealTracs MLS as distributed by MLS GRID
- $369,9903 bd3 ba1.8k sqft621 Nightengale Ridge Dr Lot 19, Columbia, TN 38401New ConstructionRealTracs MLS as distributed by MLS GRID
- $275,0003 bd3 ba1.3k sqft1434 Walker Way, Columbia, TN 38401For SaleMLS ID #3135551, Sam Houston. RealTracs MLS as distributed by MLS GRID
- $389,5003 bd3 ba2k sqft341 Geneva Ln, Columbia, TN 38401For SaleMLS ID #3603572, Chase Blanchard. RealTracs MLS as distributed by MLS GRID
- $299,9993 bd3 ba1.4k sqft2505 Hidden Creek Ct, Columbia, TN 38401For SaleMLS ID #3304137, Nikki Hargrove. RealTracs MLS as distributed by MLS GRID
- $254,9003 bd3 ba1.7k sqft2610 Sherman Way, Columbia, TN 38401For SaleMLS ID #3516449, Saho Witton. RealTracs MLS as distributed by MLS GRID
- $294,9003 bd3 ba1.4k sqft2507 Napa Valley Way, Columbia, TN 38401For SaleMLS ID #3592207, Leigh Gillig. RealTracs MLS as distributed by MLS GRID
- $289,9903 bd3 ba1.4k sqft2587 Peaceful Valley Dr Lot 213, Columbia, TN 38401New ConstructionRealTracs MLS as distributed by MLS GRID
- $329,9903 bd3 ba1.8k sqft2316 Juneau Ln, Columbia, TN 38401New ConstructionMLS ID #3547064, Angela McAdams. RealTracs MLS as distributed by MLS GRID
