Welcome home to this former builder model - beautifully maintained 2020-built townhome-style condo in the highly sought-after Taylor Landing community, just minutes from historic downtown Columbia! This 1,624 sq ft home offers 3 spacious bedrooms and 2.5 bathrooms across a smart, open-concept layout — the kitchen island overlooks the great room and dining area, perfect for entertaining, while a versatile second-story loft adds bonus living space for a home office, media room, or game/play area. Energy-efficient construction keeps utility costs low, and thoughtful builder integrated smart home features, and ample closet storage add everyday comfort & easy living conveniences.
RARE for the price point: this home includes BOTH an attached 1-car garage AND an additional driveway parking space — two dedicated spots, no street parking needed.
The Taylor Landing HOA (currently $210/month) covers exterior and common area maintenance for true low-maintenance living, and residents enjoy exceptional community amenities including walking trails, a dog park, a tot-lot playground, and an activity lawn with scenic Duck River views. Low annual Maury County property taxes are a bonus to the affordability.
Ideally located just minutes from Columbia's Historic Town Square, shopping, dining, and Riverwalk Park — with easy access to the Spring Hill/GM employment corridor. Don't miss this move-in-ready opportunity in one of Tennessee's fastest-growing communities!
Active
$284,900
523 Stovall Ln, Columbia, TN 38401
3beds
1,624sqft
Townhouse, Residential, Condominium
Built in 2020
-- sqft lot
$-- Zestimate®
$175/sqft
$210/mo HOA
What's special
Dog parkTot-lot playgroundSmart open-concept layoutAdditional driveway parking spaceAmple closet storagePerfect for entertainingEnergy-efficient construction
- 82 days
- 130
- 26
Zillow last checked:
Listing updated:
Listed by:
James Sallinger 615-498-4654,
Luxury Homes of Tennessee Corporate 615-472-8961,
Kirsten Brown 615-602-2970,
Luxury Homes of Tennessee Corporate
Source: RealTracs MLS as distributed by MLS GRID,MLS#: 3311538
Facts & features
Interior
Bedrooms & bathrooms
- Bedrooms: 3
- Bathrooms: 3
- Full bathrooms: 2
- 1/2 bathrooms: 1
Bedroom 1
- Features: Suite
- Level: Suite
- Area: 182 Square Feet
- Dimensions: 14x13
Bedroom 2
- Area: 120 Square Feet
- Dimensions: 10x12
Bedroom 3
- Area: 120 Square Feet
- Dimensions: 10x12
Primary bathroom
- Features: Double Vanity
- Level: Double Vanity
Dining room
- Features: Combination
- Level: Combination
- Area: 120 Square Feet
- Dimensions: 8x15
Kitchen
- Area: 96 Square Feet
- Dimensions: 8x12
Living room
- Features: Great Room
- Level: Great Room
- Area: 180 Square Feet
- Dimensions: 12x15
Recreation room
- Area: 130 Square Feet
- Dimensions: 10x13
Heating
- Forced Air
Cooling
- Central Air
Appliances
- Included: Electric Oven, Electric Range, Dishwasher, Disposal, Dryer, ENERGY STAR Qualified Appliances, Freezer, Ice Maker, Microwave, Refrigerator, Stainless Steel Appliance(s), Washer, Smart Appliance(s)
- Laundry: Electric Dryer Hookup, Washer Hookup
Features
- Entrance Foyer, Extra Closets, High Ceilings, Open Floorplan, Pantry, Smart Light(s), Smart Thermostat, Walk-In Closet(s), High Speed Internet, Kitchen Island
- Flooring: Carpet, Laminate
- Basement: None
- Common walls with other units/homes: 2+ Common Walls
Interior area
- Total structure area: 1,624
- Total interior livable area: 1,624 sqft
- Finished area above ground: 1,624
Property
Parking
- Total spaces: 1
- Parking features: Garage Door Opener, Attached, Concrete, Driveway
- Attached garage spaces: 1
- Has uncovered spaces: Yes
Features
- Levels: Two
- Stories: 2
- Patio & porch: Patio
- Exterior features: Smart Lock(s)
- Fencing: Back Yard
Lot
- Features: Level, Other, Private, Views, Zero Lot Line
- Topography: Level,Other,Private,Views,Zero Lot Line
Details
- Parcel number: 090H A 00100 111
- Special conditions: Standard
Construction
Type & style
- Home type: Townhouse
- Property subtype: Townhouse, Residential, Condominium
- Attached to another structure: Yes
Materials
- Hardboard Siding, Brick
Condition
- New construction: No
- Year built: 2020
Utilities & green energy
- Sewer: Public Sewer
- Water: Public
- Utilities for property: Water Available, Cable Connected, Underground Utilities
Community & HOA
Community
- Security: Carbon Monoxide Detector(s), Fire Alarm, Security System, Smoke Detector(s), Smart Camera(s)/Recording
- Subdivision: Taylor Landing Phase 1a
HOA
- Has HOA: Yes
- Amenities included: Dog Park, Park, Playground, Sidewalks, Underground Utilities, Trail(s)
- Services included: Maintenance Structure, Maintenance Grounds
- HOA fee: $210 monthly
Location
- Region: Columbia
Financial & listing details
- Price per square foot: $175/sqft
- Tax assessed value: $262,000
- Annual tax amount: $1,791
- Date on market: 7/28/2026
Estimated market value
Not available
Estimated sales range
Not available
Not available
Price history
| Date | Event | Price |
|---|---|---|
| 7/28/2026 | Listed for sale | $284,900-3.4%$175/sqft |
Source:  RealTracs MLS as distributed by MLS GRID #3311538 Report a problem RealTracs MLS as distributed by MLS GRID #3311538 Report a problem | ||
| 7/21/2026 | Listing removed | $295,000$182/sqft |
Source: RealTracs MLS as distributed by MLS GRID #3136267 Report a problem | ||
| 6/22/2026 | Price change | $295,000-1.3%$182/sqft |
Source: RealTracs MLS as distributed by MLS GRID #3136267 Report a problem | ||
| 6/5/2026 | Listed for sale | $299,000-0.3%$184/sqft |
Source: RealTracs MLS as distributed by MLS GRID #3136267 Report a problem | ||
| 5/6/2026 | Listing removed | $300,000$185/sqft |
Source: RealTracs MLS as distributed by MLS GRID #3136267 Report a problem | ||
| 3/27/2026 | Price change | $300,000-1.6%$185/sqft |
Source: RealTracs MLS as distributed by MLS GRID #3136267 Report a problem | ||
| 2/27/2026 | Listed for sale | $305,000-2.2%$188/sqft |
Source: RealTracs MLS as distributed by MLS GRID #3136267 Report a problem | ||
| 1/18/2023 | Sold | $311,990$192/sqft |
Source: Public Record Report a problem | ||
Public tax history
| Year | Property taxes | Tax assessment |
|---|---|---|
| 2025 | $1,791 | $65,500 |
| 2024 | $1,791 | $65,500 |
| 2023 | $1,791 | $65,500 |
| 2022 | $1,791 -12.1% | $65,500 +9.1% |
| 2021 | $2,039 | $60,025 |
| 2020 | $2,039 | $60,025 |
Find assessor info on the county website
Monthly payment
Est. payment
Payment breakdown
Explore the cost of this home by adjusting the details. Changes won't be saved.Climate risks
Neighborhood: 38401
Nearby schools
Schools provided by the listing agent
- Elementary: E. A. Cox Middle School
- Middle: E. A. Cox Middle School
- High: Columbia Central High School
Source: RealTracs MLS as distributed by MLS GRID. This data may not be complete. We recommend contacting the local school district to confirm school assignments for this home.


Similar homes
- $270,0003 bd3 ba1.5k sqft818 Arrington Way, Columbia, TN 38401For Sale
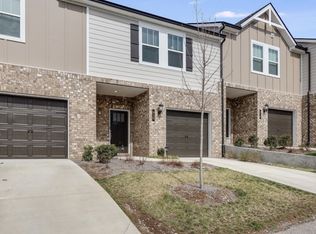
 MLS ID #3182056, Catie Boyce Gentry. RealTracs MLS as distributed by MLS GRID
 - $234,9003 bd3 ba1.6k sqft427 Palmetto Dr, Columbia, TN 38401For Sale
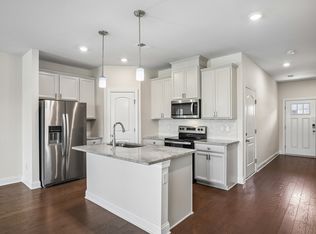 MLS ID #3317232, Vince Coletti. RealTracs MLS as distributed by MLS GRID
 - $240,0003 bd3 ba1.4k sqft952 Oak Ridge Ln, Columbia, TN 38401For Sale
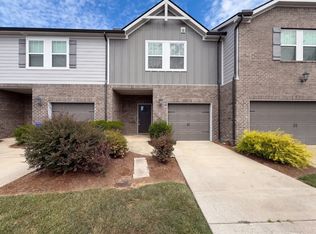 MLS ID #3593196, Karen Albright. RealTracs MLS as distributed by MLS GRID
 - $248,0003 bd3 ba1.6k sqft738 Prairie View Dr, Columbia, TN 38401For Sale
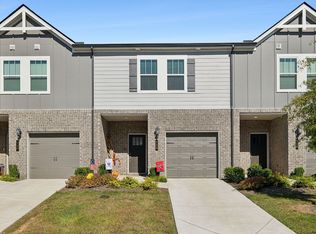 MLS ID #3541133, Christine Brinson. RealTracs MLS as distributed by MLS GRID
 - $335,0003 bd3 ba1.6k sqft729 Prairie View Dr, Columbia, TN 38401For SaleMLS ID #3527945, Megan Butler. RealTracs MLS as distributed by MLS GRID
- $249,9003 bd3 ba1.7k sqft2610 Sherman Way, Columbia, TN 38401For SaleMLS ID #3516449, Saho Witton. RealTracs MLS as distributed by MLS GRID
- $297,9002 bd3 ba1.5k sqft2563 Napa Valley Way, Columbia, TN 38401For SaleMLS ID #3610491, Lindsey Aeverman. RealTracs MLS as distributed by MLS GRID
- $289,9903 bd3 ba1.4k sqft2587 Peaceful Valley Dr Lot 213, Columbia, TN 38401New ConstructionRealTracs MLS as distributed by MLS GRID
- $395,0003 bd3 ba2.3k sqft637 Taylor Bend Rd, Columbia, TN 38401For SaleMLS ID #3002781, Kim Hinske. RealTracs MLS as distributed by MLS GRID
- $299,9903 bd3 ba1.7k sqft2317 Juneau Ln, Columbia, TN 38401New ConstructionRealTracs MLS as distributed by MLS GRID
- $355,0003 bd3 ba2k sqft672 Taylor Bend Rd, Columbia, TN 38401For SaleMLS ID #3098595, Jonathan Minerick. RealTracs MLS as distributed by MLS GRID
- $320,0003 bd3 ba1.9k sqft2217 Drone Way, Columbia, TN 38401For SaleMLS ID #3312419, Lori Rowton-Walker. RealTracs MLS as distributed by MLS GRID
