Welcome to this well-maintained one-owner townhome in Honey Farms, offering nearly 2,000 sq ft of bright living space. The main level features an open-concept layout centered around a granite and stainless steel kitchen. Upstairs includes three bedrooms, 2.5 baths, and a versatile loft perfect for an office or play space. Enjoy a covered front porch, private back patio overlooking open green space, an attached one-car garage, and upcoming community pool access. Zoned for the Battle Creek school district with quick access to I-65 and Saturn Parkway.
Active
$320,000
2217 Drone Way, Columbia, TN 38401
3beds
1,991sqft
Townhouse, Residential, Condominium
Built in 2017
2,178 Square Feet Lot
$-- Zestimate®
$161/sqft
$160/mo HOA
What's special
Covered front porchOpen-concept layoutAttached one-car garageThree bedrooms
- 81 days
- 65
- 9
Zillow last checked:
Listing updated:
Listed by:
Lori Rowton-Walker 615-506-5678,
Keller Williams Realty Nashville/Franklin 615-778-1818
Source: RealTracs MLS as distributed by MLS GRID,MLS#: 3312419
Facts & features
Interior
Bedrooms & bathrooms
- Bedrooms: 3
- Bathrooms: 3
- Full bathrooms: 2
- 1/2 bathrooms: 1
Bedroom 1
- Features: Full Bath
- Level: Full Bath
- Area: 182 Square Feet
- Dimensions: 13x14
Bedroom 2
- Area: 156 Square Feet
- Dimensions: 12x13
Bedroom 3
- Area: 140 Square Feet
- Dimensions: 10x14
Dining room
- Features: Combination
- Level: Combination
- Area: 132 Square Feet
- Dimensions: 12x11
Kitchen
- Features: Pantry
- Level: Pantry
- Area: 130 Square Feet
- Dimensions: 13x10
Living room
- Features: Combination
- Level: Combination
- Area: 264 Square Feet
- Dimensions: 24x11
Recreation room
- Area: 154 Square Feet
- Dimensions: 14x11
Heating
- Central
Cooling
- Central Air
Appliances
- Included: Range, Dryer, Microwave, Refrigerator, Washer
Features
- Flooring: Carpet, Laminate
- Basement: None
- Common walls with other units/homes: 2+ Common Walls
Interior area
- Total structure area: 1,991
- Total interior livable area: 1,991 sqft
- Finished area above ground: 1,991
Property
Parking
- Total spaces: 1
- Parking features: Garage Faces Front, Parking Lot, Unassigned
- Attached garage spaces: 1
Features
- Levels: Two
- Stories: 2
- Patio & porch: Porch, Covered, Patio
Lot
- Size: 2,178 Square Feet
- Dimensions: 24.09 x 97.07 IRR
Details
- Parcel number: 051P F 01200 000
- Special conditions: Standard
Construction
Type & style
- Home type: Townhouse
- Property subtype: Townhouse, Residential, Condominium
- Attached to another structure: Yes
Materials
- Brick, Vinyl Siding
- Roof: Asphalt
Condition
- New construction: No
- Year built: 2017
Utilities & green energy
- Sewer: Public Sewer
- Water: Public
- Utilities for property: Water Available
Community & HOA
Community
- Subdivision: Honey Farms Townhomes Sec 1 Ph 2
HOA
- Has HOA: Yes
- HOA fee: $160 monthly
Location
- Region: Columbia
Financial & listing details
- Price per square foot: $161/sqft
- Tax assessed value: $293,500
- Annual tax amount: $2,007
- Date on market: 8/6/2026
Estimated market value
Not available
Estimated sales range
Not available
Not available
Price history
| Date | Event | Price |
|---|---|---|
| 8/6/2026 | Listed for sale | $320,000-1.5%$161/sqft |
Source:  RealTracs MLS as distributed by MLS GRID #3312419 Report a problem RealTracs MLS as distributed by MLS GRID #3312419 Report a problem | ||
| 7/21/2026 | Listing removed | $325,000$163/sqft |
Source: RealTracs MLS as distributed by MLS GRID #3225608 Report a problem | ||
| 6/12/2026 | Listed for sale | $325,000+39%$163/sqft |
Source: RealTracs MLS as distributed by MLS GRID #3225608 Report a problem | ||
| 2/1/2018 | Sold | $233,743$117/sqft |
Source: Public Record Report a problem | ||
Public tax history
| Year | Property taxes | Tax assessment |
|---|---|---|
| 2025 | $2,007 | $73,375 |
| 2024 | $2,007 | $73,375 |
| 2023 | $2,007 | $73,375 |
| 2022 | $2,007 +7.9% | $73,375 +34% |
| 2021 | $1,860 | $54,775 |
| 2020 | $1,860 +51.9% | $54,775 |
| 2019 | $1,225 -34% | $54,775 +0.3% |
| 2018 | $1,855 +398.7% | $54,625 +524.3% |
| 2017 | $372 | $8,750 |
Find assessor info on the county website
Monthly payment
Est. payment
Payment breakdown
Explore the cost of this home by adjusting the details. Changes won't be saved.Climate risks
Neighborhood: 38401
Nearby schools
Schools provided by the listing agent
- Elementary: Battle Creek Elementary School
- Middle: Battle Creek Middle School
- High: Battle Creek High School
Source: RealTracs MLS as distributed by MLS GRID. This data may not be complete. We recommend contacting the local school district to confirm school assignments for this home.


Similar homes
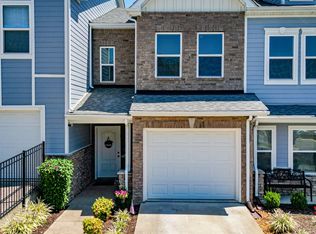
- $305,0003 bd3 ba1.6k sqft2191 Nectar Ln, Columbia, TN 38401For Sale
 MLS ID #3623919, Tommy King. RealTracs MLS as distributed by MLS GRID
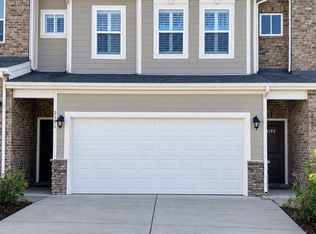
 - $354,9003 bd3 ba2k sqft2175 Nectar Ln, Columbia, TN 38401For Sale
 MLS ID #3520934, James Jonathan Fuertes. RealTracs MLS as distributed by MLS GRID
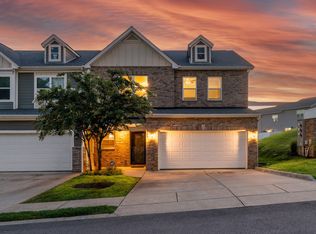
 - $360,0004 bd3 ba1.9k sqft2233 Bee Hive Dr, Columbia, TN 38401For Sale
 MLS ID #3306418, Jacquelyn Scott. RealTracs MLS as distributed by MLS GRID
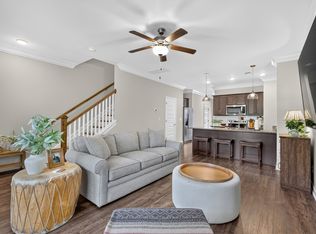
 - $315,0003 bd3 ba1.3k sqft2547 Hidden Creek Ct, Columbia, TN 38401For Sale
 MLS ID #3541510, Kasey Brewer. RealTracs MLS as distributed by MLS GRID
 - $345,0004 bd3 ba1.9k sqft2227 Bee Hive Dr, Columbia, TN 38401For SaleMLS ID #3509908, Jacquelyn Scott. RealTracs MLS as distributed by MLS GRID
- $335,0003 bd3 ba1.5k sqft2708 Swarm Ct, Columbia, TN 38401For SaleMLS ID #3305752, Kimo Quance. RealTracs MLS as distributed by MLS GRID
- $299,9993 bd3 ba1.4k sqft2505 Hidden Creek Ct, Columbia, TN 38401For SaleMLS ID #3304137, Nikki Hargrove. RealTracs MLS as distributed by MLS GRID
- $294,9003 bd3 ba1.4k sqft2507 Napa Valley Way, Columbia, TN 38401For SaleMLS ID #3592207, Leigh Gillig. RealTracs MLS as distributed by MLS GRID
- $297,9002 bd3 ba1.5k sqft2563 Napa Valley Way, Columbia, TN 38401For SaleMLS ID #3610491, Lindsey Aeverman. RealTracs MLS as distributed by MLS GRID
- $275,0002 bd3 ba1.2k sqft2539 Napa Valley Way, Columbia, TN 38401For SaleMLS ID #3620832, Toni Frizzell ,Senior Broker Associate. RealTracs MLS as distributed by MLS GRID
- $329,9003 bd3 ba1.8k sqft2911 Foley Rd, Columbia, TN 38401For SaleMLS ID #3242944, Teresa R. Points. RealTracs MLS as distributed by MLS GRID
- $320,0003 bd2 ba1.4k sqft209 Woodsong Ln, Columbia, TN 38401For SaleMLS ID #3288277, Jessica Graves, Broker. RealTracs MLS as distributed by MLS GRID
- $325,0003 bd2 ba1.3k sqft828 Foxdale Dr, Columbia, TN 38401For SaleMLS ID #3518837, Chase Blanchard. RealTracs MLS as distributed by MLS GRID
- $292,0003 bd3 ba1.4k sqft2719 Fordham St, Columbia, TN 38401For SaleMLS ID #3220561, Gary Ashton. RealTracs MLS as distributed by MLS GRID
- $309,9903 bd3 ba1.7k sqft2314 Juneau Ln, Columbia, TN 38401New ConstructionRealTracs MLS as distributed by MLS GRID
- $263,0003 bd3 ba1.6k sqft2806 Dixie Rd, Columbia, TN 38401For SaleMLS ID #3602374, Rae Mamo. RealTracs MLS as distributed by MLS GRID
- $249,9003 bd3 ba1.7k sqft2610 Sherman Way, Columbia, TN 38401For SaleMLS ID #3516449, Saho Witton. RealTracs MLS as distributed by MLS GRID
- $409,9003 bd3 ba1.8k sqft2572 Grove Park Way, Columbia, TN 38401For SaleMLS ID #3612834, Kim Buchanan. RealTracs MLS as distributed by MLS GRID
- $325,0003 bd3 ba1.9k sqft313 Mattie Ln, Spring Hill, TN 37174For SaleMLS ID #3612087, Amanda Janes. RealTracs MLS as distributed by MLS GRID
- $269,9003 bd3 ba1.4k sqft806 Dallas Dr, Columbia, TN 38401For SaleMLS ID #3155544, Nicole Scott, The Constantine Group. RealTracs MLS as distributed by MLS GRID
