IMMACULATE! LOCATION! FRESH PAINT! Welcome to this beautifully maintained and updated 3-bedroom, 2.5-bathroom townhome located in one of Columbia's most sought-after neighborhoods and school districts. Primary suite on the main level!! Offering the perfect blend of comfort, convenience, and style, this home is ideal for families, professionals, or anyone looking for a cozy retreat with room to grow. This wonderful townhome has been repainted, has new modern lighting fixtures and the upstairs bathroom has been remodeled.
Step inside to find soaring high ceilings and an open-concept layout that makes the home feel bright and airy. The primary suite is conveniently located on the main level, featuring a spacious layout and private bath, perfect for easy everyday living.
The heart of the home is the large kitchen with an oversized island, perfect for meal prep, entertaining, or casual dining. Upstairs, a versatile loft area offers the ideal space for a home office, playroom, or media room.
Enjoy peaceful mornings on the covered front porch and relax in the evenings on your covered back porch, overlooking the fenced-in backyard—perfect for pets, kids, or weekend gatherings. A single-car garage provides additional storage and parking.
This property is zoned for the highly sought after Battle Creek Elementary, Middle and High School in Maury county. Located in a highly desirable area, this home offers the best of Columbia living with easy access to local shops, dining, and parks.
Don’t miss your chance to own this spacious, move-in ready townhome in an unbeatable location—schedule your showing today!
Closed
$330,000
2213 Drone Way, Columbia, TN 38401
3beds
2,140sqft
Townhouse, Residential, Condominium
Built in 2017
3,049 Square Feet Lot
$329,500 Zestimate®
$154/sqft
$2,202 Estimated rent
Home value
$329,500
$313,000 - $346,000
$2,202/mo
Zestimate® history
Owner options
List your home for rent
$2,202/mo
Rent Zestimate®
Find your next renter with Zillow Rental Manager. Plus, with online applications, you can quickly screen prospective tenants – for free.
$2,202/mo
Rent Zestimate®
Refinance and save
$2,074/mo
Est. payment
Refinancing to a lower rate could help reduce your monthly payments and save thousands over the life of the loan.
$2,074/mo
Est. payment
Explore your selling options
Work with a Zillow partner agent
Leverage their expertise and Zillow's premium Showcase listings to get your home seen by more buyers.
Get startedList with your own agent
Get your home in front of millions of buyers by listing it on Zillow.
Learn how to do itSell it yourself
Take full control of how buyers see your home on Zillow by listing For Sale by Owner (FSBO).
List your homeWhat's special
Zillow last checked:
Listing updated:
Listed by:
Jon Laster 615-948-5062,
Zach Taylor Real Estate
Bought with:
Isam Aziz, 335224
SimpliHOM
Source: RealTracs MLS as distributed by MLS GRID,MLS#: 3119246
Facts & features
Interior
Bedrooms & bathrooms
- Bedrooms: 3
- Bathrooms: 3
- Full bathrooms: 2
- 1/2 bathrooms: 1
- Main level bedrooms: 1
Bedroom 1
- Features: Full Bath
- Level: Full Bath
- Area: 210 Square Feet
- Dimensions: 15x14
Bedroom 2
- Features: Extra Large Closet
- Level: Extra Large Closet
- Area: 156 Square Feet
- Dimensions: 13x12
Bedroom 3
- Features: Extra Large Closet
- Level: Extra Large Closet
- Area: 156 Square Feet
- Dimensions: 13x12
Primary bathroom
- Features: Double Vanity
- Level: Double Vanity
Dining room
- Features: Combination
- Level: Combination
Kitchen
- Area: 286 Square Feet
- Dimensions: 22x13
Living room
- Area: 195 Square Feet
- Dimensions: 15x13
Recreation room
- Features: Second Floor
- Level: Second Floor
- Area: 168 Square Feet
- Dimensions: 14x12
Heating
- Central, Electric
Cooling
- Ceiling Fan(s), Central Air, Electric
Appliances
- Included: Electric Oven, Electric Range, Dishwasher, Disposal, Microwave, Refrigerator, Stainless Steel Appliance(s)
- Laundry: Electric Dryer Hookup, Washer Hookup
Features
- Ceiling Fan(s), Extra Closets, High Ceilings, Pantry, Walk-In Closet(s), High Speed Internet
- Flooring: Carpet, Laminate, Tile
- Basement: None
Interior area
- Total structure area: 2,140
- Total interior livable area: 2,140 sqft
- Finished area above ground: 2,140
Property
Parking
- Total spaces: 1
- Parking features: Garage Faces Front
- Attached garage spaces: 1
Features
- Levels: Two
- Stories: 2
- Patio & porch: Patio, Covered, Porch
- Pool features: Association
- Fencing: Back Yard
Lot
- Size: 3,049 Square Feet
- Dimensions: 22.72 x 101.47 IRR
Details
- Parcel number: 051P F 01400 000
- Special conditions: Standard
- Other equipment: Irrigation System
Construction
Type & style
- Home type: Townhouse
- Architectural style: Traditional
- Property subtype: Townhouse, Residential, Condominium
- Attached to another structure: Yes
Materials
- Brick, Vinyl Siding
- Roof: Asphalt
Condition
- New construction: No
- Year built: 2017
Utilities & green energy
- Sewer: Public Sewer
- Water: Public
- Utilities for property: Electricity Available, Water Available
Community & HOA
Community
- Security: Smoke Detector(s)
- Subdivision: Honey Farms Townhomes Sec 1 Ph 2
HOA
- Has HOA: Yes
- Amenities included: Pool
- Services included: Maintenance Grounds
- HOA fee: $150 monthly
Location
- Region: Columbia
Financial & listing details
- Price per square foot: $154/sqft
- Tax assessed value: $380,400
- Annual tax amount: $2,601
- Date on market: 2/1/2026
- Electric utility on property: Yes
Price history
| Date | Event | Price |
|---|---|---|
| 5/28/2026 | Sold | $330,000-1.2%$154/sqft |
Source:  RealTracs MLS as distributed by MLS GRID #3119246 Report a problem RealTracs MLS as distributed by MLS GRID #3119246 Report a problem | ||
| 5/11/2026 | Pending sale | $334,000$156/sqft |
Source: RealTracs MLS as distributed by MLS GRID #3119246 Report a problem | ||
| 5/3/2026 | Contingent | $334,000$156/sqft |
Source: RealTracs MLS as distributed by MLS GRID #3119246 Report a problem | ||
| 2/27/2026 | Price change | $334,000-2.9%$156/sqft |
Source: RealTracs MLS as distributed by MLS GRID #3119246 Report a problem | ||
| 2/19/2026 | Price change | $344,000-1.4%$161/sqft |
Source: RealTracs MLS as distributed by MLS GRID #3119246 Report a problem | ||
| 2/3/2026 | Listed for sale | $349,000-0.3%$163/sqft |
Source: RealTracs MLS as distributed by MLS GRID #3119246 Report a problem | ||
| 1/3/2026 | Listing removed | $350,000$164/sqft |
Source: RealTracs MLS as distributed by MLS GRID #3014909 Report a problem | ||
| 12/13/2025 | Price change | $350,000-2.8%$164/sqft |
Source: RealTracs MLS as distributed by MLS GRID #3014909 Report a problem | ||
| 10/10/2025 | Listed for sale | $360,000+2.9%$168/sqft |
Source: RealTracs MLS as distributed by MLS GRID #3014909 Report a problem | ||
| 1/22/2025 | Sold | $350,000-6.5%$164/sqft |
Source: RealTracs MLS as distributed by MLS GRID #2668745 Report a problem | ||
| 12/16/2024 | Contingent | $374,500$175/sqft |
Source: RealTracs MLS as distributed by MLS GRID #2668745 Report a problem | ||
| 9/20/2024 | Price change | $374,500-3.7%$175/sqft |
Source: RealTracs MLS as distributed by MLS GRID #2668745 Report a problem | ||
| 7/30/2024 | Price change | $389,000-2.7%$182/sqft |
Source: RealTracs MLS as distributed by MLS GRID #2668745 Report a problem | ||
| 6/19/2024 | Listed for sale | $399,900+22.1%$187/sqft |
Source: RealTracs MLS as distributed by MLS GRID #2668745 Report a problem | ||
| 9/2/2022 | Sold | $327,500+27.3%$153/sqft |
Source: Public Record Report a problem | ||
| 10/11/2019 | Sold | $257,361+2.9%$120/sqft |
Source: Public Record Report a problem | ||
| 9/5/2018 | Sold | $249,990$117/sqft |
Source: Public Record Report a problem | ||
Public tax history
| Year | Property taxes | Tax assessment |
|---|---|---|
| 2025 | $2,601 | $95,100 |
| 2024 | $2,601 | $95,100 |
| 2023 | $2,601 | $95,100 |
| 2022 | $2,601 +8% | $95,100 +34.1% |
| 2021 | $2,409 | $70,925 |
| 2020 | $2,409 +51.9% | $70,925 |
| 2019 | $1,586 -34.1% | $70,925 |
| 2018 | $2,409 +547.5% | $70,925 +710.6% |
| 2017 | $372 | $8,750 |
Find assessor info on the county website
Neighborhood: 38401
Nearby homes
- $265,0002 bd3 ba1.2k sqft2215 Drone Way, Columbia, TN 38401Sold

- $267,8002 bd3 ba1.2k sqft2211 Drone Way, Columbia, TN 38401Off Market
- $319,900-- bd3 ba1.6k sqft2217 Drone Way, Columbia, TN 38401Off Market
- $260,0002 bd3 ba1.3k sqft2209 Drone Way, Columbia, TN 38401Sold
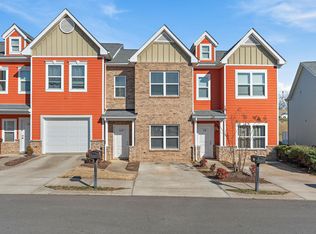
- $318,400-- bd3 ba1.6k sqft2219 Drone Way, Columbia, TN 38401Off Market
- $364,2003 bd2 ba2k sqft2207 Drone Way, Columbia, TN 38401Off Market
- $266,0002 bd3 ba1.2k sqft2221 Drone Way, Columbia, TN 38401Sold
- $364,2003 bd2 ba2k sqft2205 Drone Way, Columbia, TN 38401Off Market
Nearby schools
GreatSchools rating
- 6/10Battle Creek Elementary SchoolGrades: PK-4Distance: 3.3 mi
- 7/10Battle Creek Middle SchoolGrades: 5-8Distance: 3.7 mi
- 4/10Spring Hill High SchoolGrades: 9-12Distance: 2 mi
Schools provided by the listing agent
- Elementary: Battle Creek Elementary School
- Middle: Battle Creek Middle School
- High: Battle Creek High School
Source: RealTracs MLS as distributed by MLS GRID. This data may not be complete. We recommend contacting the local school district to confirm school assignments for this home.
Get a cash offer in 3 minutes
Find out how much your home could sell for in as little as 3 minutes with a no-obligation cash offer.
Estimated market value
$329,500
Get a cash offer in 3 minutes
Find out how much your home could sell for in as little as 3 minutes with a no-obligation cash offer.
Estimated market value
$329,500
- Tennessee
- Maury County
- Columbia
- 38401
- 2213 Drone Way
Nearby cities
Nearby zip codes
Other Columbia Topics
