Skip main navigation
Closed
  • $265,000

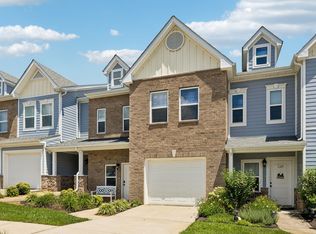
    2215 Drone Way, Columbia, TN 38401

    2beds
    1,260sqft
    Townhouse, Residential, Condominium
    Built in 2017
    1,742 Square Feet Lot
    $264,700 Zestimate®
    $210/sqft
    $1,691 Estimated rent

    Home value

    $264,700

    $251,000 - $278,000

    $1,691/mo

    Zestimate® history
    Loading
    Loading...

    Owner options

    List your home for rent

    $1,691/mo

    Rent Zestimate®

    Find your next renter with Zillow Rental Manager. Plus, with online applications, you can quickly screen prospective tenants – for free.

    Learn more

    $1,691/mo

    Rent Zestimate®

    Refinance and save

    $1,678/mo

    Est. payment

    Refinancing to a lower rate could help reduce your monthly payments and save thousands over the life of the loan.

    See today's rates

    $1,678/mo

    Est. payment

    Explore your selling options

    Work with a Zillow partner agent

    Leverage their expertise and Zillow's premium Showcase listings to get your home seen by more buyers.

    Get started

    List with your own agent

    Get your home in front of millions of buyers by listing it on Zillow.

    Learn how to do it

    Sell it yourself

    Take full control of how buyers see your home on Zillow by listing For Sale by Owner (FSBO).

    List your home

    What's special

    Don’t miss this beautiful, like-new town home - featuring a one-car garage! This stunning town home features plantation shutters throughout - and is just 5 miles from The Crossings in Spring Hill And say goodbye to cluttered corners and cramped wardrobes. Both spacious bedrooms are true primary suites, each featuring extra-large walk-in closets and private en-suite bathrooms. Relax and enjoy your quiet, secluded back patio or take a peaceful walk through the neighborhood or a swim in the community pool coming soon to end your day! *****Special Financing Incentives Available! Get 1% of your loan amount toward closing costs or rate buy-down with CareyAnn & MyMortgageTeam at CMG Financial (NMLS 160055 | 615-456-4456)*** !! Subject to approval by CareyAnn****

    Zillow last checked:

    Listing updated:

    Listed by:

    Laurie Hendrickson 931-922-8511,

    TriStar Elite Realty

    Bought with:

    Vikki Williams, 342781

    Epique Realty

    Source: RealTracs MLS as distributed by MLS GRID,MLS#: 3156014MLS Logo

    Facts & features

    Interior

    Bedrooms & bathrooms
    • Bedrooms: 2
    • Bathrooms: 3
    • Full bathrooms: 2
    • 1/2 bathrooms: 1
    Bedroom 1
    • Features: Extra Large Closet
    • Level: Extra Large Closet
    • Area: 169 Square Feet
    • Dimensions: 13x13
    Bedroom 2
    • Features: Walk-In Closet(s)
    • Level: Walk-In Closet(s)
    • Area: 121 Square Feet
    • Dimensions: 11x11
    Primary bathroom
    • Features: Double Vanity
    • Level: Double Vanity
    Kitchen
    • Features: Eat-in Kitchen
    • Level: Eat-in Kitchen
    • Area: 143 Square Feet
    • Dimensions: 13x11
    Living room
    • Features: Combination
    • Level: Combination
    • Area: 238 Square Feet
    • Dimensions: 17x14
    Heating
    • Central
    Cooling
    • Central Air
    Appliances
    • Included: Electric Oven, Electric Range, Dishwasher, Disposal, Microwave, Refrigerator, Stainless Steel Appliance(s)
    • Laundry: Electric Dryer Hookup, Washer Hookup
    Features
    • Ceiling Fan(s), Entrance Foyer, High Ceilings, Open Floorplan, Pantry, Walk-In Closet(s)
    • Flooring: Carpet, Vinyl
    • Basement: None
    Interior area
    • Total structure area: 1,260
    • Total interior livable area: 1,260 sqft
    • Finished area above ground: 1,260

    Property

    Parking
    • Total spaces: 1
    • Parking features: Garage Door Opener, Garage Faces Front
    • Attached garage spaces: 1
    Features
    • Levels: Two
    • Stories: 2
    • Patio & porch: Porch, Covered, Patio
    • Pool features: Association
    Lot
    • Size: 1,742 Square Feet
    • Dimensions: 18.41 x 101.47 IRR
    Details
    • Parcel number: 051P F 01300 000
    • Special conditions: Standard

    Construction

    Type & style
    • Home type: Townhouse
    • Architectural style: Traditional
    • Property subtype: Townhouse, Residential, Condominium
    • Attached to another structure: Yes
    Materials
    • Stone, Vinyl Siding
    • Roof: Shingle
    Condition
    • New construction: No
    • Year built: 2017

    Utilities & green energy

    • Sewer: Public Sewer
    • Water: Public
    • Utilities for property: Water Available, Underground Utilities

    Community & HOA

    Community
    • Subdivision: Honey Farms Townhomes Sec 1 Ph 2
    HOA
    • Has HOA: Yes
    • Amenities included: Clubhouse, Fitness Center, Pool, Sidewalks, Underground Utilities
    • Services included: Maintenance Grounds, Recreation Facilities, Pest Control, Trash
    • HOA fee: $175 monthly
    • Second HOA fee: $450 one time
    Location
    • Region: Columbia

    Financial & listing details

    • Price per square foot: $210/sqft
    • Tax assessed value: $236,300
    • Annual tax amount: $1,616
    • Date on market: 3/21/2026

    Price history

    DateEventPrice
    5/15/2026Sold$265,000$210/sqft
    Source: RealTracs MLS as distributed by MLS GRID #3156014 Report a problem
    4/18/2026Contingent$265,000$210/sqft
    Source: RealTracs MLS as distributed by MLS GRID #3156014 Report a problem
    4/9/2026Price change$265,000-1.1%$210/sqft
    Source: RealTracs MLS as distributed by MLS GRID #3156014 Report a problem
    4/2/2026Price change$268,000-0.7%$213/sqft
    Source: RealTracs MLS as distributed by MLS GRID #3156014 Report a problem
    3/25/2026Listed for sale$270,000+3.8%$214/sqft
    Source: RealTracs MLS as distributed by MLS GRID #3156014 Report a problem
    2/6/2025Sold$260,000-1.9%$206/sqft
    Source: RealTracs MLS as distributed by MLS GRID #2766020 Report a problem
    12/23/2024Contingent$265,000$210/sqft
    Source: RealTracs MLS as distributed by MLS GRID #2766020 Report a problem
    12/6/2024Listed for sale$265,000$210/sqft
    Source: RealTracs MLS as distributed by MLS GRID #2766020 Report a problem

    Public tax history

    YearProperty taxesTax assessment
    2025$1,616 $59,075
    2024$1,616 $59,075
    2023$1,616 $59,075
    2022$1,616 +8.6%$59,075 +34.9%
    2021$1,487 $43,800
    2020$1,487 +51.9%$43,800
    2019$980 -34.1%$43,800
    2018$1,487 +299.9%$43,800 +400.6%
    2017$372 $8,750
    Find assessor info on the county website

    Neighborhood: 38401

    Nearby schools

    GreatSchools rating
    Schools provided by the listing agent
    • Elementary: Battle Creek Elementary School
    • Middle: Battle Creek Middle School
    • High: Battle Creek High School

    Source: RealTracs MLS as distributed by MLS GRID. This data may not be complete. We recommend contacting the local school district to confirm school assignments for this home.

    Get a cash offer in 3 minutes
    Find out how much your home could sell for in as little as 3 minutes with a no-obligation cash offer.
    Estimated market value
    $264,700
    Get a cash offer in 3 minutes
    Find out how much your home could sell for in as little as 3 minutes with a no-obligation cash offer.
    Estimated market value
    $264,700