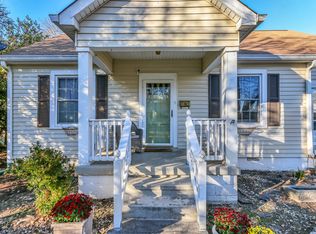
Coming Soon - this property could be a double lot for an extra house with a current house that will be ready soon to move in and relax. The house is being remolded now. Pictures will be up by next Friday the 16th. This home features an open living and dining area, a kitchen with ample cabinetry, and two bathrooms with double sink vanities. There is an extra bedroom in the walk out basement and a large utility room. On the main leave is all the living areas eat in kitchen, living room, main bedroom and a full bath. The upstairs has 2 bedrooms a full bath a large family room with 3 extra closets. Enjoy the covered front porch, spacious rear deck, and large yard. A basement garage offers room for parking, storage, or hobbies. The roof is in good shape and so it the HVAC. The hot want is a tankless unit.
Coming soon / hold
$349,900
319 7th Ave, Columbia, TN 38401
4beds
1,839sqft
Single Family Residence, Residential
Built in 1997
0.28 Acres Lot
$-- Zestimate®
$190/sqft
$-- HOA
What's special
- 2 days
- 125
- 13
Zillow last checked:
Listing updated:
Listed by:
George Vrailas 931-580-4669,
The Way Realty 931-580-4669
Source: RealTracs MLS as distributed by MLS GRID,MLS#: 3613180
Facts & features
Interior
Bedrooms & bathrooms
- Bedrooms: 4
- Bathrooms: 2
- Full bathrooms: 2
- Main level bedrooms: 2
Bedroom 1
- Features: Full Bath
- Level: Full Bath
- Area: 121 Square Feet
- Dimensions: 11x11
Bedroom 2
- Area: 182 Square Feet
- Dimensions: 14x13
Bedroom 3
- Area: 110 Square Feet
- Dimensions: 11x10
Bedroom 4
- Area: 132 Square Feet
- Dimensions: 12x11
Primary bathroom
- Features: Double Vanity
- Level: Double Vanity
Kitchen
- Features: Eat-in Kitchen
- Level: Eat-in Kitchen
- Area: 156 Square Feet
- Dimensions: 13x12
Living room
- Area: 322 Square Feet
- Dimensions: 23x14
Other
- Features: Utility Room
- Level: Utility Room
Recreation room
- Features: Second Floor
- Level: Second Floor
- Area: 238 Square Feet
- Dimensions: 14x17
Heating
- Central
Cooling
- Central Air
Appliances
- Included: Electric Oven, Electric Range, Dishwasher, Microwave, Refrigerator
Features
- Flooring: Carpet, Vinyl
- Basement: Finished
Interior area
- Total structure area: 1,839
- Total interior livable area: 1,839 sqft
- Finished area above ground: 1,839
Property
Parking
- Total spaces: 3
- Parking features: Basement, Driveway
- Attached garage spaces: 1
- Uncovered spaces: 2
Features
- Levels: One
- Stories: 2
- Patio & porch: Porch, Covered, Deck
Lot
- Size: 0.28 Acres
- Dimensions: 75 x 150 IRR
Details
- Parcel number: 090I C 01801 000
- Special conditions: Owner Agent
Construction
Type & style
- Home type: SingleFamily
- Property subtype: Single Family Residence, Residential
Materials
- Aluminum Siding
Condition
- New construction: No
- Year built: 1997
Utilities & green energy
- Sewer: Public Sewer
- Water: Public
- Utilities for property: Water Available
Community & HOA
Community
- Subdivision: Walters
HOA
- Has HOA: No
Location
- Region: Columbia
Financial & listing details
- Price per square foot: $190/sqft
- Tax assessed value: $235,600
- Annual tax amount: $1,611
- Date on market: 10/7/2026
Estimated market value
Not available
Estimated sales range
Not available
Not available
Price history
| Date | Event | Price |
|---|---|---|
| 4/29/2024 | Sold | $250,000-5.7%$136/sqft |
Source:  RealTracs MLS as distributed by MLS GRID #2634896 Report a problem RealTracs MLS as distributed by MLS GRID #2634896 Report a problem | ||
| 4/1/2024 | Pending sale | $265,000$144/sqft |
Source: RealTracs MLS as distributed by MLS GRID #2634896 Report a problem | ||
| 3/26/2024 | Contingent | $265,000$144/sqft |
Source: RealTracs MLS as distributed by MLS GRID #2634896 Report a problem | ||
| 3/25/2024 | Listed for sale | $265,000+110.3%$144/sqft |
Source: RealTracs MLS as distributed by MLS GRID #2634896 Report a problem | ||
| 3/20/2008 | Sold | $126,000+34%$69/sqft |
Source: Public Record Report a problem | ||
| 6/11/2001 | Sold | $94,000$51/sqft |
Source: Public Record Report a problem | ||
Public tax history
| Year | Property taxes | Tax assessment |
|---|---|---|
| 2025 | $1,611 | $58,900 |
| 2024 | $1,611 | $58,900 |
| 2023 | $1,611 | $58,900 |
| 2022 | $1,611 +18.2% | $58,900 +46.8% |
| 2021 | $1,363 | $40,125 |
| 2020 | $1,363 +51.9% | $40,125 |
| 2019 | $897 -34.1% | $40,125 |
| 2018 | $1,363 +19.1% | $40,125 +49.3% |
| 2017 | $1,144 | $26,875 |
| 2016 | $1,144 +4.8% | $26,875 |
| 2015 | $1,091 | $26,875 |
| 2014 | $1,091 | $26,875 |
| 2013 | -- | $26,875 +0.8% |
| 2012 | $1,076 +3.4% | $26,650 +0% |
| 2011 | $1,041 | $26,645 |
| 2010 | $1,041 | $26,645 -4.3% |
| 2009 | -- | $27,843 +0.9% |
| 2008 | $1,071 +8.4% | $27,598 |
| 2007 | $988 +2.6% | $27,598 |
| 2006 | $963 -4.3% | $27,598 +6.4% |
| 2005 | $1,007 +4.3% | $25,945 |
| 2004 | $965 | $25,945 |
| 2002 | $965 | $25,945 |
| 2001 | -- | $25,945 -72.5% |
| 2000 | -- | $94,381 |
Find assessor info on the county website
Monthly payment
Est. payment
Payment breakdown
Explore the cost of this home by adjusting the details. Changes won't be saved.Climate risks
Neighborhood: 38401
Nearby schools
Schools provided by the listing agent
- Elementary: Riverside Elementary
- Middle: E. A. Cox Middle School
- High: Columbia Central High School
Source: RealTracs MLS as distributed by MLS GRID. This data may not be complete. We recommend contacting the local school district to confirm school assignments for this home.

Similar homes
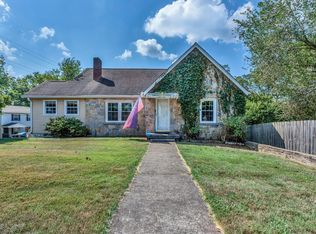
- $317,0003 bd2 ba1.9k sqft624 Crestland Dr, Columbia, TN 38401For Sale

 MLS ID #3618686, Jake Hubbell. RealTracs MLS as distributed by MLS GRID
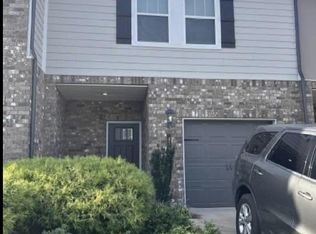
 - $--3 bd3 ba1.6k sqft414 Palmetto Dr, Columbia, TN 38401Auction
 MLS ID #3612055, Freddie Morton. RealTracs MLS as distributed by MLS GRID
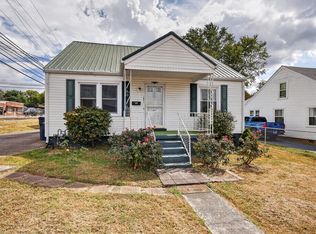
 - $284,9004 bd2 ba1.6k sqft1801 Scribner Ave, Columbia, TN 38401For Sale
 MLS ID #3610919, George Vrailas. RealTracs MLS as distributed by MLS GRID
 - $339,5003 bd2 ba1.3k sqft212 Porter Cir, Columbia, TN 38401For Sale
 MLS ID #3603670, Ryun Vail. RealTracs MLS as distributed by MLS GRID
 - $359,9004 bd2 ba1.3k sqft110 Park Cir, Columbia, TN 38401For SaleMLS ID #3527636, Melissa Thomas Pyron. RealTracs MLS as distributed by MLS GRID
- $339,0002 bd2 ba1.8k sqft312 8th Ave, Columbia, TN 38401For SaleMLS ID #3542559, Hope Carlisle. RealTracs MLS as distributed by MLS GRID
- $399,0003 bd2 ba1.7k sqft210 Elliott Ct, Columbia, TN 38401For SaleMLS ID #3047613, Justin Gunter. RealTracs MLS as distributed by MLS GRID
- $239,9003 bd3 ba1.6k sqft427 Palmetto Dr, Columbia, TN 38401For SaleMLS ID #3317232, Vince Coletti. RealTracs MLS as distributed by MLS GRID
- $364,9004 bd4 ba2.1k sqft311 W 15th St, Columbia, TN 38401For SaleMLS ID #3298113, Michele (Shelly) Goolsby. RealTracs MLS as distributed by MLS GRID
- $289,0003 bd2 ba1.2k sqft1687 Columbia Rock Rd, Columbia, TN 38401For SaleMLS ID #3610678, Jenny Norris Light. RealTracs MLS as distributed by MLS GRID
- $199,7004 bd2 ba1.7k sqft1831 S Main St, Columbia, TN 38401For SaleMLS ID #3612238, Alex Blake. RealTracs MLS as distributed by MLS GRID
- $395,0003 bd3 ba2.3k sqft637 Taylor Bend Rd, Columbia, TN 38401For SaleMLS ID #3002781, Kim Hinske. RealTracs MLS as distributed by MLS GRID
- $359,9003 bd2 ba1.8k sqft2407 Keith Dr, Columbia, TN 38401For SaleMLS ID #3211376, Kim Buchanan. RealTracs MLS as distributed by MLS GRID
- $369,0003 bd3 ba2.1k sqft904 Cheairs Cir, Columbia, TN 38401For SaleMLS ID #3171141, Cindy Sweeney. RealTracs MLS as distributed by MLS GRID
- $379,0003 bd3 ba1.5k sqft415 W 13th St, Columbia, TN 38401For SaleMLS ID #3598307, Ben Lapp. RealTracs MLS as distributed by MLS GRID
- $349,0003 bd2 ba2.6k sqft1204 Rolling Fields Dr, Columbia, TN 38401For SaleMLS ID #3146290, Gary Baucom. RealTracs MLS as distributed by MLS GRID
- $384,9003 bd3 ba2.1k sqft656 Taylor Bend Rd, Columbia, TN 38401For SaleMLS ID #3319305, Andrew Earl. RealTracs MLS as distributed by MLS GRID
- $309,9002 bd2 ba1k sqft316 7th Ave, Columbia, TN 38401For SaleMLS ID #3527081, Joshua Fink. RealTracs MLS as distributed by MLS GRID
