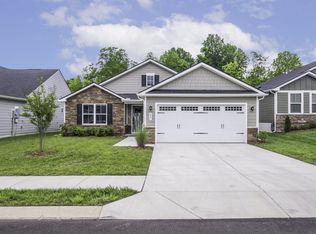
Low-maintenance, single-level living on a tree lined cul-de-sac lot! The floor plan includes three bedrooms with large closets, an additional dedicated flex space for a home office, hobbies, or playroom, and storage throughout the home. With zero stairs, a whole-home water softener, and a reverse osmosis system at the kitchen sink, this home offers practical features and upgrades that make everyday living a little easier.
This home backs to neighborhood green space instead of another backyard, offering a rare combination of added privacy and an open view. Enjoy the feel of extra space without the upkeep...especially since the HOA handles mowing both the front and back yard.
This home is a quick drive to everything: historic downtown Columbia, Bear Creek Pike, Spring Hill, and I-65! You'll appreciate quick access to shopping, dining, everyday conveniences, and an easy commute to Franklin, Brentwood, and Nashville.
Whether you're looking to downsize, purchase your first home, or simply enjoy a lock-and-leave lifestyle, this home offers the perfect blend of comfort, convenience, and low-maintenance living.
Active
Price cut: $7K (9/4)
$398,000
813 Rae Dr, Columbia, TN 38401
3beds
1,726sqft
Single Family Residence, Residential
Built in 2022
7,405 Square Feet Lot
$-- Zestimate®
$231/sqft
$135/mo HOA
What's special
Low-maintenance single-level livingTree lined cul-de-sac lotStorage throughout the homeWhole-home water softener
- 78 days
- 309
- 37
Zillow last checked:
Listing updated:
Listed by:
Melissa Pacco 903-821-6093,
Baker Group Realty 931-548-2010
Source: RealTracs MLS as distributed by MLS GRID,MLS#: 3260326
Facts & features
Interior
Bedrooms & bathrooms
- Bedrooms: 3
- Bathrooms: 2
- Full bathrooms: 2
- Main level bedrooms: 3
Bedroom 1
- Features: Suite
- Level: Suite
- Area: 180 Square Feet
- Dimensions: 15x12
Bedroom 2
- Features: Walk-In Closet(s)
- Level: Walk-In Closet(s)
- Area: 156 Square Feet
- Dimensions: 13x12
Bedroom 3
- Features: Extra Large Closet
- Level: Extra Large Closet
- Area: 121 Square Feet
- Dimensions: 11x11
Primary bathroom
- Features: Double Vanity
- Level: Double Vanity
Dining room
- Features: Combination
- Level: Combination
- Area: 110 Square Feet
- Dimensions: 10x11
Kitchen
- Area: 120 Square Feet
- Dimensions: 10x12
Living room
- Area: 252 Square Feet
- Dimensions: 14x18
Recreation room
- Features: Main Level
- Level: Main Level
- Area: 130 Square Feet
- Dimensions: 13x10
Heating
- Central
Cooling
- Central Air
Appliances
- Included: Electric Oven, Electric Range, Dishwasher, Disposal, Microwave, Refrigerator, Stainless Steel Appliance(s), Water Purifier
Features
- Entrance Foyer, Extra Closets, Open Floorplan, Pantry, Smart Thermostat, Walk-In Closet(s), Kitchen Island
- Flooring: Carpet, Luxury Vinyl, Tile
- Basement: None
Interior area
- Total structure area: 1,726
- Total interior livable area: 1,726 sqft
- Finished area above ground: 1,726
Property
Parking
- Total spaces: 2
- Parking features: Garage Faces Front
- Attached garage spaces: 2
Features
- Levels: One
- Stories: 1
- Has view: Yes
Lot
- Size: 7,405 Square Feet
- Dimensions: 46.82 x 150 IRR
- Features: Cul-De-Sac
- Topography: Cul-De-Sac
Details
- Parcel number: 074O K 03400 000
- Special conditions: Standard
Construction
Type & style
- Home type: SingleFamily
- Property subtype: Single Family Residence, Residential
Materials
- Hardboard Siding, Stone
Condition
- New construction: No
- Year built: 2022
Utilities & green energy
- Sewer: Public Sewer
- Water: Public
- Utilities for property: Water Available
Community & HOA
Community
- Subdivision: Cottages Of Bear Creek Sec 2
HOA
- Has HOA: Yes
- Amenities included: Sidewalks
- Services included: Maintenance Grounds
- HOA fee: $135 monthly
Location
- Region: Columbia
Financial & listing details
- Price per square foot: $231/sqft
- Tax assessed value: $315,300
- Annual tax amount: $2,156
- Date on market: 7/6/2026
Estimated market value
Not available
Estimated sales range
Not available
Not available
Price history
| Date | Event | Price |
|---|---|---|
| 9/4/2026 | Price change | $398,000-1.7%$231/sqft |
Source:  RealTracs MLS as distributed by MLS GRID #3260326 Report a problem RealTracs MLS as distributed by MLS GRID #3260326 Report a problem | ||
| 8/13/2026 | Price change | $405,000-1%$235/sqft |
Source: RealTracs MLS as distributed by MLS GRID #3260326 Report a problem | ||
| 7/6/2026 | Listed for sale | $409,000-2%$237/sqft |
Source: RealTracs MLS as distributed by MLS GRID #3260326 Report a problem | ||
| 3/1/2023 | Sold | $417,505$242/sqft |
Source: Public Record Report a problem | ||
Public tax history
| Year | Property taxes | Tax assessment |
|---|---|---|
| 2025 | $2,156 | $78,825 |
| 2024 | $2,156 | $78,825 |
| 2023 | $2,156 | $78,825 |
Find assessor info on the county website
Monthly payment
Est. payment
Payment breakdown
Explore the cost of this home by adjusting the details. Changes won't be saved.Climate risks
Neighborhood: 38401
Nearby schools
Schools provided by the listing agent
- Elementary: R Howell Elementary
- Middle: E. A. Cox Middle School
- High: Battle Creek High School
Source: RealTracs MLS as distributed by MLS GRID. This data may not be complete. We recommend contacting the local school district to confirm school assignments for this home.
Similar homes
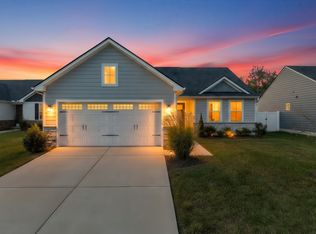
- $410,0003 bd2 ba1.5k sqft810 Rae Dr, Columbia, TN 38401For Sale
 MLS ID #3134257, Brandon Whaley. RealTracs MLS as distributed by MLS GRID
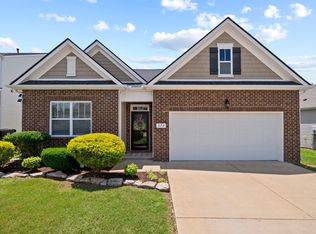
 - $379,0004 bd2 ba1.8k sqft676 Prominence Rd, Columbia, TN 38401For Sale
 MLS ID #3516474, Toni Frizzell ,Senior Broker Associate. RealTracs MLS as distributed by MLS GRID
 - $459,9003 bd2 ba2k sqft1508 Creekstone Dr, Columbia, TN 38401For Sale
 MLS ID #3545781, Haley Davis. RealTracs MLS as distributed by MLS GRID
 - $398,9903 bd2 ba1.7k sqft2313 Williamsport Lndg, Columbia, TN 38401New Construction
 MLS ID #3594049, Debi Spaulding. RealTracs MLS as distributed by MLS GRID
 - $399,9004 bd2 ba1.5k sqft4011 Brookside Dr, Columbia, TN 38401For SaleMLS ID #3594118, Andrew Earl. RealTracs MLS as distributed by MLS GRID
- $384,9003 bd3 ba2.1k sqft656 Taylor Bend Rd, Columbia, TN 38401For SaleMLS ID #3319305, Andrew Earl. RealTracs MLS as distributed by MLS GRID
- $359,9004 bd2 ba1.3k sqft110 Park Cir, Columbia, TN 38401For SaleMLS ID #3527636, Melissa Thomas Pyron. RealTracs MLS as distributed by MLS GRID
- $415,0003 bd3 ba2k sqft3159 Chaplins Trce, Columbia, TN 38401For SaleMLS ID #3526865, Ashlea Pflug. RealTracs MLS as distributed by MLS GRID
- $399,0003 bd2 ba1.6k sqft3511 Peace Rd, Columbia, TN 38401For SaleMLS ID #3247137, David Blalock. RealTracs MLS as distributed by MLS GRID
- $392,5004 bd3 ba1.8k sqft3344 Steadman St, Columbia, TN 38401For SaleMLS ID #3499498, Erin Moriarity. RealTracs MLS as distributed by MLS GRID
- $425,0004 bd3 ba1.8k sqft3341 Steadman St, Columbia, TN 38401For SaleMLS ID #3531427, Erin Johnston. RealTracs MLS as distributed by MLS GRID
- $434,9904 bd3 ba2.5k sqft2713 Orleans Dr, Columbia, TN 38401For SaleMLS ID #3272004, Bradley Schaubert. RealTracs MLS as distributed by MLS GRID
- $449,9003 bd2 ba1.6k sqft5001 Timothy Ln, Columbia, TN 38401For SaleMLS ID #3545885, Miles Duncan. RealTracs MLS as distributed by MLS GRID
- $429,0005 bd3 ba2.4k sqft3342 Steadman St, Columbia, TN 38401For SaleMLS ID #3176147, Rhett Campbell. RealTracs MLS as distributed by MLS GRID
- $435,9004 bd3 ba2k sqft3030 Drumwright Way, Columbia, TN 38401For SaleMLS ID #3499501, Leigh Gillig. RealTracs MLS as distributed by MLS GRID
- $399,0003 bd3 ba2.3k sqft106 Bell Grove Dr, Columbia, TN 38401For SaleMLS ID #3285685, Toni Frizzell ,Senior Broker Associate. RealTracs MLS as distributed by MLS GRID
- $359,9003 bd3 ba2k sqft2175 Nectar Ln, Columbia, TN 38401For SaleMLS ID #3520934, James Jonathan Fuertes. RealTracs MLS as distributed by MLS GRID
- $439,0004 bd3 ba1.9k sqft109 Eiger Ct, Columbia, TN 38401For SaleMLS ID #3232169, Jenna Schminke. RealTracs MLS as distributed by MLS GRID
- $449,9003 bd3 ba1.4k sqft466 Mooresville Pike, Columbia, TN 38401For SaleMLS ID #3510901, Summer Gray. RealTracs MLS as distributed by MLS GRID
- $549,9003 bd2 ba2.1k sqft2390 Harlan Rd, Columbia, TN 38401For SaleMLS ID #3513801, Hannah Street. RealTracs MLS as distributed by MLS GRID
