** Preferred lender, CMG offering 1% of loan amount towards closing costs or rate buy down!**
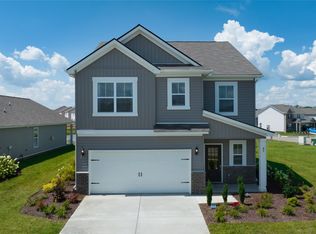
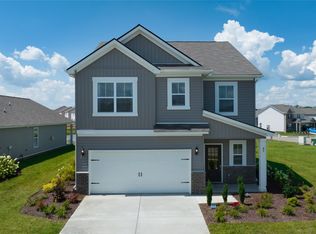
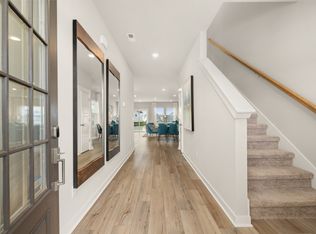
Welcome Home! Beautiful-like new home located in desirable North Columbia with convenient access to Saturn Parkway and I-65. This move in ready home features a spacious open concept living room and kitchen, 4 bedrooms, and is situated on a quiet cul de sac lot. It has been barely lived in and exceptionally maintained. Easy to show! Call agent for more info.
Active
$425,000
3341 Steadman St, Columbia, TN 38401
4beds
1,828sqft
Single Family Residence, Residential
Built in 2023
6,534 Square Feet Lot
$-- Zestimate®
$232/sqft
$65/mo HOA
What's special
- 39 days
- 63
- 1
Zillow last checked:
Listing updated:
Listed by:
Erin Johnston 615-491-6993,
Zeitlin Sotheby's International Realty 615-794-0833
Source: RealTracs MLS as distributed by MLS GRID,MLS#: 3531427
Facts & features
Interior
Bedrooms & bathrooms
- Bedrooms: 4
- Bathrooms: 3
- Full bathrooms: 2
- 1/2 bathrooms: 1
Bedroom 1
- Area: 224 Square Feet
- Dimensions: 16x14
Bedroom 2
- Area: 100 Square Feet
- Dimensions: 10x10
Bedroom 3
- Area: 130 Square Feet
- Dimensions: 13x10
Bedroom 4
- Area: 132 Square Feet
- Dimensions: 12x11
Primary bathroom
- Features: Double Vanity
- Level: Double Vanity
Dining room
- Features: Combination
- Level: Combination
Living room
- Features: Great Room
- Level: Great Room
- Area: 210 Square Feet
- Dimensions: 15x14
Heating
- Electric
Cooling
- Central Air
Appliances
- Included: Built-In Gas Oven, Electric Range
Features
- Flooring: Carpet, Luxury Vinyl
- Basement: None
Interior area
- Total structure area: 1,828
- Total interior livable area: 1,828 sqft
- Finished area above ground: 1,828
Property
Parking
- Total spaces: 2
- Parking features: Garage Faces Front
- Attached garage spaces: 2
Features
- Levels: Two
- Stories: 2
- Pool features: Association
Lot
- Size: 6,534 Square Feet
- Dimensions: 30.45 x 148.39 IRR
Details
- Parcel number: 051H F 01300 000
- Special conditions: Standard
Construction
Type & style
- Home type: SingleFamily
- Architectural style: Traditional
- Property subtype: Single Family Residence, Residential
Materials
- Fiber Cement, Brick
- Roof: Shingle
Condition
- New construction: No
- Year built: 2023
Utilities & green energy
- Sewer: Public Sewer
- Water: Public
- Utilities for property: Electricity Available, Water Available
Community & HOA
Community
- Security: Smoke Detector(s)
- Subdivision: Drumwright Ph 2b
HOA
- Has HOA: Yes
- Amenities included: Playground, Pool
- HOA fee: $65 monthly
Location
- Region: Columbia
Financial & listing details
- Price per square foot: $232/sqft
- Annual tax amount: $2,183
- Date on market: 9/2/2026
- Electric utility on property: Yes
Estimated market value
Not available
Estimated sales range
Not available
Not available
Price history
| Date | Event | Price |
|---|---|---|
| 9/2/2026 | Listed for sale | $425,000-2.3%$232/sqft |
Source:  RealTracs MLS as distributed by MLS GRID #3531427 Report a problem RealTracs MLS as distributed by MLS GRID #3531427 Report a problem | ||
| 8/28/2026 | Listing removed | $434,999$238/sqft |
Source: RealTracs MLS as distributed by MLS GRID #3204522 Report a problem | ||
| 7/25/2026 | Price change | $434,999-2.2%$238/sqft |
Source: RealTracs MLS as distributed by MLS GRID #3204522 Report a problem | ||
| 6/9/2026 | Price change | $444,999-1.1%$243/sqft |
Source: RealTracs MLS as distributed by MLS GRID #3204522 Report a problem | ||
| 5/9/2026 | Listed for sale | $449,999+13.9%$246/sqft |
Source: RealTracs MLS as distributed by MLS GRID #3204522 Report a problem | ||
| 12/1/2023 | Listing removed | -- |
Source:  Lennar Homes Report a problem Lennar Homes Report a problem | ||
| 11/22/2023 | Price change | $394,990+1.3%$216/sqft |
Source: Lennar Homes Report a problem | ||
| 11/9/2023 | Price change | $389,990-1.3%$213/sqft |
Source: Lennar Homes Report a problem | ||
| 11/8/2023 | Price change | $394,990+1.3%$216/sqft |
Source: Lennar Homes Report a problem | ||
| 10/27/2023 | Price change | $389,990-2.5%$213/sqft |
Source: Lennar Homes Report a problem | ||
| 10/22/2023 | Price change | $399,990-6.3%$219/sqft |
Source: Lennar Homes Report a problem | ||
| 10/3/2023 | Price change | $426,990+2.4%$234/sqft |
Source: Lennar Homes Report a problem | ||
| 9/25/2023 | Price change | $416,990+1.2%$228/sqft |
Source: Lennar Homes Report a problem | ||
| 9/13/2023 | Price change | $411,990+1.2%$225/sqft |
Source: Lennar Homes Report a problem | ||
| 8/30/2023 | Listed for sale | $406,990$223/sqft |
Source: Lennar Homes Report a problem | ||
Public tax history
Tax history is unavailable.
Monthly payment
Est. payment
Payment breakdown
Explore the cost of this home by adjusting the details. Changes won't be saved.Climate risks
Neighborhood: 38401
Nearby schools
Schools provided by the listing agent
- Elementary: Battle Creek Elementary School
- Middle: Battle Creek Middle School
- High: Spring Hill High School
Source: RealTracs MLS as distributed by MLS GRID. This data may not be complete. We recommend contacting the local school district to confirm school assignments for this home.
- $414,9904 bd3 ba1.8k sqft3341 Steadman St LOT 2205, Columbia, TN 38401Sold

- $414,9905 bd3 ba2.4k sqft3322 Steadman St LOT 3203, Columbia, TN 38401Sold
- $434,9905 bd3 ba2.4k sqft3156 Lyman Ridge Rd LOT 3238, Columbia, TN 38401Sold
- $407,9905 bd3 ba2.4k sqft3144 Lyman Ridge Rd LOT 2231, Columbia, TN 38401Sold
Similar homes
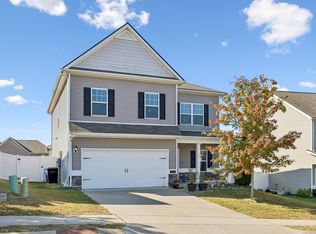
- $425,0004 bd3 ba2.6k sqft3015 Goodtown Trce, Columbia, TN 38401For Sale
 MLS ID #3612349, Christian LeMere. RealTracs MLS as distributed by MLS GRID
 - $425,0004 bd3 ba1.8k sqft2410 Williams Ridge Dr, Columbia, TN 38401For Sale
 MLS ID #3593082, Jenny Fann. RealTracs MLS as distributed by MLS GRID
 - $425,9004 bd3 ba2k sqft3030 Drumwright Way, Columbia, TN 38401For Sale
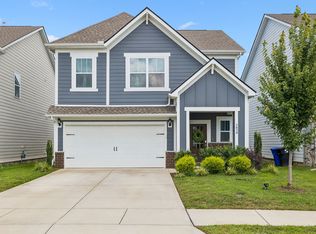 MLS ID #3499501, Leigh Gillig. RealTracs MLS as distributed by MLS GRID
 - $419,0005 bd3 ba2.4k sqft3342 Steadman St, Columbia, TN 38401For Sale
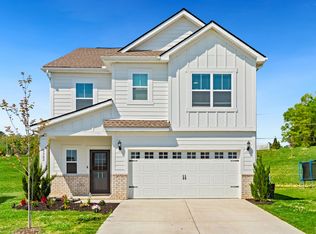 MLS ID #3176147, Rhett Campbell. RealTracs MLS as distributed by MLS GRID
 - $419,0005 bd3 ba2.5k sqft3005 Drumwright Way, Columbia, TN 38401For SaleMLS ID #3529067, Shay Zubeer. RealTracs MLS as distributed by MLS GRID
- $390,0004 bd3 ba1.8k sqft3344 Steadman St, Columbia, TN 38401For SaleMLS ID #3499498, Erin Moriarity. RealTracs MLS as distributed by MLS GRID
- $415,0003 bd3 ba2k sqft3159 Chaplins Trce, Columbia, TN 38401For SaleMLS ID #3526865, Ashlea Pflug. RealTracs MLS as distributed by MLS GRID
- $504,0005 bd3 ba2.6k sqft1816 Wendy Blvd, Columbia, TN 38401For SaleMLS ID #3610876, Sheri Angier. RealTracs MLS as distributed by MLS GRID
- $399,0003 bd2 ba1.6k sqft3511 Peace Rd, Columbia, TN 38401For SaleMLS ID #3247137, David Blalock. RealTracs MLS as distributed by MLS GRID
- $379,0004 bd2 ba1.8k sqft676 Prominence Rd, Columbia, TN 38401For SaleMLS ID #3516474, Toni Frizzell ,Senior Broker Associate. RealTracs MLS as distributed by MLS GRID
- $423,9904 bd3 ba1.8k sqft2212 Cheltenham Pl, Columbia, TN 38401New ConstructionMLS ID #3618967, Jeff James. RealTracs MLS as distributed by MLS GRID
- $395,0003 bd2 ba1.7k sqft3316 Laurel Brook Ct, Columbia, TN 38401For SaleMLS ID #3242951, Raul Aguilar. RealTracs MLS as distributed by MLS GRID
- $297,9002 bd3 ba1.5k sqft2563 Napa Valley Way, Columbia, TN 38401For SaleMLS ID #3610491, Lindsey Aeverman. RealTracs MLS as distributed by MLS GRID
- $450,0004 bd3 ba2.6k sqft218 Stonewall Dr, Columbia, TN 38401For SaleMLS ID #3611995, Cara Smith. RealTracs MLS as distributed by MLS GRID
- $488,9904 bd3 ba2.4k sqft3132 Gravity Dr, Columbia, TN 38401New ConstructionMLS ID #3526966, Brian Nelson. RealTracs MLS as distributed by MLS GRID
- $499,9584 bd3 ba2.5k sqft2017 Bennett Creek Dr Lot 1067, Columbia, TN 38401New ConstructionRealTracs MLS as distributed by MLS GRID
- $366,9903 bd3 ba1.9k sqft3281 Barrel Oak Pass Lot 9, Columbia, TN 38401New ConstructionRealTracs MLS as distributed by MLS GRID
- $384,9003 bd3 ba2.1k sqft656 Taylor Bend Rd, Columbia, TN 38401For SaleMLS ID #3319305, Andrew Earl. RealTracs MLS as distributed by MLS GRID
- $404,9903 bd3 ba1.8k sqft625 Nightengale Ridge Dr Lot 20, Columbia, TN 38401New ConstructionRealTracs MLS as distributed by MLS GRID
- $299,9993 bd3 ba1.4k sqft2505 Hidden Creek Ct, Columbia, TN 38401For SaleMLS ID #3304137, Nikki Hargrove. RealTracs MLS as distributed by MLS GRID
