EXCELLENT LOCATION! Minutes to shopping and dining at The Crossings in Spring Hill, Downtown Columbia, and I-65. This beautiful 3 bed / 2.5 bath townhome is conveniently situated in the community and has been thoughtfully designed to make your life easier! Home has been freshly painted, has no carpet, and provides updates throughout. Beautiful kitchen with peninsula seating, stainless appliances, subway tile backsplash and pantry. Flex space on the main floor for dining, office, gym, etc. Upgraded construction with no shared walls between units providing extra sound barrier. Energy efficient with spray foam insulation in the attic and split HVAC unit allowing you to control each floor independently. Have pets? No problem! Custom pet/storage nook under the stairs, privacy fenced backyard space and bubble dog window give your pet freedom while keeping them safe. Transferable alarm system and video surveillance. The low maintenance extended concrete patio helps keep this area clean while optimizing space and functionality. You won't find another townhome offering these same details with a detached, sand alone garage, balcony, and private fenced lot - enjoy some time outside at the grill, making smores, or just relaxing in your own little courtyard - Schedule your tour today! Assumable 2.6% interest rate option- call Nikki for details.
Active
$305,000
2505 Hidden Creek Ct, Columbia, TN 38401
3beds
1,440sqft
:
Get pre-qualifiedN/A
Townhouse, Residential, Condominium
Built in 2019
2,178 Square Feet Lot
$-- Zestimate®
$212/sqft
$195/mo HOA
What's special
Private fenced lotPrivacy fenced backyard spaceStainless appliancesSubway tile backsplashBubble dog window
- 7 days |
- 143 |
- 7 |
Likely to sell faster than
Zillow last checked:
Listing updated:
Listed by:
Nikki Hargrove 931-626-7601,
Wild Olive Realty 931-922-2405
Source: RealTracs MLS as distributed by MLS GRID,MLS#: 3304137
Facts & features
Interior
Bedrooms & bathrooms
- Bedrooms: 3
- Bathrooms: 3
- Full bathrooms: 2
- 1/2 bathrooms: 1
Bedroom 1
- Features: Walk-In Closet(s)
- Level: Walk-In Closet(s)
- Area: 168 Square Feet
- Dimensions: 14x12
Bedroom 2
- Area: 110 Square Feet
- Dimensions: 11x10
Bedroom 3
- Area: 110 Square Feet
- Dimensions: 11x10
Primary bathroom
- Features: Primary Bedroom
- Level: Primary Bedroom
Kitchen
- Features: Eat-in Kitchen
- Level: Eat-in Kitchen
- Area: 150 Square Feet
- Dimensions: 15x10
Living room
- Features: Great Room
- Level: Great Room
- Area: 210 Square Feet
- Dimensions: 14x15
Other
- Area: 132 Square Feet
- Dimensions: 11x12
Heating
- Central, Electric
Cooling
- Central Air, Electric
Appliances
- Included: Electric Oven, Electric Range, Dishwasher, Disposal, Microwave, Refrigerator
- Laundry: Electric Dryer Hookup, Washer Hookup
Features
- Ceiling Fan(s), Extra Closets, Walk-In Closet(s)
- Flooring: Wood, Laminate, Tile
- Basement: None
- Has fireplace: No
- Common walls with other units/homes: 2+ Common Walls
Interior area
- Total structure area: 1,440
- Total interior livable area: 1,440 sqft
- Finished area above ground: 1,440
Property
Parking
- Total spaces: 1
- Parking features: Garage Door Opener, Detached
- Garage spaces: 1
Features
- Levels: Two
- Stories: 2
- Patio & porch: Porch, Covered, Patio
- Exterior features: Balcony
Lot
- Size: 2,178 Square Feet
- Dimensions: 19.72 x 112.50
Details
- Parcel number: 051H B 00300 000
- Special conditions: Standard
Construction
Type & style
- Home type: Townhouse
- Property subtype: Townhouse, Residential, Condominium
- Attached to another structure: Yes
Materials
- Vinyl Siding
- Roof: Shingle
Condition
- New construction: No
- Year built: 2019
Utilities & green energy
- Sewer: Public Sewer
- Water: Public
- Utilities for property: Electricity Available, Water Available, Underground Utilities
Green energy
- Energy efficient items: Water Heater, Thermostat, Insulation
Community & HOA
Community
- Security: Carbon Monoxide Detector(s), Security System, Smoke Detector(s)
- Subdivision: Townhomes At Homestead
HOA
- Has HOA: Yes
- Amenities included: Sidewalks, Underground Utilities
- HOA fee: $195 monthly
- Second HOA fee: $400 one time
Location
- Region: Columbia
Financial & listing details
- Price per square foot: $212/sqft
- Tax assessed value: $244,100
- Annual tax amount: $1,669
- Date on market: 7/22/2026
- Electric utility on property: Yes
Estimated market value
Not available
Estimated sales range
Not available
Not available
Price history
| Date | Event | Price |
|---|---|---|
| 7/22/2026 | Listed for sale | $305,000-3.1%$212/sqft |
Source: RealTracs MLS as distributed by MLS GRID #3304137 Report a problem | ||
| 3/6/2026 | Listing removed | $1,800$1/sqft |
Source: Zillow Rentals Report a problem | ||
| 2/25/2026 | Listing removed | $314,900$219/sqft |
Source:  RealTracs MLS as distributed by MLS GRID #3128002 Report a problem RealTracs MLS as distributed by MLS GRID #3128002 Report a problem | ||
| 2/18/2026 | Listed for rent | $1,800-5.3%$1/sqft |
Source: Zillow Rentals Report a problem | ||
| 2/11/2026 | Listed for sale | $314,900-1.6%$219/sqft |
Source: RealTracs MLS as distributed by MLS GRID #3128002 Report a problem | ||
| 1/29/2026 | Listing removed | $319,900$222/sqft |
Source: RealTracs MLS as distributed by MLS GRID #3039915 Report a problem | ||
| 11/20/2025 | Price change | $319,900-3%$222/sqft |
Source: RealTracs MLS as distributed by MLS GRID #3039915 Report a problem | ||
| 11/6/2025 | Listed for sale | $329,900+39.3%$229/sqft |
Source: RealTracs MLS as distributed by MLS GRID #3039915 Report a problem | ||
| 9/13/2024 | Listing removed | $1,900$1/sqft |
Source: Zillow Rentals Report a problem | ||
| 9/2/2024 | Price change | $1,900-9.5%$1/sqft |
Source: Zillow Rentals Report a problem | ||
| 7/29/2024 | Listed for rent | $2,100$1/sqft |
Source: Zillow Rentals Report a problem | ||
| 5/19/2024 | Listing removed | -- |
Source: Zillow Rentals Report a problem | ||
| 5/16/2024 | Listed for rent | $2,100$1/sqft |
Source: Zillow Rentals Report a problem | ||
| 9/20/2019 | Sold | $236,7590%$164/sqft |
Source: Public Record Report a problem | ||
| 8/5/2019 | Listed for sale | $236,760$164/sqft |
Source: Parkside Realty, LLC #2068327 Report a problem | ||
| 3/29/2019 | Listing removed | -- |
Source: Parkside Builders Report a problem | ||
| 3/22/2019 | Listed for sale | -- |
Source: Parkside Builders Report a problem | ||
Public tax history
| Year | Property taxes | Tax assessment |
|---|---|---|
| 2025 | $1,669 | $61,025 |
| 2024 | $1,669 | $61,025 |
| 2023 | $1,669 | $61,025 |
| 2022 | $1,669 +2.4% | $61,025 +27.1% |
| 2021 | $1,630 | $48,000 |
| 2020 | $1,630 +51.9% | $48,000 |
| 2019 | $1,073 +261.2% | $48,000 +448.6% |
| 2018 | $297 | $8,750 |
Find assessor info on the county website
Monthly payment
Est. payment
Payment breakdown
Explore the cost of this home by adjusting the details. Changes won't be saved.Climate risks
Neighborhood: 38401
Nearby schools
GreatSchools rating
- 2/10E. A. Cox Middle SchoolGrades: 5-8Distance: 4.2 mi
- 4/10Columbia Central High SchoolGrades: 9-12Distance: 8 mi
- 2/10R Howell Elementary SchoolGrades: PK-4Distance: 4.4 mi
Schools provided by the listing agent
- Elementary: Spring Hill Elementary
- Middle: Spring Hill Middle School
- High: Spring Hill High School
Source: RealTracs MLS as distributed by MLS GRID. This data may not be complete. We recommend contacting the local school district to confirm school assignments for this home.
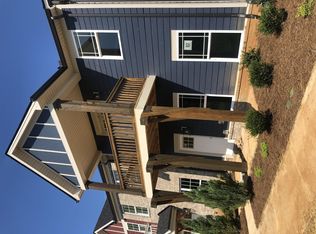
- $320,5003 bd3 ba1.4k sqft2505 Hidden Creek Way LOT 3, Columbia, TN 38401Off Market
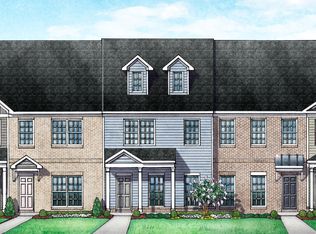
- $292,8002 bd3 ba1.3k sqft2507 Hidden Creek Ct, Columbia, TN 38401Off Market
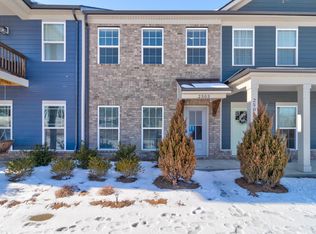
- $272,9002,178 Square Feet2503 Hidden Creek Ct, Columbia, TN 38401Off Market
- $281,6002 bd3 ba1.3k sqft2501 Hidden Creek Ct, Columbia, TN 38401Off Market
- $285,6002 bd3 ba1.3k sqft2509 Hidden Creek Ct, Columbia, TN 38401Off Market
- $281,9002 bd2 ba1.3k sqft2512 Hidden Creek Ct, Columbia, TN 38401Off Market
- $319,1003 bd3 ba1.4k sqft2526 Hidden Creek, Columbia, TN 38401Off Market
- $280,3002 bd3 ba1.3k sqft2514 Hidden Creek Ct, Columbia, TN 38401Off Market
A local agent can set up tours, give advice and negotiate with sellers.
Similar homes
- $299,9003 bd3 ba1.4k sqft2507 Napa Valley Way, Columbia, TN 38401For Sale

 MLS ID #3230347, Leigh Gillig. RealTracs MLS as distributed by MLS GRID
 - $310,0003 bd3 ba1.4k sqft2719 Fordham St, Columbia, TN 38401For Sale
 MLS ID #3220561, Gary Ashton. RealTracs MLS as distributed by MLS GRID
 - $335,0003 bd3 ba1.5k sqft2708 Swarm Ct, Columbia, TN 38401For Sale
 MLS ID #3305752, Kimo Quance. RealTracs MLS as distributed by MLS GRID
 - $304,9002 bd3 ba1.5k sqft2563 Napa Valley Way, Columbia, TN 38401For Sale
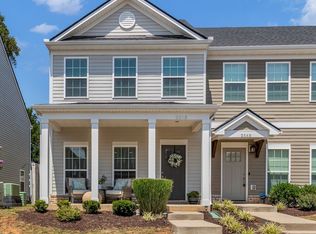 MLS ID #3155657, Lindsey Aeverman. RealTracs MLS as distributed by MLS GRID
 - $334,9003 bd3 ba1.6k sqft2736 Fordham St, Columbia, TN 38401For SaleMLS ID #3127605, Michelle Arnold. RealTracs MLS as distributed by MLS GRID
- $320,0003 bd3 ba1.5k sqft2091 Hemlock Dr, Spring Hill, TN 37174For SaleMLS ID #3311528, Tom McArthur. Jr.. RealTracs MLS as distributed by MLS GRID
- $299,0003 bd3 ba1.8k sqft431 Palmetto Dr, Columbia, TN 38401For SaleMLS ID #3225970, Cayla Duncan. RealTracs MLS as distributed by MLS GRID
- $307,5003 bd2 ba1.1k sqft301 Carol Dr, Columbia, TN 38401For SaleMLS ID #3138500, Melissa Pacco. RealTracs MLS as distributed by MLS GRID
- $294,9003 bd3 ba1.6k sqft1021 McKee Ct, Columbia, TN 38401For SaleMLS ID #3147326, Andrew Earl. RealTracs MLS as distributed by MLS GRID
- $284,9003 bd3 ba1.5k sqft802 Arrington Way, Columbia, TN 38401For SaleMLS ID #3229987, Andrew Earl. RealTracs MLS as distributed by MLS GRID
- $275,0003 bd3 ba1.3k sqft701 Dallas Dr, Columbia, TN 38401For SaleMLS ID #3149157, Brian C. Stiles, Broker. RealTracs MLS as distributed by MLS GRID
- $455,0003 bd2 ba1.6k sqft2720 Nottingham Dr, Columbia, TN 38401For SaleMLS ID #3255200, Jon Laster. RealTracs MLS as distributed by MLS GRID
- $279,9003 bd3 ba1.6k sqft738 Prairie View Dr, Columbia, TN 38401For SaleMLS ID #3211726, Patrick Higgins. RealTracs MLS as distributed by MLS GRID
- $283,0003 bd3 ba1.5k sqft818 Arrington Way, Columbia, TN 38401For SaleMLS ID #3182056, Catie Boyce Gentry. RealTracs MLS as distributed by MLS GRID
- $321,4113 bd3 ba1.4k sqft2599 Peaceful Valley Dr Lot 219, Columbia, TN 38401New ConstructionRealTracs MLS as distributed by MLS GRID
- $329,9003 bd3 ba1.8k sqft2911 Foley Rd, Columbia, TN 38401For SaleMLS ID #3242944, Teresa R. Points. RealTracs MLS as distributed by MLS GRID
- $269,9003 bd3 ba1.4k sqft806 Dallas Dr, Columbia, TN 38401For SaleMLS ID #3155544, Nicole Scott, The Constantine Group. RealTracs MLS as distributed by MLS GRID
- $309,9903 bd3 ba1.4k sqft2589 Peaceful Valley Dr Lot 214, Columbia, TN 38401New ConstructionRealTracs MLS as distributed by MLS GRID
- $310,0003 bd3 ba1.4k sqft316 Polk St, Columbia, TN 38401For SaleMLS ID #3168860, Craig Cowan. RealTracs MLS as distributed by MLS GRID
- $279,9003 bd3 ba1.6k sqft429 Palmetto Dr, Columbia, TN 38401For SaleMLS ID #3118774, Christine Brinson. RealTracs MLS as distributed by MLS GRID
