Brand new in North Columbia: A fully updated home offering exceptional value at this price point. The home has completed a top-to-bottom renovation throughout the Seller's ownership. The brand-new kitchen features granite countertops, new cabinetry, stainless steel appliances, and a newly added island after opening the wall between the kitchen and living spaces, creating a bright, open layout ideal for everyday living and entertaining.
New flooring, lighting, fresh paint, updated trim, and modern hardware are found throughout. Both bathrooms have been completely redone. The main bath includes a new shower, tile flooring, vanity, toilet, and lighting, while the half bath has updated and reconfigured for a more functional guest layout.
Major system updates include all-new plumbing with a new sewer line to the road and updated electrical. HVAC + new ductwork 2023. The home’s exterior has also been freshly painted! This home is a great move-in ready starter home option that is rare to find in North Columbia.
Active
Price cut: $7.5K (7/21)
$307,500
301 Carol Dr, Columbia, TN 38401
3beds
1,100sqft
:
Get pre-qualified$1,874/mo
Single Family Residence, Residential
Built in 1970
0.38 Acres Lot
$-- Zestimate®
$280/sqft
$-- HOA
What's special
Updated trimNewly added islandFresh paintStainless steel appliancesBright open layoutModern hardwareBrand-new kitchen
- 144 days |
- 445 |
- 39 |
Zillow last checked:
Listing updated:
Listed by:
Melissa Pacco 903-821-6093,
Baker Group Realty 931-548-2010
Source: RealTracs MLS as distributed by MLS GRID,MLS#: 3138500
Facts & features
Interior
Bedrooms & bathrooms
- Bedrooms: 3
- Bathrooms: 2
- Full bathrooms: 1
- 1/2 bathrooms: 1
- Main level bedrooms: 3
Bedroom 1
- Area: 121 Square Feet
- Dimensions: 11x11
Bedroom 2
- Area: 99 Square Feet
- Dimensions: 11x9
Bedroom 3
- Area: 80 Square Feet
- Dimensions: 8x10
Kitchen
- Area: 198 Square Feet
- Dimensions: 11x18
Living room
- Area: 187 Square Feet
- Dimensions: 11x17
Other
- Features: Utility Room
- Level: Utility Room
- Area: 36 Square Feet
- Dimensions: 6x6
Heating
- Central
Cooling
- Central Air
Appliances
- Included: Electric Oven, Electric Range, Dishwasher, Dryer, Microwave, Refrigerator, Stainless Steel Appliance(s)
- Laundry: Electric Dryer Hookup, Washer Hookup
Features
- Ceiling Fan(s), Open Floorplan, Kitchen Island
- Flooring: Luxury Vinyl, Tile
- Basement: Crawl Space
Interior area
- Total structure area: 1,100
- Total interior livable area: 1,100 sqft
- Finished area above ground: 1,100
Property
Features
- Levels: One
- Stories: 1
Lot
- Size: 0.38 Acres
- Dimensions: 121.8 x 180
Details
- Parcel number: 075G B 00700 000
- Special conditions: Standard
Construction
Type & style
- Home type: SingleFamily
- Property subtype: Single Family Residence, Residential
Materials
- Brick
Condition
- New construction: No
- Year built: 1970
Utilities & green energy
- Sewer: Public Sewer
- Water: Public
- Utilities for property: Water Available
Community & HOA
Community
- Security: Security System, Smoke Detector(s), Smart Camera(s)/Recording
- Subdivision: Crestview Sec 1
HOA
- Has HOA: No
Location
- Region: Columbia
Financial & listing details
- Price per square foot: $280/sqft
- Tax assessed value: $163,300
- Annual tax amount: $1,117
- Date on market: 3/3/2026
Estimated market value
Not available
Estimated sales range
Not available
Not available
Price history
| Date | Event | Price |
|---|---|---|
| 7/21/2026 | Price change | $307,500-2.4%$280/sqft |
Source:  RealTracs MLS as distributed by MLS GRID #3138500 Report a problem RealTracs MLS as distributed by MLS GRID #3138500 Report a problem | ||
| 4/7/2026 | Price change | $315,000-3.1%$286/sqft |
Source: RealTracs MLS as distributed by MLS GRID #3138500 Report a problem | ||
| 3/3/2026 | Listed for sale | $325,000+22.6%$295/sqft |
Source: RealTracs MLS as distributed by MLS GRID #3138500 Report a problem | ||
| 5/19/2023 | Sold | $265,000-1.8%$241/sqft |
Source: RealTracs MLS as distributed by MLS GRID #2506976 Report a problem | ||
| 4/21/2023 | Contingent | $269,900$245/sqft |
Source: RealTracs MLS as distributed by MLS GRID #2506976 Report a problem | ||
| 4/13/2023 | Listed for sale | $269,900+139.1%$245/sqft |
Source: RealTracs MLS as distributed by MLS GRID #2506976 Report a problem | ||
| 2/25/2021 | Listing removed | -- |
Source: Owner Report a problem | ||
| 8/8/2020 | Listing removed | $1,275$1/sqft |
Source: Owner Report a problem | ||
| 8/3/2020 | Listed for rent | $1,275$1/sqft |
Source: Owner Report a problem | ||
| 7/4/2011 | Listing removed | $112,900$103/sqft |
Source: Crye-Leike #1196020 Report a problem | ||
| 7/3/2010 | Listed for sale | $112,900+10.8%$103/sqft |
Source: Visual Tour #1196020 Report a problem | ||
| 5/30/2007 | Sold | $101,900+8.4%$93/sqft |
Source: Public Record Report a problem | ||
| 5/16/2006 | Sold | $94,000+33.3%$85/sqft |
Source: Public Record Report a problem | ||
| 11/18/1997 | Sold | $70,500+21.6%$64/sqft |
Source: Public Record Report a problem | ||
| 2/16/1996 | Sold | $58,000$53/sqft |
Source: Public Record Report a problem | ||
Public tax history
| Year | Property taxes | Tax assessment |
|---|---|---|
| 2025 | $1,117 | $40,825 |
| 2024 | $1,117 | $40,825 |
| 2023 | $1,117 | $40,825 |
| 2022 | $1,117 +25.9% | $40,825 +56.3% |
| 2021 | $887 | $26,125 |
| 2020 | $887 +51.9% | $26,125 |
| 2019 | $584 -34.1% | $26,125 |
| 2018 | $887 +0.1% | $26,125 +25.6% |
| 2017 | $886 | $20,800 |
| 2016 | $886 +4.9% | $20,800 |
| 2015 | $844 | $20,800 |
| 2014 | $844 | $20,800 |
| 2013 | -- | $20,800 -2% |
| 2012 | $857 +3.3% | $21,225 0% |
| 2011 | $830 | $21,234 |
| 2010 | $830 | $21,234 |
| 2009 | -- | $21,234 -0.1% |
| 2008 | $825 +8.4% | $21,254 |
| 2007 | $761 +2.6% | $21,254 |
| 2006 | $742 +11% | $21,254 +23.4% |
| 2005 | $668 +6.1% | $17,223 +1.7% |
| 2004 | $630 | $16,937 |
| 2002 | $630 | $16,937 |
| 2001 | -- | $16,937 -73.1% |
| 2000 | -- | $62,962 |
Find assessor info on the county website
Monthly payment
Est. payment
Payment breakdown
Explore the cost of this home by adjusting the details. Changes won't be saved.Climate risks
Neighborhood: 38401
Nearby schools
GreatSchools rating
- 2/10E. A. Cox Middle SchoolGrades: 5-8Distance: 2.4 mi
- 4/10Columbia Central High SchoolGrades: 9-12Distance: 4.4 mi
- 2/10R Howell Elementary SchoolGrades: PK-4Distance: 2.7 mi
Schools provided by the listing agent
- Elementary: R Howell Elementary
- Middle: Spring Hill Middle School
- High: Spring Hill High School
Source: RealTracs MLS as distributed by MLS GRID. This data may not be complete. We recommend contacting the local school district to confirm school assignments for this home.
- $361,0004 bd4 ba1.8k sqft303 Carol Dr, Columbia, TN 38401Sold
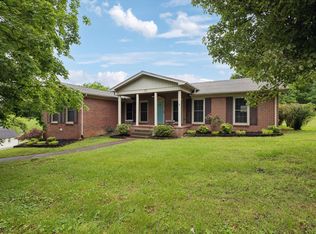
- $389,0004 bd2 ba2.4k sqft100 Grandview Dr, Columbia, TN 38401Off Market
- $349,2004 bd3 ba1.7k sqft302 Carol Dr, Columbia, TN 38401Off Market
- $320,4003 bd1 ba1.1k sqft101 Shady Dr, Columbia, TN 38401Off Market
- $289,8003 bd2 ba1.1k sqft304 Carol Dr, Columbia, TN 38401Off Market
- $291,900-- bd1 ba1.4k sqft102 Grandview Dr, Columbia, TN 38401Off Market
- $295,0003 bd2 ba1k sqft306 Carol Dr, Columbia, TN 38401Sold
- $333,1003 bd2 ba1.5k sqft307 Carol Dr, Columbia, TN 38401Off Market
A local agent can set up tours, give advice and negotiate with sellers.
A local lender can help you make sure your offer is ready when you are.
Similar homes
- $317,9003 bd2 ba1.3k sqft105 Daleview Cir, Columbia, TN 38401For Sale
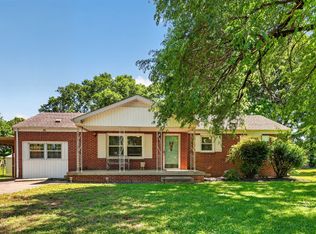
 MLS ID #3214515, Kerry Wayne Boshers. RealTracs MLS as distributed by MLS GRID
 - $335,0003 bd3 ba1.5k sqft2708 Swarm Ct, Columbia, TN 38401For Sale
 MLS ID #3305752, Kimo Quance. RealTracs MLS as distributed by MLS GRID
 - $309,9004 bd2 ba1.3k sqft2306 Thomas Ave, Columbia, TN 38401For Sale
 MLS ID #3251883, Matthew Martin. RealTracs MLS as distributed by MLS GRID
 - $287,0003 bd2 ba1.6k sqft609 E 11th St, Columbia, TN 38401For Sale
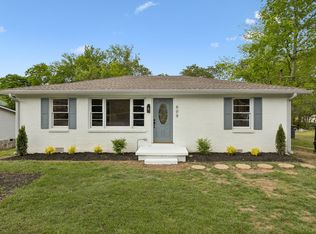 MLS ID #3175917, Deborah Denise Thompson. RealTracs MLS as distributed by MLS GRID
 - $344,9003 bd2 ba1.3k sqft216 Woodsong Ln, Columbia, TN 38401For SaleMLS ID #3242916, Raymon Ramsey. RealTracs MLS as distributed by MLS GRID
- $299,5003 bd2 ba1.4k sqft213 Mockingbird Dr, Columbia, TN 38401For SaleMLS ID #3229339, Grayson Smith. RealTracs MLS as distributed by MLS GRID
- $310,0003 bd3 ba1.4k sqft316 Polk St, Columbia, TN 38401For SaleMLS ID #3168860, Craig Cowan. RealTracs MLS as distributed by MLS GRID
- $305,0003 bd3 ba1.4k sqft2505 Hidden Creek Ct, Columbia, TN 38401For SaleMLS ID #3304137, Nikki Hargrove. RealTracs MLS as distributed by MLS GRID
- $319,9003 bd2 ba1.2k sqft2403 Keith Dr, Columbia, TN 38401For SaleMLS ID #3183121, Steven Kyle Thomas. RealTracs MLS as distributed by MLS GRID
- $339,9002 bd2 ba1.4k sqft1608 Allison Ave, Columbia, TN 38401For SaleMLS ID #3165125, Miki Peek. RealTracs MLS as distributed by MLS GRID
- $319,9003 bd2 ba1.2k sqft314 Malibu Canyon Dr, Columbia, TN 38401For SaleMLS ID #3229835, Kay Worth. RealTracs MLS as distributed by MLS GRID
- $318,0003 bd2 ba1.2k sqft516 Winning Dr, Columbia, TN 38401For SaleMLS ID #3191896, George W Weeks. RealTracs MLS as distributed by MLS GRID
- $284,9003 bd1 ba1.2k sqft201 Pleasant Dr, Columbia, TN 38401For SaleMLS ID #3234688, Rebecca Pendergrass. RealTracs MLS as distributed by MLS GRID
- $375,0003 bd2 ba1.3k sqft308 Marymont Ln, Columbia, TN 38401For SaleMLS ID #3251096, Bo Fuller. RealTracs MLS as distributed by MLS GRID
- $354,9003 bd2 ba1.2k sqft536 Lenape Path, Columbia, TN 38401For SaleMLS ID #3245155, Hannah Street. RealTracs MLS as distributed by MLS GRID
- $284,5002 bd1 ba1.2k sqft409 Rhum Dr, Columbia, TN 38401For SaleMLS ID #3165803, John Hatfield. RealTracs MLS as distributed by MLS GRID
- $349,9003 bd2 ba1.4k sqft1646 Lillian Cir, Columbia, TN 38401For SaleMLS ID #3259741, MacKenzie A Bybee. RealTracs MLS as distributed by MLS GRID
- $279,9003 bd1 ba1.3k sqft109 Amber Lynn Cir, Columbia, TN 38401For SaleMLS ID #3260121, George Vrailas. RealTracs MLS as distributed by MLS GRID
- $349,0003 bd2 ba1.4k sqft537 Winning Dr, Columbia, TN 38401For SaleMLS ID #3214369, Charlie Warner. RealTracs MLS as distributed by MLS GRID
- $359,9003 bd2 ba1.2k sqft2910 Edge Park Ct, Columbia, TN 38401For SaleMLS ID #3155164, Amanda Thomas. RealTracs MLS as distributed by MLS GRID
