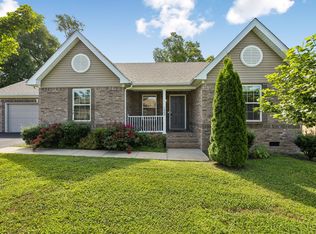
Beautifully Renewed and Thoughtfully Composed, 308 Marymont Lane Brings Polished Single-Level Living to Columbia with a Clean, Move-In Ready Presence From the Moment You Step Inside...Light Flooring, Soft Neutral Interiors, Tailored Fixtures, and a Bright Updated Kitchen with White Cabinetry and Stainless Appliances Create a Calm Modern Backdrop for Daily Living...The Three Bedroom, Two Full Bath Layout Offers Comfort, Ease, and Smart Function, While Refreshed Baths, an Attached Garage, Rear Outdoor Living, and a Fenced Backyard Add the Practical Details Buyers Appreciate...Set in a Convenient Columbia Location Near the Historic Downtown Square, Local Dining, Shopping, Arts, the Duck River, and Middle Tennessee Commuter Corridors, This Home Blends Modern Renewal with Everyday Grace...a Refined New Columbia Chapter and a Custom Made Vibe to Live a Fuller Life.
Active
Price cut: $10K (7/17)
$375,000
308 Marymont Ln, Columbia, TN 38401
3beds
1,386sqft
:
Get pre-qualified$2,285/mo
Single Family Residence, Residential
Built in 2017
10,018 Square Feet Lot
$-- Zestimate®
$271/sqft
$-- HOA
What's special
- 28 days |
- 720 |
- 40 |
Likely to sell faster than
Zillow last checked:
Listing updated:
Listed by:
Bo Fuller 941-961-3100,
Fuller Group Real Estate, LLC 615-961-1940
Source: RealTracs MLS as distributed by MLS GRID,MLS#: 3251096
Facts & features
Interior
Bedrooms & bathrooms
- Bedrooms: 3
- Bathrooms: 2
- Full bathrooms: 2
- Main level bedrooms: 3
Heating
- Central, Electric
Cooling
- Central Air, Electric
Appliances
- Included: Electric Oven, Range, Dishwasher, ENERGY STAR Qualified Appliances, Freezer, Ice Maker, Microwave, Refrigerator, Stainless Steel Appliance(s)
- Laundry: Electric Dryer Hookup, Washer Hookup
Features
- Ceiling Fan(s), Open Floorplan
- Flooring: Carpet, Luxury Vinyl
- Basement: Crawl Space
- Has fireplace: No
Interior area
- Total structure area: 1,386
- Total interior livable area: 1,386 sqft
- Finished area above ground: 1,386
Property
Parking
- Total spaces: 2
- Parking features: Garage Door Opener, Garage Faces Front
- Attached garage spaces: 2
Features
- Levels: One
- Stories: 1
- Patio & porch: Porch, Covered, Patio
- Fencing: Back Yard
- Has view: Yes
Lot
- Size: 10,018 Square Feet
- Dimensions: 75 x 135.01
- Features: Sloped
- Topography: Sloped
Details
- Parcel number: 075N G 00300 000
- Special conditions: Standard
Construction
Type & style
- Home type: SingleFamily
- Architectural style: Ranch
- Property subtype: Single Family Residence, Residential
Materials
- Frame, Vinyl Siding
- Roof: Asphalt
Condition
- New construction: No
- Year built: 2017
Utilities & green energy
- Sewer: Public Sewer
- Water: Public
- Utilities for property: Electricity Available, Water Available
Community & HOA
Community
- Subdivision: Arlington Heights Phase 1 Sec 2
HOA
- Has HOA: No
Location
- Region: Columbia
Financial & listing details
- Price per square foot: $271/sqft
- Tax assessed value: $267,700
- Annual tax amount: $1,830
- Date on market: 6/26/2026
- Electric utility on property: Yes
Estimated market value
Not available
Estimated sales range
Not available
Not available
Price history
| Date | Event | Price |
|---|---|---|
| 7/17/2026 | Price change | $375,000-2.6%$271/sqft |
Source:  RealTracs MLS as distributed by MLS GRID #3251096 Report a problem RealTracs MLS as distributed by MLS GRID #3251096 Report a problem | ||
| 6/26/2026 | Listed for sale | $385,000+75%$278/sqft |
Source: RealTracs MLS as distributed by MLS GRID #3251096 Report a problem | ||
| 7/26/2020 | Sold | $220,000+0.5%$159/sqft |
Source: RealTracs MLS as distributed by MLS GRID #2161935 Report a problem | ||
| 6/20/2020 | Listed for sale | $219,000+14.5%$158/sqft |
Source: Benchmark Realty, LLC #2161935 Report a problem | ||
| 3/21/2018 | Sold | $191,275+446.5%$138/sqft |
Source: Public Record Report a problem | ||
| 9/25/2017 | Sold | $35,000$25/sqft |
Source: Public Record Report a problem | ||
Public tax history
| Year | Property taxes | Tax assessment |
|---|---|---|
| 2025 | $1,830 | $66,925 |
| 2024 | $1,830 | $66,925 |
| 2023 | $1,830 | $66,925 |
| 2022 | $1,830 +10.2% | $66,925 +36.8% |
| 2021 | $1,662 | $48,925 |
| 2020 | $1,662 +51.9% | $48,925 |
| 2019 | $1,094 -34.1% | $48,925 |
| 2018 | $1,662 | $48,925 |
Find assessor info on the county website
Monthly payment
Est. payment
Payment breakdown
Explore the cost of this home by adjusting the details. Changes won't be saved.Climate risks
Neighborhood: 38401
Nearby schools
GreatSchools rating
- 2/10E. A. Cox Middle SchoolGrades: 5-8Distance: 1.9 mi
- 4/10Columbia Central High SchoolGrades: 9-12Distance: 4.4 mi
- 2/10R Howell Elementary SchoolGrades: PK-4Distance: 2.2 mi
Schools provided by the listing agent
- Elementary: R Howell Elementary
- Middle: E. A. Cox Middle School
- High: Battle Creek High School
Source: RealTracs MLS as distributed by MLS GRID. This data may not be complete. We recommend contacting the local school district to confirm school assignments for this home.
- $337,4003 bd2 ba1.2k sqft312 Marymont Ln, Columbia, TN 38401Off Market
- $382,5003 bd2 ba1.4k sqft304 Marymont Ln, Columbia, TN 38401Off Market
- $349,4003 bd2 ba1.5k sqft209 Beaumont Ln, Columbia, TN 38401Off Market
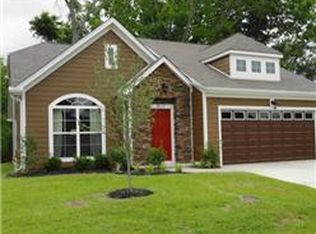
- $342,0003 bd2 ba1.5k sqft209 Beaumont Ln LOT 21, Columbia, TN 38401Off Market
- $393,0003 bd2 ba1.3k sqft304 Marymont Ln, Columbia, TN 38401Off Market
- $371,9003 bd2 ba1.3k sqft316 Marymont Ln, Columbia, TN 38401Off Market
- $334,1003 bd2 ba1.3k sqft205 Beaumont Ln, Columbia, TN 38401Off Market
- $360,6003 bd2 ba1.4k sqft213 Beaumont Ln LOT 20, Columbia, TN 38401Off Market
A local agent can set up tours, give advice and negotiate with sellers.
Similar homes
- $344,9003 bd2 ba1.3k sqft216 Woodsong Ln, Columbia, TN 38401For Sale
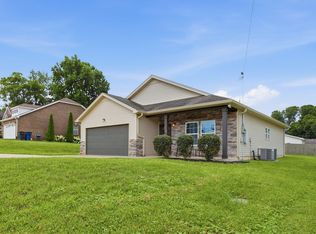
 MLS ID #3242916, Raymon Ramsey. RealTracs MLS as distributed by MLS GRID
 - $369,9003 bd2 ba1.6k sqft716 Prominence Rd, Columbia, TN 38401For Sale
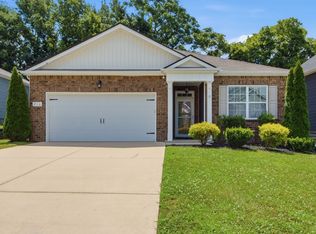 MLS ID #3269881, Michelle Jacobs. RealTracs MLS as distributed by MLS GRID
 - $354,9003 bd2 ba1.2k sqft536 Lenape Path, Columbia, TN 38401For Sale
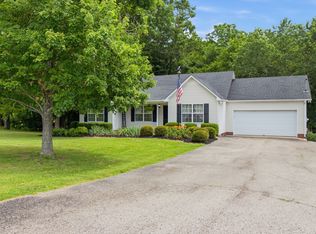 MLS ID #3245155, Hannah Street. RealTracs MLS as distributed by MLS GRID
 - $355,0003 bd2 ba1.3k sqft1909 Susan Rd, Columbia, TN 38401For Sale
 MLS ID #3256179, Dai Za Mang. RealTracs MLS as distributed by MLS GRID
 - $389,5003 bd3 ba2k sqft341 Geneva Ln, Columbia, TN 38401For SaleMLS ID #3225176, Christie Hagan. RealTracs MLS as distributed by MLS GRID
- $365,0003 bd2 ba1.6k sqft2532 Hanover Dr, Columbia, TN 38401For SaleMLS ID #3220343, Karen Serpa. RealTracs MLS as distributed by MLS GRID
- $399,0004 bd2 ba1.7k sqft676 Prominence Rd, Columbia, TN 38401For SaleMLS ID #3244956, Toni Frizzell ,Senior Broker Associate. RealTracs MLS as distributed by MLS GRID
- $359,9003 bd2 ba1.8k sqft2407 Keith Dr, Columbia, TN 38401For SaleMLS ID #3211376, Kim Buchanan. RealTracs MLS as distributed by MLS GRID
- $357,0003 bd3 ba1.6k sqft104 Creekview Dr, Columbia, TN 38401For SaleMLS ID #3264059, Debra Slone. RealTracs MLS as distributed by MLS GRID
- $325,0003 bd2 ba1.3k sqft1976 Normandy Dr, Columbia, TN 38401For SaleMLS ID #3255469, Salena Garza. RealTracs MLS as distributed by MLS GRID
- $349,9003 bd2 ba1.4k sqft1646 Lillian Cir, Columbia, TN 38401For SaleMLS ID #3259741, MacKenzie A Bybee. RealTracs MLS as distributed by MLS GRID
- $349,0003 bd2 ba1.4k sqft537 Winning Dr, Columbia, TN 38401For SaleMLS ID #3214369, Charlie Warner. RealTracs MLS as distributed by MLS GRID
- $389,9993 bd2 ba1.7k sqft3410 Hattie Ln, Columbia, TN 38401For SaleMLS ID #3244790, Natalie Harper. RealTracs MLS as distributed by MLS GRID
- $398,0003 bd2 ba1.6k sqft3511 Peace Rd, Columbia, TN 38401For SaleMLS ID #3247137, David Blalock. RealTracs MLS as distributed by MLS GRID
- $349,9003 bd2 ba1.4k sqft1838 Holdens Holw, Columbia, TN 38401For SaleMLS ID #3248562, Tim Schmid. RealTracs MLS as distributed by MLS GRID
- $305,0003 bd3 ba1.4k sqft2505 Hidden Creek Ct, Columbia, TN 38401For SaleMLS ID #3304137, Nikki Hargrove. RealTracs MLS as distributed by MLS GRID
- $310,0003 bd3 ba1.4k sqft316 Polk St, Columbia, TN 38401For SaleMLS ID #3168860, Craig Cowan. RealTracs MLS as distributed by MLS GRID
- $319,9003 bd2 ba1.2k sqft2403 Keith Dr, Columbia, TN 38401For SaleMLS ID #3183121, Steven Kyle Thomas. RealTracs MLS as distributed by MLS GRID
- $299,5003 bd2 ba1.4k sqft213 Mockingbird Dr, Columbia, TN 38401For SaleMLS ID #3229339, Grayson Smith. RealTracs MLS as distributed by MLS GRID
- $340,0003 bd2 ba1.4k sqft107 Kimberly Dr, Columbia, TN 38401For SaleMLS ID #3167368, Lisa Mays - The Mays Group. RealTracs MLS as distributed by MLS GRID
