Discover a totally renovated, move-in-ready home that perfectly balances modern comfort with cozy, small-town charm. Nestled in a prime central location, you are just a short stroll away from some of Columbia's most beloved local eateries and neighborhood favorites. Inside, the home shines with stunning granite countertops throughout the kitchen and both bathrooms. This 3-bedroom, 2-bathroom home features a bright, welcoming layout designed for easy living. Outside, the property is a peaceful escape, boasting attractive landscaping and a tranquil creek in the backyard. A brand-new back deck offers the perfect spot to sip your morning coffee while listening to the water. The home's footprint offers incredible versatility with two distinct levels: The main level provides 1,243 square feet of finished living space. Downstairs, the 1,243-square-foot unfinished basement is full of potential. It comes equipped with a new mini-split unit for year-round comfort and is already roughed-in for plumbing, making it simple to create your dream workshop, hobby room, or extra guest suite.
For sale
$319,900
2403 Keith Dr, Columbia, TN 38401
3beds
1,243sqft
Single Family Residence
Built in ----
0.27 Acres Lot
$314,100 Zestimate®
$257/sqft
$-- HOA
What's special
- 173 days
- 380
- 35
Zillow last checked:
Listed by:
Kyle Thomas,
McEwen Group, LLC 931-381-1808
Source: REALSTACK,MLS#: 103970
Facts & features
Interior
Bedrooms & bathrooms
- Bedrooms: 3
- Bathrooms: 2
- Full bathrooms: 2
Features
- Has basement: No
Interior area
- Total structure area: 1,243
- Total interior livable area: 1,243 sqft
Video & virtual tour
Property
Lot
- Size: 0.27 Acres
Details
- Parcel number: 113CD00202000
Construction
Type & style
- Home type: SingleFamily
- Property subtype: Single Family Residence
Community & HOA
Location
- Region: Columbia
Financial & listing details
- Price per square foot: $257/sqft
- Tax assessed value: $197,200
- Annual tax amount: $1,348
- Date on market: 4/27/2026
- Lease term: Contact For Details
Estimated market value
$314,100
$298,000 - $330,000
$1,734/mo
Price history
| Date | Event | Price |
|---|---|---|
| 9/3/2026 | Sold | $295,000-1.6%$237/sqft |
Source:  RealTracs MLS as distributed by MLS GRID #3183121 Report a problem RealTracs MLS as distributed by MLS GRID #3183121 Report a problem | ||
| 8/4/2026 | Contingent | $299,900$241/sqft |
Source: RealTracs MLS as distributed by MLS GRID #3183121 Report a problem | ||
| 8/3/2026 | Price change | $299,900-6.3%$241/sqft |
Source: RealTracs MLS as distributed by MLS GRID #3183121 Report a problem | ||
| 6/10/2026 | Price change | $319,900-3%$257/sqft |
Source: RealTracs MLS as distributed by MLS GRID #3183121 Report a problem | ||
| 4/27/2026 | Listed for sale | $329,900+123.7%$265/sqft |
Source: RealTracs MLS as distributed by MLS GRID #3183121 Report a problem | ||
| 1/5/2026 | Sold | $147,500+104.9%$119/sqft |
Source: Public Record Report a problem | ||
| 4/3/2014 | Listing removed | $72,000$58/sqft |
Source: Crye-Leike #1503341 Report a problem | ||
| 12/13/2013 | Listed for sale | $72,000-20%$58/sqft |
Source: Crye-Leike #1503341 Report a problem | ||
| 5/3/2004 | Sold | $90,000$72/sqft |
Source: Public Record Report a problem | ||
Public tax history
| Year | Property taxes | Tax assessment |
|---|---|---|
| 2025 | $1,348 | $49,300 |
| 2024 | $1,348 | $49,300 |
| 2023 | $1,348 | $49,300 |
| 2022 | $1,348 +5.3% | $49,300 +30.8% |
| 2021 | $1,280 | $37,700 |
| 2020 | $1,280 +51.9% | $37,700 |
| 2019 | $843 -34.1% | $37,700 |
| 2018 | $1,280 +7.2% | $37,700 +34.3% |
| 2017 | $1,194 | $28,075 |
| 2016 | $1,194 +4.8% | $28,075 |
| 2015 | $1,140 | $28,075 |
| 2014 | $1,140 | $28,075 |
| 2013 | -- | $28,075 +0.3% |
| 2012 | $1,130 +3.3% | $28,000 +0% |
| 2011 | $1,094 | $27,995 |
| 2010 | $1,094 | $27,995 |
| 2009 | -- | $27,995 +1.3% |
| 2008 | $1,073 +8.4% | $27,647 |
| 2007 | $990 +2.6% | $27,647 |
| 2006 | $965 -1.5% | $27,647 +9.6% |
| 2005 | $979 +4.3% | $25,236 |
| 2004 | $939 | $25,236 |
Find assessor info on the county website
Monthly payment
Est. payment
Payment breakdown
Explore the cost of this home by adjusting the details. Changes won't be saved.Climate risks
Neighborhood: 38401
Similar homes
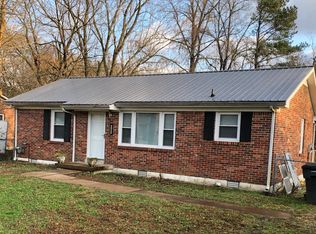
- $319,9002 bd2 ba1.3k sqft400 Due Ln, Columbia, TN 38401For Sale
 MLS ID #3305304, Kate Goeringer. RealTracs MLS as distributed by MLS GRID
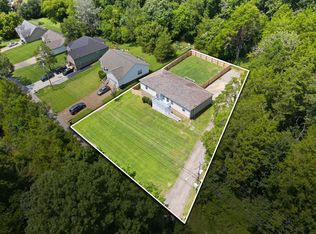
 - $359,9003 bd2 ba1.8k sqft2407 Keith Dr, Columbia, TN 38401For Sale
 MLS ID #3211376, Kim Buchanan. RealTracs MLS as distributed by MLS GRID
 - $318,0003 bd2 ba1.2k sqft516 Winning Dr, Columbia, TN 38401For Sale
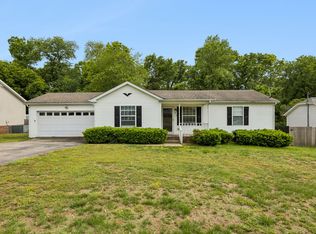 MLS ID #3191896, George W Weeks. RealTracs MLS as distributed by MLS GRID
 - $310,0003 bd2 ba1.1k sqft113 Kimberly Ct, Columbia, TN 38401For Sale
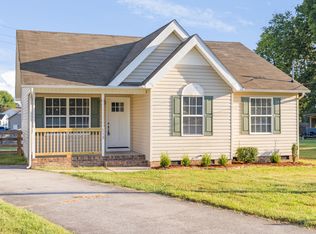 MLS ID #3593110, Ashley Lampkins. RealTracs MLS as distributed by MLS GRID
 - $340,0003 bd2 ba1.3k sqft1909 Susan Rd, Columbia, TN 38401For SaleMLS ID #3592993, Dai Za Mang. RealTracs MLS as distributed by MLS GRID
- $338,5003 bd2 ba1.3k sqft212 Porter Cir, Columbia, TN 38401For SaleMLS ID #3603670, Ryun Vail. RealTracs MLS as distributed by MLS GRID
- $349,9994 bd2 ba1.6k sqft214 Stonewall Rd, Columbia, TN 38401For SaleMLS ID #3618948, Dayla Bray- The Preferred Group. RealTracs MLS as distributed by MLS GRID
- $339,9993 bd2 ba1.3k sqft1847 Emily Ln, Columbia, TN 38401For SaleMLS ID #3601787, Sheri Angier. RealTracs MLS as distributed by MLS GRID
- $310,0003 bd2 ba1.2k sqft1820 Emily Ln, Columbia, TN 38401For SaleMLS ID #3592616, Ashley Lampkins. RealTracs MLS as distributed by MLS GRID
- $334,9003 bd2 ba1.2k sqft536 Lenape Path, Columbia, TN 38401For SaleMLS ID #3611252, Hannah Street. RealTracs MLS as distributed by MLS GRID
- $359,9004 bd2 ba1.3k sqft110 Park Cir, Columbia, TN 38401For SaleMLS ID #3527636, Melissa Thomas Pyron. RealTracs MLS as distributed by MLS GRID
- $320,0003 bd2 ba1.4k sqft209 Woodsong Ln, Columbia, TN 38401For SaleMLS ID #3288277, Jessica Graves, Broker. RealTracs MLS as distributed by MLS GRID
- $379,9003 bd2 ba1.3k sqft4009 Knud Dr, Columbia, TN 38401For SaleMLS ID #3270247, Bonnie Hickman. RealTracs MLS as distributed by MLS GRID
- $335,0003 bd3 ba1.5k sqft2708 Swarm Ct, Columbia, TN 38401For SaleMLS ID #3305752, Kimo Quance. RealTracs MLS as distributed by MLS GRID
- $333,9003 bd2 ba1.4k sqft3094 Williamsport Pike, Columbia, TN 38401For SaleMLS ID #3531683, Taylor Garner. RealTracs MLS as distributed by MLS GRID
- $295,0003 bd1 ba1k sqft2734 Carters Creek Station Rd, Columbia, TN 38401For SaleMLS ID #3594095, Toni Frizzell ,Senior Broker Associate. RealTracs MLS as distributed by MLS GRID
- $339,0002 bd2 ba1.8k sqft312 8th Ave, Columbia, TN 38401For SaleMLS ID #3542559, Hope Carlisle. RealTracs MLS as distributed by MLS GRID
- $429,0003 bd2 ba1.1k sqft404 Green Acres Dr, Columbia, TN 38401For SaleMLS ID #3245840, Tammy Body. RealTracs MLS as distributed by MLS GRID
- $399,9004 bd2 ba1.5k sqft4011 Brookside Dr, Columbia, TN 38401For SaleMLS ID #3594118, Andrew Earl. RealTracs MLS as distributed by MLS GRID
- $205,0003 bd2 ba1k sqft2005 Crestview Dr, Columbia, TN 38401For SaleMLS ID #3304768, Lacey Samuel. RealTracs MLS as distributed by MLS GRID
