Fantastic home in a desirable Columbia neighborhood north of Bear Creek Pike. Refrigerator and dishwasher are new. Home is a one-level ranch style build. Classic hardwood floors. Spacious yard with a shed, fence, and room to breath.
Active
Price cut: $4.4K (10/6)
$339,500
212 Porter Cir, Columbia, TN 38401
3beds
1,378sqft
Single Family Residence, Residential
Built in 1955
0.39 Acres Lot
$-- Zestimate®
$246/sqft
$-- HOA
What's special
One-level ranch style buildSpacious yardClassic hardwood floors
- 12 days
- 607
- 63
Likely to sell faster than
Zillow last checked:
Listing updated:
Listed by:
Ryun Vail 615-207-9022,
Benchmark Realty, LLC 615-371-1544
Source: RealTracs MLS as distributed by MLS GRID,MLS#: 3603670
Facts & features
Interior
Bedrooms & bathrooms
- Bedrooms: 3
- Bathrooms: 2
- Full bathrooms: 1
- 1/2 bathrooms: 1
- Main level bedrooms: 3
Heating
- Central
Cooling
- Central Air
Appliances
- Included: Electric Oven, Electric Range, Dishwasher, Dryer, Refrigerator, Washer
Features
- Flooring: Wood, Laminate, Tile
- Basement: None
Interior area
- Total structure area: 1,378
- Total interior livable area: 1,378 sqft
- Finished area above ground: 1,378
Property
Parking
- Total spaces: 5
- Parking features: Garage Faces Rear
- Attached garage spaces: 1
- Uncovered spaces: 4
Features
- Levels: One
- Stories: 1
Lot
- Size: 0.39 Acres
- Dimensions: 100 x 160
Details
- Parcel number: 075N B 00500 000
- Special conditions: Standard
Construction
Type & style
- Home type: SingleFamily
- Property subtype: Single Family Residence, Residential
Materials
- Brick
Condition
- New construction: No
- Year built: 1955
Utilities & green energy
- Sewer: Public Sewer
- Water: Public
- Utilities for property: Water Available
Community & HOA
Community
- Subdivision: A Jackson Hgts
HOA
- Has HOA: No
Location
- Region: Columbia
Financial & listing details
- Price per square foot: $246/sqft
- Tax assessed value: $225,800
- Annual tax amount: $1,544
- Date on market: 10/1/2026
Estimated market value
Not available
Estimated sales range
Not available
Not available
Price history
| Date | Event | Price |
|---|---|---|
| 10/6/2026 | Price change | $339,500-1.3%$246/sqft |
Source:  RealTracs MLS as distributed by MLS GRID #3603670 Report a problem RealTracs MLS as distributed by MLS GRID #3603670 Report a problem | ||
| 10/1/2026 | Listed for sale | $343,900+33.4%$250/sqft |
Source: RealTracs MLS as distributed by MLS GRID #3603670 Report a problem | ||
| 9/4/2026 | Sold | $257,751-20.7%$187/sqft |
Source: Public Record Report a problem | ||
| 1/19/2024 | Sold | $325,181-1.4%$236/sqft |
Source: RealTracs MLS as distributed by MLS GRID #2602095 Report a problem | ||
| 12/20/2023 | Pending sale | $329,900$239/sqft |
Source: RealTracs MLS as distributed by MLS GRID #2602095 Report a problem | ||
| 12/15/2023 | Listed for sale | $329,900+21.1%$239/sqft |
Source: RealTracs MLS as distributed by MLS GRID #2602095 Report a problem | ||
| 10/31/2021 | Sold | $272,500+6.9%$198/sqft |
Source: RealTracs MLS as distributed by MLS GRID #2293655 Report a problem | ||
| 9/27/2021 | Pending sale | $255,000$185/sqft |
Source: RealTracs MLS as distributed by MLS GRID #2293655 Report a problem | ||
| 9/23/2021 | Listed for sale | $255,000+37.8%$185/sqft |
Source: RealTracs MLS as distributed by MLS GRID #2293655 Report a problem | ||
| 5/23/2019 | Sold | $185,000-7%$134/sqft |
Source: Public Record Report a problem | ||
| 4/16/2019 | Price change | $198,900-7.3%$144/sqft |
Source: Synergy Realty Network, LLC #2024121 Report a problem | ||
| 3/28/2019 | Listed for sale | $214,500+186%$156/sqft |
Source: Synergy Realty Network, LLC #2024121 Report a problem | ||
| 11/26/1997 | Sold | $75,000$54/sqft |
Source: Public Record Report a problem | ||
Public tax history
| Year | Property taxes | Tax assessment |
|---|---|---|
| 2025 | $1,544 | $56,450 |
| 2024 | $1,544 | $56,450 |
| 2023 | $1,544 | $56,450 |
| 2022 | $1,544 +26% | $56,450 +56.5% |
| 2021 | $1,225 | $36,075 |
| 2020 | $1,225 +51.9% | $36,075 |
| 2019 | $807 -28.3% | $36,075 +8.8% |
| 2018 | $1,126 +6.2% | $33,150 +33.1% |
| 2017 | $1,060 | $24,900 |
| 2016 | $1,060 +4.9% | $24,900 |
| 2015 | $1,011 | $24,900 |
| 2014 | $1,011 | $24,900 |
| 2013 | -- | $24,900 -3.2% |
| 2012 | $1,038 +3.3% | $25,725 +0% |
| 2011 | $1,005 | $25,719 |
| 2010 | $1,005 | $25,719 |
| 2009 | -- | $25,719 +1.2% |
| 2008 | $986 +8.4% | $25,406 |
| 2007 | $910 +2.6% | $25,406 |
| 2006 | $887 +6.8% | $25,406 +18.7% |
| 2005 | $830 +14.4% | $21,404 +9.6% |
| 2004 | $726 | $19,522 |
| 2002 | $726 | $19,522 |
| 2001 | -- | $19,522 -73.1% |
| 2000 | -- | $72,657 |
Find assessor info on the county website
Monthly payment
Est. payment
Payment breakdown
Explore the cost of this home by adjusting the details. Changes won't be saved.Climate risks
Neighborhood: 38401
Nearby schools
Schools provided by the listing agent
- Elementary: R Howell Elementary
- Middle: E. A. Cox Middle School
- High: Battle Creek High School
Source: RealTracs MLS as distributed by MLS GRID. This data may not be complete. We recommend contacting the local school district to confirm school assignments for this home.
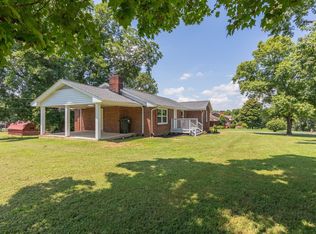

Similar homes
- $359,9004 bd2 ba1.3k sqft110 Park Cir, Columbia, TN 38401For Sale

 MLS ID #3527636, Melissa Thomas Pyron. RealTracs MLS as distributed by MLS GRID
 - $334,9003 bd2 ba1.2k sqft536 Lenape Path, Columbia, TN 38401For Sale
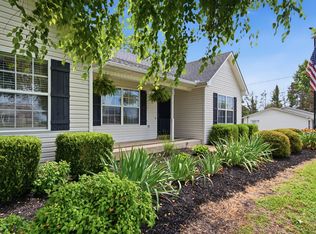 MLS ID #3611252, Hannah Street. RealTracs MLS as distributed by MLS GRID
 - $349,9994 bd2 ba1.6k sqft214 Stonewall Rd, Columbia, TN 38401For Sale
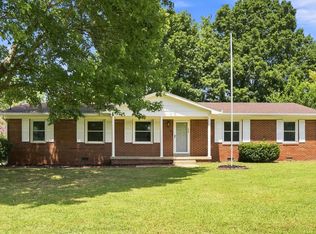 MLS ID #3618948, Dayla Bray- The Preferred Group. RealTracs MLS as distributed by MLS GRID
 - $399,0003 bd2 ba1.7k sqft210 Elliott Ct, Columbia, TN 38401For Sale
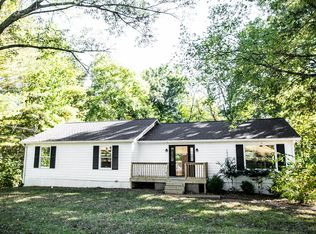 MLS ID #3047613, Justin Gunter. RealTracs MLS as distributed by MLS GRID
 - $319,9003 bd2 ba1.3k sqft638 Austyn Ter, Columbia, TN 38401For SaleMLS ID #3614418, Sarah Evans. RealTracs MLS as distributed by MLS GRID
- $350,0003 bd2 ba1.5k sqft907 Camellia Dr, Columbia, TN 38401For SaleMLS ID #3190974, Christine Brinson. RealTracs MLS as distributed by MLS GRID
- $295,0003 bd1 ba1.1k sqft103 Oak Dr, Columbia, TN 38401For SaleMLS ID #3499522, Taylor Wilson. RealTracs MLS as distributed by MLS GRID
- $374,9003 bd2 ba1.3k sqft715 Cottage Dr, Columbia, TN 38401For SaleMLS ID #3615273, Steven Russell. RealTracs MLS as distributed by MLS GRID
- $340,0003 bd2 ba1.3k sqft1909 Susan Rd, Columbia, TN 38401For SaleMLS ID #3592993, Dai Za Mang. RealTracs MLS as distributed by MLS GRID
- $339,0002 bd2 ba1.8k sqft312 8th Ave, Columbia, TN 38401For SaleMLS ID #3542559, Hope Carlisle. RealTracs MLS as distributed by MLS GRID
- $339,9993 bd2 ba1.3k sqft1847 Emily Ln, Columbia, TN 38401For SaleMLS ID #3601787, Sheri Angier. RealTracs MLS as distributed by MLS GRID
- $325,0003 bd2 ba1.5k sqft1612 London Dr, Columbia, TN 38401For SaleMLS ID #3611962, Gary Ashton. RealTracs MLS as distributed by MLS GRID
- $305,0003 bd2 ba1.5k sqft1904 Gettysburg Ln, Columbia, TN 38401For SaleMLS ID #3527850, Jennifer Graham. RealTracs MLS as distributed by MLS GRID
- $374,9003 bd2 ba1.7k sqft4005 McIntire Dr, Columbia, TN 38401For SaleMLS ID #3612029, Johnny C. Griggs. RealTracs MLS as distributed by MLS GRID
- $333,9003 bd2 ba1.4k sqft3094 Williamsport Pike, Columbia, TN 38401For SaleMLS ID #3531683, Taylor Garner. RealTracs MLS as distributed by MLS GRID
- $295,0003 bd1 ba1k sqft2734 Carters Creek Station Rd, Columbia, TN 38401For SaleMLS ID #3594095, Toni Frizzell ,Senior Broker Associate. RealTracs MLS as distributed by MLS GRID
- $284,9004 bd2 ba1.6k sqft1801 Scribner Ave, Columbia, TN 38401For SaleMLS ID #3610919, George Vrailas. RealTracs MLS as distributed by MLS GRID
- $309,9002 bd2 ba1k sqft316 7th Ave, Columbia, TN 38401For SaleMLS ID #3527081, Joshua Fink. RealTracs MLS as distributed by MLS GRID
- $299,9004 bd2 ba1.3k sqft2306 Thomas Ave, Columbia, TN 38401For SaleMLS ID #3251883, Matthew Martin. RealTracs MLS as distributed by MLS GRID
