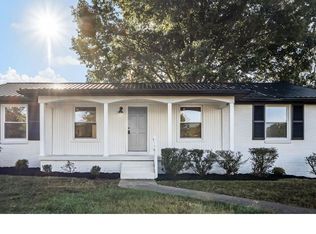
Amazing all brick ONE level home with 3 bedrooms and 2 bathrooms. This home is move-in ready with new carpet, laminate flooring and newer second bathroom. Enjoy the spacious den with wood burning fireplace. The large, level lot features a fenced backyard, a deck for relaxing, carport and 2 storage sheds for all your tools and gear. Pool is only 2 years old and has been professionally closed for the season. Great established neighborhood convenient to schools, shopping, restaurants, & everything Columbia has to offer. NO HOA!
Active
$374,900
4005 McIntire Dr, Columbia, TN 38401
3beds
1,758sqft
Single Family Residence, Residential
Built in 1965
0.34 Acres Lot
$-- Zestimate®
$213/sqft
$-- HOA
What's special
Wood burning fireplaceFenced backyardNew carpetSpacious denLarge level lotDeck for relaxingLaminate flooring
- 16 days
- 416
- 16
Likely to sell faster than
Zillow last checked:
Listing updated:
Listed by:
Johnny C. Griggs 931-451-5000,
South Real Estate Group 931-451-5000
Source: RealTracs MLS as distributed by MLS GRID,MLS#: 3612029
Facts & features
Interior
Bedrooms & bathrooms
- Bedrooms: 3
- Bathrooms: 2
- Full bathrooms: 2
- Main level bedrooms: 3
Bedroom 1
- Area: 156 Square Feet
- Dimensions: 13x12
Bedroom 2
- Area: 156 Square Feet
- Dimensions: 13x12
Bedroom 3
- Area: 110 Square Feet
- Dimensions: 11x10
Dining room
- Features: Combination
- Level: Combination
- Area: 132 Square Feet
- Dimensions: 12x11
Kitchen
- Features: Eat-in Kitchen
- Level: Eat-in Kitchen
- Area: 132 Square Feet
- Dimensions: 12x11
Living room
- Features: Formal
- Level: Formal
- Area: 209 Square Feet
- Dimensions: 19x11
Recreation room
- Area: 529 Square Feet
- Dimensions: 23x23
Heating
- Central, Electric, Natural Gas
Cooling
- Ceiling Fan(s), Central Air, Electric
Appliances
- Included: Electric Oven, Electric Range, Dishwasher, Dryer, Microwave, Refrigerator, Washer
Features
- Redecorated
- Flooring: Carpet, Laminate, Tile, Vinyl
- Basement: Crawl Space,None
- Number of fireplaces: 1
- Fireplace features: Recreation Room, Wood Burning
Interior area
- Total structure area: 1,758
- Total interior livable area: 1,758 sqft
- Finished area above ground: 1,758
Property
Parking
- Total spaces: 1
- Parking features: Detached, Asphalt
- Carport spaces: 1
Features
- Levels: One
- Stories: 1
- Has private pool: Yes
- Pool features: Above Ground
- Fencing: Back Yard
Lot
- Size: 0.34 Acres
- Dimensions: 100 x 150
Details
- Additional structures: Storage
- Parcel number: 101M F 01200 000
- Special conditions: Standard
Construction
Type & style
- Home type: SingleFamily
- Architectural style: Ranch
- Property subtype: Single Family Residence, Residential
Materials
- Brick
- Roof: Asphalt
Condition
- New construction: No
- Year built: 1965
Utilities & green energy
- Sewer: Public Sewer
- Water: Public
- Utilities for property: Electricity Available, Natural Gas Available, Water Available
Community & HOA
Community
- Security: Fire Alarm
- Subdivision: Westwood Est Sec 7
HOA
- Has HOA: No
Location
- Region: Columbia
Financial & listing details
- Price per square foot: $213/sqft
- Tax assessed value: $246,100
- Annual tax amount: $1,683
- Date on market: 10/5/2026
- Electric utility on property: Yes
Estimated market value
Not available
Estimated sales range
Not available
Not available
Price history
| Date | Event | Price |
|---|---|---|
| 10/5/2026 | Listed for sale | $374,900+184%$213/sqft |
Source:  RealTracs MLS as distributed by MLS GRID #3612029 Report a problem | ||
| 8/1/2016 | Sold | $132,000+12%$75/sqft |
Source: EXIT Realty solds #-5403824593272764456 Report a problem | ||
| 10/12/2013 | Listing removed | $117,900$67/sqft |
Source: Town & Country REALTORS #1458934 Report a problem | ||
| 6/14/2013 | Listed for sale | $117,900-4.9%$67/sqft |
Source: Town & Country REALTORS #1458934 Report a problem | ||
| 9/29/2012 | Listing removed | $124,000$71/sqft |
Source: Town & Country REALTORS #1349679 Report a problem | ||
| 3/29/2012 | Listed for sale | $124,000-4.5%$71/sqft |
Source: Town & Country REALTORS #1349679 Report a problem | ||
| 1/10/2011 | Listed for sale | $129,900+7.4%$74/sqft |
Source: Town & Country REALTORS #1241335 Report a problem | ||
| 9/1/2005 | Sold | $121,000+47.6%$69/sqft |
Source: Public Record Report a problem | ||
| 4/1/2004 | Sold | $82,000$47/sqft |
Source: Public Record Report a problem | ||
Public tax history
| Year | Property taxes | Tax assessment |
|---|---|---|
| 2025 | $1,683 | $61,525 |
| 2024 | $1,683 | $61,525 |
| 2023 | $1,683 | $61,525 |
| 2022 | $1,683 +15.4% | $61,525 +43.2% |
| 2021 | $1,459 | $42,950 |
| 2020 | $1,459 +51.9% | $42,950 |
| 2019 | $961 -34.1% | $42,950 |
| 2018 | $1,459 +11.9% | $42,950 +40.1% |
| 2017 | $1,304 | $30,650 |
| 2016 | $1,304 +4.8% | $30,650 |
| 2015 | $1,244 | $30,650 |
| 2014 | $1,244 | $30,650 |
| 2013 | -- | $30,650 -0.3% |
| 2012 | $1,242 +3.4% | $30,750 |
| 2011 | $1,201 | $30,750 |
| 2010 | $1,201 | $30,750 |
| 2009 | -- | $30,750 +18.9% |
| 2008 | $1,003 +8.4% | $25,852 |
| 2007 | $926 +2.6% | $25,852 |
| 2006 | $902 -0.1% | $25,852 +11.1% |
| 2005 | $903 +4.3% | $23,271 |
| 2004 | $866 | $23,271 |
| 2002 | $866 | $23,271 |
| 2001 | -- | $23,271 -71.2% |
| 2000 | -- | $80,853 |
Find assessor info on the county website
Monthly payment
Est. payment
Payment breakdown
Explore the cost of this home by adjusting the details. Changes won't be saved.Climate risks
Neighborhood: 38401
Nearby schools
Schools provided by the listing agent
- Elementary: J E Woodard Elementary
- Middle: Whitthorne Middle School
- High: Columbia Central High School
Source: RealTracs MLS as distributed by MLS GRID. This data may not be complete. We recommend contacting the local school district to confirm school assignments for this home.

Similar homes
- $379,9003 bd2 ba1.3k sqft4009 Knud Dr, Columbia, TN 38401For Sale
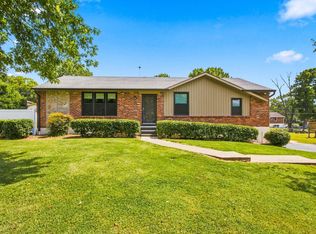
 MLS ID #3270247, Bonnie Hickman. RealTracs MLS as distributed by MLS GRID
- $429,0005 bd2 ba2.4k sqft1401 Manor Rd, Columbia, TN 38401For Sale
 MLS ID #3250356, Chris Moore. RealTracs MLS as distributed by MLS GRID
- $325,0003 bd2 ba1.3k sqft1706 Brittany Ct, Columbia, TN 38401For Sale
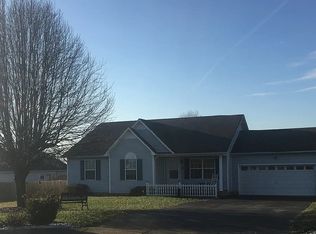 MLS ID #3176456, Charles J Cook Jr. RealTracs MLS as distributed by MLS GRID
- $444,9003 bd2 ba1.6k sqft1408 Lyon St, Columbia, TN 38401For Sale
 MLS ID #3611475, Wanda Kay Daughrity GRI, CRS. RealTracs MLS as distributed by MLS GRID
- $369,0004 bd2 ba2.1k sqft211 Hunter Dr, Columbia, TN 38401For SaleMLS ID #3512472, Richard M. Dickson. RealTracs MLS as distributed by MLS GRID
- $340,0003 bd2 ba1.3k sqft1909 Susan Rd, Columbia, TN 38401For SaleMLS ID #3592993, Dai Za Mang. RealTracs MLS as distributed by MLS GRID
- $428,9003 bd2 ba1.9k sqft1906 Wedgewood Dr, Columbia, TN 38401For SaleMLS ID #3545702, Tyler Davis. RealTracs MLS as distributed by MLS GRID
- $389,9994 bd2 ba1.6k sqft517 Woods Dr, Columbia, TN 38401For SaleMLS ID #3164877, Jake Grizzard. RealTracs MLS as distributed by MLS GRID
- $338,5003 bd2 ba1.3k sqft212 Porter Cir, Columbia, TN 38401For SaleMLS ID #3603670, Ryun Vail. RealTracs MLS as distributed by MLS GRID
- $399,0003 bd2 ba1.7k sqft210 Elliott Ct, Columbia, TN 38401For SaleMLS ID #3047613, Justin Gunter. RealTracs MLS as distributed by MLS GRID
- $318,0003 bd2 ba1.2k sqft516 Winning Dr, Columbia, TN 38401For SaleMLS ID #3191896, George W Weeks. RealTracs MLS as distributed by MLS GRID
- $339,9993 bd2 ba1.3k sqft1847 Emily Ln, Columbia, TN 38401For SaleMLS ID #3601787, Sheri Angier. RealTracs MLS as distributed by MLS GRID
- $359,9003 bd2 ba1.8k sqft2407 Keith Dr, Columbia, TN 38401For SaleMLS ID #3211376, Kim Buchanan. RealTracs MLS as distributed by MLS GRID
- $519,9003 bd2 ba2.5k sqft1315 Jewell Dr, Columbia, TN 38401For SaleMLS ID #3603433, Carol Carnahan. RealTracs MLS as distributed by MLS GRID
- $369,0003 bd3 ba2.1k sqft904 Cheairs Cir, Columbia, TN 38401For SaleMLS ID #3171141, Cindy Sweeney. RealTracs MLS as distributed by MLS GRID
- $329,5003 bd2 ba1.4k sqft107 Kimberly Dr, Columbia, TN 38401For SaleMLS ID #3501329, Lisa Mays - The Mays Group. RealTracs MLS as distributed by MLS GRID
- $344,0003 bd2 ba1.4k sqft1974 Woodbury Ln, Columbia, TN 38401For SaleMLS ID #3251764, Mayra Mercado. RealTracs MLS as distributed by MLS GRID
- $310,0003 bd2 ba1.1k sqft113 Kimberly Ct, Columbia, TN 38401For SaleMLS ID #3593110, Ashley Lampkins. RealTracs MLS as distributed by MLS GRID
- $309,9003 bd2 ba1.2k sqft2012 Stafford Dr, Columbia, TN 38401For SaleMLS ID #3259942, Michael A. Trigona, Principal Broker, ABR,SFR. RealTracs MLS as distributed by MLS GRID
- $334,9003 bd2 ba1.2k sqft536 Lenape Path, Columbia, TN 38401For SaleMLS ID #3611252, Hannah Street. RealTracs MLS as distributed by MLS GRID
