Great location convenient to Springhill, downtown Columbia, & I- 65. This all-brick ranch offers a solid foundation and a versatile layout, ready for your personal touch. The main level features three bedrooms and one and a half bathrooms, along with a functional floor plan that can be updated to fit today’s style.
The full walkout basement provides valuable additional space, including a large living area, a dedicated hobby room, and a full bathroom, with potential for a fourth bedroom, guest suite, or home office. Whether you’re looking to renovate for yourself or invest, the possibilities here are easy to see.
Situated on a 0.39-acre lot, the property is shaded by mature trees and includes a screened-in porch perfect for enjoying the outdoors.
This home does need remodeling, but with its all-brick construction, flexible space, and desirable location, it presents a great opportunity to create something truly special.
Active
$369,000
904 Cheairs Cir, Columbia, TN 38401
3beds
2,125sqft
Single Family Residence, Residential
Built in 1973
0.39 Acres Lot
$-- Zestimate®
$174/sqft
$-- HOA
What's special
All-brick ranchFunctional floor planShaded by mature treesThree bedroomsDedicated hobby roomFull walkout basement
- 182 days
- 434
- 40
Zillow last checked:
Listing updated:
Listed by:
Cindy Sweeney 615-427-9448,
Benchmark Realty, LLC 615-371-1544
Source: RealTracs MLS as distributed by MLS GRID,MLS#: 3171141
Facts & features
Interior
Bedrooms & bathrooms
- Bedrooms: 3
- Bathrooms: 3
- Full bathrooms: 2
- 1/2 bathrooms: 1
- Main level bedrooms: 3
Bedroom 1
- Features: Half Bath
- Level: Half Bath
- Area: 196 Square Feet
- Dimensions: 14x14
Bedroom 2
- Area: 120 Square Feet
- Dimensions: 12x10
Bedroom 3
- Area: 110 Square Feet
- Dimensions: 10x11
Primary bathroom
- Features: Primary Bedroom
- Level: Primary Bedroom
Dining room
- Features: Combination
- Level: Combination
- Area: 154 Square Feet
- Dimensions: 11x14
Kitchen
- Features: Eat-in Kitchen
- Level: Eat-in Kitchen
- Area: 143 Square Feet
- Dimensions: 11x13
Living room
- Features: Great Room
- Level: Great Room
- Area: 132 Square Feet
- Dimensions: 11x12
Heating
- Baseboard, Central
Cooling
- Ceiling Fan(s), Central Air
Appliances
- Included: Electric Oven
- Laundry: Electric Dryer Hookup, Washer Hookup
Features
- Ceiling Fan(s), High Speed Internet
- Flooring: Carpet, Wood, Tile
- Basement: Full
Interior area
- Total structure area: 2,125
- Total interior livable area: 2,125 sqft
- Finished area above ground: 2,125
Property
Parking
- Total spaces: 1
- Parking features: Attached
- Attached garage spaces: 1
Features
- Levels: One
- Stories: 1
- Patio & porch: Deck, Covered, Patio, Screened
Lot
- Size: 0.39 Acres
- Dimensions: 112 x 150
- Features: Cleared
- Topography: Cleared
Details
- Parcel number: 075M C 00300 000
- Special conditions: Standard
Construction
Type & style
- Home type: SingleFamily
- Architectural style: Ranch
- Property subtype: Single Family Residence, Residential
Materials
- Brick
- Roof: Asphalt
Condition
- New construction: No
- Year built: 1973
Utilities & green energy
- Sewer: Public Sewer
- Water: Public
- Utilities for property: Water Available, Cable Connected
Community & HOA
Community
- Subdivision: Porter Hills Sec 1
HOA
- Has HOA: No
Location
- Region: Columbia
Financial & listing details
- Price per square foot: $174/sqft
- Tax assessed value: $251,600
- Annual tax amount: $1,720
- Date on market: 4/9/2026
Estimated market value
Not available
Estimated sales range
Not available
Not available
Price history
| Date | Event | Price |
|---|---|---|
| 5/18/2026 | Price change | $369,000-2.6%$174/sqft |
Source:  RealTracs MLS as distributed by MLS GRID #3171141 Report a problem RealTracs MLS as distributed by MLS GRID #3171141 Report a problem | ||
| 4/26/2026 | Price change | $379,000-1.6%$178/sqft |
Source: RealTracs MLS as distributed by MLS GRID #3171141 Report a problem | ||
| 4/9/2026 | Listed for sale | $385,000$181/sqft |
Source: RealTracs MLS as distributed by MLS GRID #3171141 Report a problem | ||
| 12/1/2025 | Listing removed | $385,000$181/sqft |
Source: RealTracs MLS as distributed by MLS GRID #2890193 Report a problem | ||
| 9/24/2025 | Price change | $385,000-2.7%$181/sqft |
Source: RealTracs MLS as distributed by MLS GRID #2890193 Report a problem | ||
| 7/8/2025 | Price change | $395,500-4.7%$186/sqft |
Source: RealTracs MLS as distributed by MLS GRID #2890193 Report a problem | ||
| 5/29/2025 | Listed for sale | $415,000+198.6%$195/sqft |
Source: RealTracs MLS as distributed by MLS GRID #2890193 Report a problem | ||
| 6/29/2013 | Listing removed | $139,000$65/sqft |
Source: Equus Land & Homes, LLC #1415363 Report a problem | ||
| 1/20/2013 | Price change | $139,000-10.3%$65/sqft |
Source: Equus Land & Homes, LLC #1415363 Report a problem | ||
| 1/12/2013 | Listed for sale | $155,000$73/sqft |
Source: Equus Land & Homes, LLC #1415363 Report a problem | ||
| 7/14/2012 | Listing removed | $155,000$73/sqft |
Source: Equus Land & Homes, LLC #1331011 Report a problem | ||
| 1/15/2012 | Listed for sale | $155,000+10.8%$73/sqft |
Source: Equus Land & Homes, LLC #1331011 Report a problem | ||
| 11/13/2010 | Listing removed | $139,900$66/sqft |
Source: Equus Land & Homes, LLC #1177984 Report a problem | ||
| 5/1/2010 | Listed for sale | $139,900+4.4%$66/sqft |
Source: Equus Land & Homes, LLC #1177984 Report a problem | ||
| 6/27/2007 | Sold | $134,000+22.7%$63/sqft |
Source: Public Record Report a problem | ||
| 5/17/2007 | Sold | $109,250-1.6%$51/sqft |
Source: Public Record Report a problem | ||
| 9/22/2000 | Sold | $111,000$52/sqft |
Source: Public Record Report a problem | ||
Public tax history
| Year | Property taxes | Tax assessment |
|---|---|---|
| 2025 | $1,720 | $62,900 |
| 2024 | $1,720 | $62,900 |
| 2023 | $1,720 | $62,900 |
| 2022 | $1,720 +31.2% | $62,900 +62.8% |
| 2021 | $1,312 | $38,625 |
| 2020 | $1,312 +51.9% | $38,625 |
| 2019 | $864 -34.1% | $38,625 |
| 2018 | $1,312 +6.6% | $38,625 +33.7% |
| 2017 | $1,230 | $28,900 |
| 2016 | $1,230 +4.8% | $28,900 |
| 2015 | $1,173 | $28,900 |
| 2014 | $1,173 | $28,900 |
| 2013 | -- | $28,900 -0.1% |
| 2012 | $1,168 +3.4% | $28,925 |
| 2011 | $1,130 | $28,925 |
| 2010 | $1,130 | $28,925 |
| 2009 | -- | $28,925 +1.2% |
| 2008 | $1,109 +8.4% | $28,589 |
| 2007 | $1,023 +2.6% | $28,589 |
| 2006 | $998 -2.4% | $28,589 +8.5% |
| 2005 | $1,022 +14% | $26,351 +9.3% |
| 2004 | $897 | $24,106 |
| 2002 | $897 | $24,106 |
| 2001 | -- | $24,106 -73% |
| 2000 | -- | $89,282 |
Find assessor info on the county website
Monthly payment
Est. payment
Payment breakdown
Explore the cost of this home by adjusting the details. Changes won't be saved.Climate risks
Neighborhood: 38401
Nearby schools
Schools provided by the listing agent
- Elementary: R Howell Elementary
- Middle: E. A. Cox Middle School
- High: Battle Creek High School
Source: RealTracs MLS as distributed by MLS GRID. This data may not be complete. We recommend contacting the local school district to confirm school assignments for this home.
Similar homes
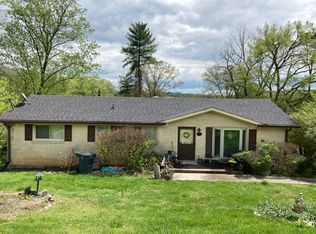
- $339,5003 bd2 ba1.3k sqft212 Porter Cir, Columbia, TN 38401For Sale

 MLS ID #3603670, Ryun Vail. RealTracs MLS as distributed by MLS GRID
 - $334,9003 bd2 ba1.2k sqft536 Lenape Path, Columbia, TN 38401For Sale
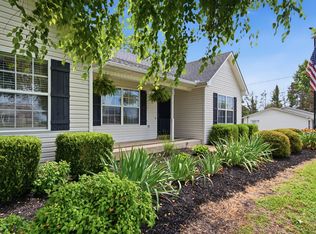 MLS ID #3611252, Hannah Street. RealTracs MLS as distributed by MLS GRID
 - $319,0003 bd2 ba3.1k sqft308 Lake Dr, Columbia, TN 38401For Sale
 MLS ID #3244354, Vickie Bean - THE PREFERRED GROUP. RealTracs MLS as distributed by MLS GRID
 - $450,0003 bd2 ba2k sqft1440 College Park Dr, Columbia, TN 38401For Sale
 MLS ID #3270152, Chase Cosner. RealTracs MLS as distributed by MLS GRID
 - $447,9003 bd2 ba2k sqft928 Everyman Ct, Columbia, TN 38401For SaleMLS ID #3177881, JIMMY D. DUGGER BROKER VICE PRESIDENT. RealTracs MLS as distributed by MLS GRID
- $462,0003 bd4 ba2.9k sqft109 Rocky Dr, Columbia, TN 38401For SaleMLS ID #3611609, Jacquelyn Scott. RealTracs MLS as distributed by MLS GRID
- $399,9004 bd3 ba3k sqft103 Bass Dr, Columbia, TN 38401For SaleMLS ID #2801321, Debbie Matthews. RealTracs MLS as distributed by MLS GRID
- $325,0003 bd2 ba1.5k sqft1612 London Dr, Columbia, TN 38401For SaleMLS ID #3611962, Gary Ashton. RealTracs MLS as distributed by MLS GRID
- $364,9004 bd4 ba2.1k sqft311 W 15th St, Columbia, TN 38401For SaleMLS ID #3298113, Michele (Shelly) Goolsby. RealTracs MLS as distributed by MLS GRID
- $359,9003 bd2 ba1.8k sqft2407 Keith Dr, Columbia, TN 38401For SaleMLS ID #3211376, Kim Buchanan. RealTracs MLS as distributed by MLS GRID
- $499,9003 bd2 ba2.1k sqft2390 Harlan Rd, Columbia, TN 38401For SaleMLS ID #3611290, Hannah Street. RealTracs MLS as distributed by MLS GRID
- $295,0003 bd1 ba1k sqft2734 Carters Creek Station Rd, Columbia, TN 38401For SaleMLS ID #3594095, Toni Frizzell ,Senior Broker Associate. RealTracs MLS as distributed by MLS GRID
- $444,9003 bd2 ba1.6k sqft1408 Lyon St, Columbia, TN 38401For SaleMLS ID #3611475, Wanda Kay Daughrity GRI, CRS. RealTracs MLS as distributed by MLS GRID
- $349,0003 bd2 ba2.6k sqft1204 Rolling Fields Dr, Columbia, TN 38401For SaleMLS ID #3146290, Gary Baucom. RealTracs MLS as distributed by MLS GRID
- $350,0003 bd2 ba1.5k sqft907 Camellia Dr, Columbia, TN 38401For SaleMLS ID #3190974, Christine Brinson. RealTracs MLS as distributed by MLS GRID
- $379,9003 bd2 ba1.3k sqft4009 Knud Dr, Columbia, TN 38401For SaleMLS ID #3270247, Bonnie Hickman. RealTracs MLS as distributed by MLS GRID
- $531,9003 bd3 ba2.7k sqft940 Everyman Ct, Columbia, TN 38401For SaleMLS ID #3609948, Adina Bangean. RealTracs MLS as distributed by MLS GRID
- $389,0003 bd2 ba1.8k sqft2862 Spring Meade Blvd, Columbia, TN 38401For SaleMLS ID #3263480, Jessica Agostino. RealTracs MLS as distributed by MLS GRID
- $349,9003 bd2 ba1.9k sqft105 Rainier Dr, Columbia, TN 38401For SaleMLS ID #3510331, Robert Pogue. RealTracs MLS as distributed by MLS GRID
