Looking for a home with serious square footage and room to make it your own? This three-bedroom, one-and-a-half-bathroom property delivers over 3,100 square feet of potential, just waiting for someone with a vision.
The large family room sets the tone here, offering generous space for gatherings, game nights, or simply spreading out and relaxing. The dining room comes complete with a fireplace, and while it isn't currently functional, it's the perfect candidate for gas logs to bring back that cozy, crackling ambiance. Throughout the home, you'll find a layout that invites creative touches and personal flair, ideal for buyers who love to put their own stamp on a space.
Down below, the basement adds even more versatility, whether you're dreaming of a workshop, extra storage, or a future bonus room. The opportunities here are genuinely exciting for anyone who enjoys a project.
Step outside and the generous lot size becomes one of the property's standout features. There's plenty of elbow room to garden, entertain, or let the kids and pets roam freely. A two-car carport keeps your vehicles sheltered from the elements, and best of all, there's no homeowners association telling you what color to paint your front door.
Conveniently located near shopping and restaurants, everyday errands and weekend outings are refreshingly easy. This is a wonderful canvas for the right buyer.
Bring your imagination and come see the possibilities for yourself. Schedule your showing today!
Active
$350,000
308 Lake Dr, Columbia, TN 38401
3beds
3,146sqft
:
Get pre-qualified$2,132/mo
Single Family Residence, Residential
Built in 1970
1.23 Acres Lot
$-- Zestimate®
$111/sqft
$-- HOA
What's special
Large family roomTwo-car carportGenerous lot sizeGenerous space for gatherings
- 37 days |
- 1,900 |
- 114 |
Likely to sell faster than
Zillow last checked:
Listing updated:
Listed by:
Vickie Bean - THE PREFERRED GROUP 931-652-7757,
Keller Williams Russell Realty & Auction 931-359-9393,
Dayla Bray- The Preferred Group 931-993-4166,
Keller Williams Russell Realty & Auction
Source: RealTracs MLS as distributed by MLS GRID,MLS#: 3244354
Facts & features
Interior
Bedrooms & bathrooms
- Bedrooms: 3
- Bathrooms: 2
- Full bathrooms: 1
- 1/2 bathrooms: 1
- Main level bedrooms: 3
Bedroom 1
- Features: Half Bath
- Level: Half Bath
- Area: 180 Square Feet
- Dimensions: 12x15
Bedroom 2
- Area: 120 Square Feet
- Dimensions: 10x12
Bedroom 3
- Area: 132 Square Feet
- Dimensions: 11x12
Primary bathroom
- Features: Double Vanity
- Level: Double Vanity
Den
- Area: 525 Square Feet
- Dimensions: 21x25
Dining room
- Features: Combination
- Level: Combination
- Area: 168 Square Feet
- Dimensions: 12x14
Kitchen
- Area: 144 Square Feet
- Dimensions: 12x12
Living room
- Area: 192 Square Feet
- Dimensions: 12x16
Heating
- Central, Heat Pump
Cooling
- Central Air, Electric
Appliances
- Included: Electric Oven, Electric Range, Microwave
Features
- Flooring: Carpet, Vinyl
- Basement: Finished,Full
- Number of fireplaces: 1
Interior area
- Total structure area: 3,146
- Total interior livable area: 3,146 sqft
- Finished area above ground: 1,846
- Finished area below ground: 1,300
Video & virtual tour
Property
Parking
- Total spaces: 2
- Parking features: Attached
- Carport spaces: 2
Features
- Levels: Two
- Stories: 1
- Patio & porch: Deck, Covered, Porch
Lot
- Size: 1.23 Acres
- Dimensions: 232.29 x 196.4 IRR
- Features: Level
- Topography: Level
Details
- Parcel number: 075I A 01200 000
- Special conditions: Standard
Construction
Type & style
- Home type: SingleFamily
- Architectural style: Ranch
- Property subtype: Single Family Residence, Residential
Materials
- Brick
- Roof: Shingle
Condition
- New construction: No
- Year built: 1970
Utilities & green energy
- Sewer: Public Sewer
- Water: Public
- Utilities for property: Electricity Available, Water Available
Community & HOA
Community
- Subdivision: Tall Trees Est Sec 2
HOA
- Has HOA: No
Location
- Region: Columbia
Financial & listing details
- Price per square foot: $111/sqft
- Tax assessed value: $257,600
- Annual tax amount: $1,761
- Date on market: 6/17/2026
- Electric utility on property: Yes
Estimated market value
Not available
Estimated sales range
Not available
Not available
Price history
| Date | Event | Price |
|---|---|---|
| 6/17/2026 | Listed for sale | $350,000+22.8%$111/sqft |
Source:  RealTracs MLS as distributed by MLS GRID #3244354 Report a problem RealTracs MLS as distributed by MLS GRID #3244354 Report a problem | ||
| 5/23/2025 | Sold | $285,000-5%$91/sqft |
Source: RealTracs MLS as distributed by MLS GRID #2809973 Report a problem | ||
| 5/19/2025 | Pending sale | $299,900$95/sqft |
Source: RealTracs MLS as distributed by MLS GRID #2809973 Report a problem | ||
| 4/25/2025 | Contingent | $299,900$95/sqft |
Source: RealTracs MLS as distributed by MLS GRID #2809973 Report a problem | ||
| 3/28/2025 | Listed for sale | $299,900$95/sqft |
Source: RealTracs MLS as distributed by MLS GRID #2809973 Report a problem | ||
| 2/3/2025 | Listing removed | $299,900$95/sqft |
Source: RealTracs MLS as distributed by MLS GRID #2761377 Report a problem | ||
| 11/19/2024 | Listed for sale | $299,900-17.8%$95/sqft |
Source: RealTracs MLS as distributed by MLS GRID #2761377 Report a problem | ||
| 10/19/2024 | Listing removed | $365,000$116/sqft |
Source: RealTracs MLS as distributed by MLS GRID #2692722 Report a problem | ||
| 8/16/2024 | Listed for sale | $365,000$116/sqft |
Source: RealTracs MLS as distributed by MLS GRID #2692722 Report a problem | ||
Public tax history
| Year | Property taxes | Tax assessment |
|---|---|---|
| 2025 | $1,761 | $64,400 |
| 2024 | $1,761 | $64,400 |
| 2023 | $1,761 | $64,400 |
| 2022 | $1,761 +44.2% | $64,400 +79% |
| 2021 | $1,222 | $35,975 |
| 2020 | $1,222 +51.9% | $35,975 |
| 2019 | $805 -34.1% | $35,975 |
| 2018 | $1,222 +3.3% | $35,975 +29.4% |
| 2017 | $1,183 | $27,800 |
| 2016 | $1,183 +4.8% | $27,800 |
| 2015 | $1,129 | $27,800 |
| 2014 | $1,129 | $27,800 |
| 2013 | -- | $27,800 -5.4% |
| 2012 | $1,186 +3.4% | $29,375 +0% |
| 2011 | $1,147 | $29,364 |
| 2010 | $1,147 | $29,364 |
| 2009 | -- | $29,364 +0.9% |
| 2008 | $1,129 +8.4% | $29,101 |
| 2007 | $1,042 +2.6% | $29,101 |
| 2006 | $1,016 +11.7% | $29,101 +24.2% |
| 2005 | $909 +14.5% | $23,424 +9.8% |
| 2004 | $794 | $21,335 |
| 2002 | $794 | $21,335 |
| 2001 | -- | $21,335 -73.4% |
| 2000 | -- | $80,085 |
Find assessor info on the county website
Monthly payment
Est. payment
Payment breakdown
Explore the cost of this home by adjusting the details. Changes won't be saved.Climate risks
Neighborhood: 38401
Nearby schools
GreatSchools rating
- 2/10E. A. Cox Middle SchoolGrades: 5-8Distance: 2.9 mi
- 4/10Columbia Central High SchoolGrades: 9-12Distance: 3.8 mi
- 2/10R Howell Elementary SchoolGrades: PK-4Distance: 3.1 mi
Schools provided by the listing agent
- Elementary: R Howell Elementary
- Middle: Spring Hill Middle School
- High: Spring Hill High School
Source: RealTracs MLS as distributed by MLS GRID. This data may not be complete. We recommend contacting the local school district to confirm school assignments for this home.
- $365,0003 bd2 ba1.9k sqft310 Lake Dr, Columbia, TN 38401Sold
- $280,200-- bd1 ba1.3k sqft304 Lake Dr, Columbia, TN 38401Off Market
- $252,100-- bd1 ba1.2k sqft307 Lake Dr, Columbia, TN 38401Off Market
- $248,500-- bd1 ba1.2k sqft312 Lake Dr, Columbia, TN 38401Off Market
- $318,3003 bd2 ba1.3k sqft305 Lake Dr, Columbia, TN 38401Off Market
- $276,100-- bd1 ba1.5k sqft305 Caldwell Dr, Columbia, TN 38401Off Market
- $12,500-- bd-- ba-- sqft305 Caldwell Dr, Columbia, TN 38401Off Market
- $359,900-- bd1 ba1.2k sqft309 Lake Dr, Columbia, TN 38401Off Market
A local agent can set up tours, give advice and negotiate with sellers.
A local lender can help you make sure your offer is ready when you are.
Similar homes
- $400,0003 bd2 ba2k sqft806 Fleming St, Columbia, TN 38401For Sale

 MLS ID #3305276, Robert Stroede. RealTracs MLS as distributed by MLS GRID
 - $325,0003 bd3 ba2.6k sqft112 8th Ave, Columbia, TN 38401For Sale
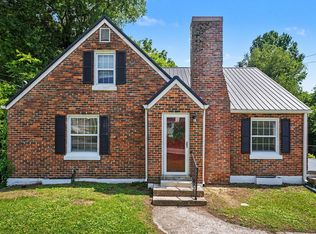 MLS ID #3254968, Jessica Hensley. RealTracs MLS as distributed by MLS GRID
 - $374,9004 bd4 ba2.1k sqft311 W 15th St, Columbia, TN 38401For Sale
 MLS ID #3298113, Michele (Shelly) Goolsby. RealTracs MLS as distributed by MLS GRID
 - $369,0003 bd3 ba2.1k sqft904 Cheairs Cir, Columbia, TN 38401For Sale
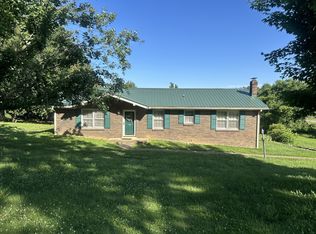 MLS ID #3171141, Cindy Sweeney. RealTracs MLS as distributed by MLS GRID
 - $399,9003 bd2 ba1.8k sqft221 Jackson Heights Rd, Columbia, TN 38401For SaleMLS ID #3160027, Bonnie Hickman. RealTracs MLS as distributed by MLS GRID
- $359,0003 bd3 ba2k sqft302 Andes Dr, Columbia, TN 38401For SaleMLS ID #3184473, David Gordon. RealTracs MLS as distributed by MLS GRID
- $315,0004 bd2 ba2.1k sqft2116 Denham Ave, Columbia, TN 38401For SaleMLS ID #3272384, Jennifer B. Watson. RealTracs MLS as distributed by MLS GRID
- $384,9003 bd2 ba1.8k sqft107 Christina Dr, Columbia, TN 38401For SaleMLS ID #3231054, Jason Huck. RealTracs MLS as distributed by MLS GRID
- $409,9004 bd3 ba3k sqft103 Bass Dr, Columbia, TN 38401For SaleMLS ID #2801321, Debbie Matthews. RealTracs MLS as distributed by MLS GRID
- $359,9003 bd2 ba1.8k sqft2407 Keith Dr, Columbia, TN 38401For SaleMLS ID #3211376, Kim Buchanan. RealTracs MLS as distributed by MLS GRID
- $359,9003 bd2 ba1.7k sqft1812 Morningside Ave, Columbia, TN 38401For SaleMLS ID #3244925, Daniel Hallum. RealTracs MLS as distributed by MLS GRID
- $419,9003 bd3 ba2.2k sqft1529 Potter Dr, Columbia, TN 38401For SaleMLS ID #3243550, Michael M. Adly. RealTracs MLS as distributed by MLS GRID
- $469,9004 bd3 ba2.4k sqft6016 Clifton Dr, Columbia, TN 38401For SaleMLS ID #3305178, Sybil McKee Davis. RealTracs MLS as distributed by MLS GRID
- $418,9003 bd3 ba2.2k sqft704 Redwood Cir, Columbia, TN 38401For SaleMLS ID #3304313, Barbara Bearss. RealTracs MLS as distributed by MLS GRID
- $357,0003 bd3 ba1.6k sqft104 Creekview Dr, Columbia, TN 38401For SaleMLS ID #3264059, Debra Slone. RealTracs MLS as distributed by MLS GRID
- $439,9003 bd3 ba1.7k sqft1504 Bradshaw Dr, Columbia, TN 38401For SaleMLS ID #3272065, Molly Elliott. RealTracs MLS as distributed by MLS GRID
- $437,5003 bd2 ba2.3k sqft1082 Rolling Fields Cir, Columbia, TN 38401For SaleMLS ID #3233581, Haley James Davis. RealTracs MLS as distributed by MLS GRID
- $287,0003 bd2 ba1.6k sqft609 E 11th St, Columbia, TN 38401For SaleMLS ID #3175917, Deborah Denise Thompson. RealTracs MLS as distributed by MLS GRID
- $450,0003 bd2 ba2k sqft1440 College Park Dr, Columbia, TN 38401For SaleMLS ID #3270152, Chase Cosner. RealTracs MLS as distributed by MLS GRID
- $429,0004 bd2 ba2.3k sqft1102 Hiwassee Dr, Columbia, TN 38401For SaleMLS ID #3250855, Nathan McBroom. RealTracs MLS as distributed by MLS GRID
