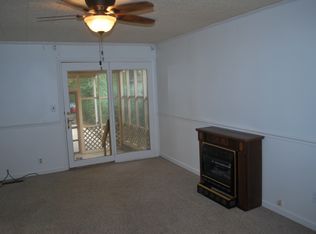
FANTASTIC NEW PRICE! Zoned both RESIDENTIAL and COMMERCIAL you can let your imagination soar in this 1950's all-brick home. With a flexible floorplan and three levels, you can transform this property into anything your creativity allows; be it a sweet home or a commercial entity. This is not your typical property! Additionally, there is a storage room under the carport and an external storage shed. Loads of storage! Lots of space! Positioned in the very desirable RIVERSIDE area of Columbia it’s close to groceries, gas, restaurants, and retail. This property offers a beautiful entry porch with brick arches for your enjoyment (or your patrons), a finished basement, a private, fully fenced backyard, and 181’ of road frontage. Selling AS-IS. Zoned CD-4C. A MUST SEE!
Active
Price cut: $10K (8/10)
$399,900
103 Bass Dr, Columbia, TN 38401
4beds
3,012sqft
Single Family Residence, Residential
Built in 1950
0.54 Acres Lot
$-- Zestimate®
$133/sqft
$-- HOA
What's special
Brick homeFinished basementThree levelsPrivate fully fenced backyardStorage roomFlexible floorplan
- 597 days
- 960
- 95
Zillow last checked:
Listing updated:
Listed by:
Debbie Matthews 615-476-3224,
Nashville Realty Group 615-261-8116
Source: RealTracs MLS as distributed by MLS GRID,MLS#: 2801321
Facts & features
Interior
Bedrooms & bathrooms
- Bedrooms: 4
- Bathrooms: 3
- Full bathrooms: 3
- Main level bedrooms: 2
Bedroom 1
- Features: Full Bath
- Level: Full Bath
- Area: 660 Square Feet
- Dimensions: 20x33
Bedroom 2
- Area: 132 Square Feet
- Dimensions: 11x12
Bedroom 3
- Area: 143 Square Feet
- Dimensions: 13x11
Bedroom 4
- Area: 156 Square Feet
- Dimensions: 12x13
Primary bathroom
- Features: Suite
- Level: Suite
Kitchen
- Area: 121 Square Feet
- Dimensions: 11x11
Living room
- Features: Separate
- Level: Separate
- Area: 238 Square Feet
- Dimensions: 14x17
Other
- Features: Office
- Level: Office
- Area: 143 Square Feet
- Dimensions: 13x11
Heating
- Central, Electric
Cooling
- Central Air, Electric
Appliances
- Included: Dishwasher, Dryer, Refrigerator, Washer, Electric Oven, Electric Range
Features
- Flooring: Carpet, Wood
- Basement: Full,Finished
- Number of fireplaces: 1
- Fireplace features: Living Room
Interior area
- Total structure area: 3,012
- Total interior livable area: 3,012 sqft
- Finished area above ground: 1,796
- Finished area below ground: 1,216
Property
Parking
- Total spaces: 2
- Parking features: Attached
- Carport spaces: 2
Features
- Levels: Three Or More
- Stories: 2
- Patio & porch: Patio, Covered, Porch
- Fencing: Back Yard
Lot
- Size: 0.54 Acres
- Dimensions: 181.20 x 129 IRR
- Features: Level
- Topography: Level
Details
- Additional structures: Storage
- Parcel number: 090G B 00700 000
- Special conditions: Standard
Construction
Type & style
- Home type: SingleFamily
- Architectural style: Cottage
- Property subtype: Single Family Residence, Residential
Materials
- Brick
Condition
- New construction: No
- Year built: 1950
Utilities & green energy
- Sewer: Public Sewer
- Water: Public
- Utilities for property: Electricity Available, Water Available
Community & HOA
Community
- Subdivision: None
HOA
- Has HOA: No
Location
- Region: Columbia
Financial & listing details
- Price per square foot: $133/sqft
- Tax assessed value: $317,800
- Annual tax amount: $2,173
- Date on market: 3/7/2025
- Electric utility on property: Yes
Estimated market value
Not available
Estimated sales range
Not available
Not available
Price history
| Date | Event | Price |
|---|---|---|
| 8/10/2026 | Price change | $399,900-2.4%$133/sqft |
Source:  RealTracs MLS as distributed by MLS GRID #2801321 Report a problem RealTracs MLS as distributed by MLS GRID #2801321 Report a problem | ||
| 7/10/2026 | Price change | $409,900-2.4%$136/sqft |
Source: RealTracs MLS as distributed by MLS GRID #2801321 Report a problem | ||
| 5/30/2026 | Listed for sale | $419,900-2.3%$139/sqft |
Source: RealTracs MLS as distributed by MLS GRID #2801321 Report a problem | ||
| 9/28/2025 | Price change | $429,900-2.3%$143/sqft |
Source: RealTracs MLS as distributed by MLS GRID #2801321 Report a problem | ||
| 5/23/2025 | Price change | $439,900-1.1%$146/sqft |
Source: RealTracs MLS as distributed by MLS GRID #2801321 Report a problem | ||
| 3/7/2025 | Listed for sale | $444,900-1.1%$148/sqft |
Source: RealTracs MLS as distributed by MLS GRID #2801321 Report a problem | ||
| 2/17/2025 | Listing removed | $449,900$149/sqft |
Source: RealTracs MLS as distributed by MLS GRID #2574584 Report a problem | ||
| 11/9/2024 | Price change | $449,900-2.2%$149/sqft |
Source: RealTracs MLS as distributed by MLS GRID #2574584 Report a problem | ||
| 5/16/2024 | Listed for sale | $459,900-4.2%$153/sqft |
Source: RealTracs MLS as distributed by MLS GRID #2574584 Report a problem | ||
| 9/23/2023 | Listed for sale | $479,900+14.5%$159/sqft |
Source: RealTracs MLS as distributed by MLS GRID #2574584 Report a problem | ||
| 3/1/2023 | Listing removed | -- |
Source: RealTracs MLS as distributed by MLS GRID #2427170 Report a problem | ||
| 8/11/2022 | Listed for sale | $419,000$139/sqft |
Source: RealTracs MLS as distributed by MLS GRID #2427170 Report a problem | ||
Public tax history
| Year | Property taxes | Tax assessment |
|---|---|---|
| 2025 | $2,173 | $79,450 |
| 2024 | $2,173 | $79,450 |
| 2023 | $2,173 | $79,450 |
| 2022 | $2,173 +50% | $79,450 +86.3% |
| 2021 | $1,448 | $42,650 |
| 2020 | $1,448 +51.9% | $42,650 |
| 2019 | $954 -34.1% | $42,650 |
| 2018 | $1,448 -1% | $42,650 +24.1% |
| 2017 | $1,463 | $34,375 |
| 2016 | $1,463 +4.8% | $34,375 |
| 2015 | $1,396 | $34,375 |
| 2014 | $1,396 | $34,375 |
| 2013 | -- | $34,375 +1.6% |
| 2012 | $1,365 +3.3% | $33,825 +0% |
| 2011 | $1,321 | $33,815 |
| 2010 | $1,321 | $33,815 |
| 2009 | -- | $33,815 +0.5% |
| 2008 | $1,305 +8.4% | $33,631 |
| 2007 | $1,204 +2.6% | $33,631 |
| 2006 | $1,174 -5.8% | $33,631 +4.8% |
| 2005 | $1,245 +4.3% | $32,097 |
| 2004 | $1,194 | $32,097 |
| 2002 | $1,194 | $32,097 -3.6% |
| 2001 | -- | $33,294 -72.9% |
| 2000 | -- | $122,688 |
Find assessor info on the county website
Monthly payment
Est. payment
Payment breakdown
Explore the cost of this home by adjusting the details. Changes won't be saved.Climate risks
Neighborhood: 38401
Nearby schools
Schools provided by the listing agent
- Elementary: Riverside Elementary
- Middle: E. A. Cox Middle School
- High: Columbia Central High School
Source: RealTracs MLS as distributed by MLS GRID. This data may not be complete. We recommend contacting the local school district to confirm school assignments for this home.
Similar homes
- $399,0003 bd2 ba1.7k sqft210 Elliott Ct, Columbia, TN 38401For Sale
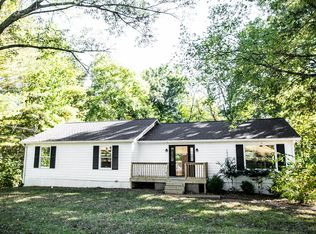
 MLS ID #3047613, Justin Gunter. RealTracs MLS as distributed by MLS GRID
 - $364,9004 bd4 ba2.1k sqft311 W 15th St, Columbia, TN 38401For Sale
 MLS ID #3298113, Michele (Shelly) Goolsby. RealTracs MLS as distributed by MLS GRID
 - $455,0005 bd3 ba2.4k sqft303 N Laurel Cir, Columbia, TN 38401For Sale
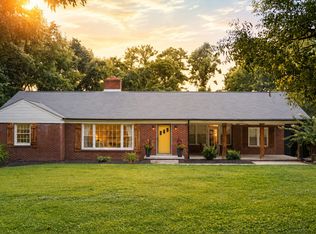 MLS ID #3258325, THOMAS (TOM) CUNNINGHAM. RealTracs MLS as distributed by MLS GRID
 - $369,0003 bd3 ba2.1k sqft904 Cheairs Cir, Columbia, TN 38401For Sale
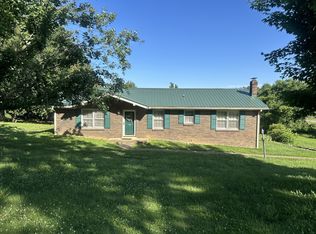 MLS ID #3171141, Cindy Sweeney. RealTracs MLS as distributed by MLS GRID
 - $480,0003 bd3 ba2.8k sqft201 N Hardin Dr, Columbia, TN 38401For SaleMLS ID #3547734, Jenna Schminke. RealTracs MLS as distributed by MLS GRID
- $349,0003 bd2 ba2.6k sqft1204 Rolling Fields Dr, Columbia, TN 38401For SaleMLS ID #3146290, Gary Baucom. RealTracs MLS as distributed by MLS GRID
- $425,0003 bd2 ba1.6k sqft613 Mitchell Ave, Columbia, TN 38401For SaleMLS ID #3312159, Harriet Campbell. RealTracs MLS as distributed by MLS GRID
- $319,0003 bd2 ba3.1k sqft308 Lake Dr, Columbia, TN 38401For SaleMLS ID #3244354, Vickie Bean - THE PREFERRED GROUP. RealTracs MLS as distributed by MLS GRID
- $447,9003 bd2 ba2k sqft928 Everyman Ct, Columbia, TN 38401For SaleMLS ID #3177881, JIMMY D. DUGGER BROKER VICE PRESIDENT. RealTracs MLS as distributed by MLS GRID
- $450,0003 bd2 ba2k sqft1440 College Park Dr, Columbia, TN 38401For SaleMLS ID #3270152, Chase Cosner. RealTracs MLS as distributed by MLS GRID
- $389,9994 bd2 ba1.6k sqft517 Woods Dr, Columbia, TN 38401For SaleMLS ID #3164877, Jake Grizzard. RealTracs MLS as distributed by MLS GRID
- $449,0003 bd3 ba3k sqft312 Sunnyside Ln, Columbia, TN 38401For SaleMLS ID #3146291, Gary Baucom. RealTracs MLS as distributed by MLS GRID
- $384,9003 bd2 ba1.8k sqft107 Christina Dr, Columbia, TN 38401For SaleMLS ID #3231054, Jason Huck. RealTracs MLS as distributed by MLS GRID
- $339,0002 bd2 ba1.8k sqft312 8th Ave, Columbia, TN 38401For SaleMLS ID #3542559, Hope Carlisle. RealTracs MLS as distributed by MLS GRID
- $449,9003 bd2 ba1.5k sqft1610 Rugby Ct, Columbia, TN 38401For SaleMLS ID #3619154, Teresa R. Points. RealTracs MLS as distributed by MLS GRID
- $359,9003 bd2 ba1.8k sqft2407 Keith Dr, Columbia, TN 38401For SaleMLS ID #3211376, Kim Buchanan. RealTracs MLS as distributed by MLS GRID
- $464,9004 bd3 ba1.9k sqft1901 Sheffield Ln, Columbia, TN 38401For SaleMLS ID #3622210, Kim Hinske. RealTracs MLS as distributed by MLS GRID
- $419,9003 bd2 ba2k sqft303 Springdale Dr, Columbia, TN 38401For SaleMLS ID #3547784, Wanda Kay Daughrity GRI, CRS. RealTracs MLS as distributed by MLS GRID
- $479,9905 bd3 ba3k sqft203 Buena Vista Dr, Columbia, TN 38401For SaleMLS ID #3145993, DIANE MCKEE. RealTracs MLS as distributed by MLS GRID
- $499,9003 bd2 ba2.1k sqft2390 Harlan Rd, Columbia, TN 38401For SaleMLS ID #3611290, Hannah Street. RealTracs MLS as distributed by MLS GRID
