UNBELIEVABLE ! REDUCED$85,000! One owner home since it was built. Single man lived in home and it is in fantastic shape. The home sits on suburban lot of 1.04 acres, flat as a pancake. Beautifully manicured front and back fenced yard . The 3 bed 2 bath home is one level with a flex room over the garage. The attached garage can be used to entertain in as well as plenty of room for your autos and your mowers or your bikes. The Neighborhood is outstanding and has a very strong sense of community. Located right off Bear Creek on the E and Nashville Hwy on the N, this is a perfect home for a N/S Commuter, being minutes from the I-65. The location is minutes to shopping, downtown, hospitals and churches. The exterior full brick home sits majestically on the lot and has a fabulous present as you are pulling into this cul-de-sac lot . The privacy is great, and the noise level is almost like living in the country. If you come and look at this property, you will be the first to get it and call it your new home. Immediate Occupancy! Call . YOU deserve to own this home! Call today! SELLER SAYS BRING CONTRACTS!
Active
Price cut: $2K (10/6)
$447,900
928 Everyman Ct, Columbia, TN 38401
3beds
2,043sqft
Single Family Residence, Residential
Built in 2000
1.02 Acres Lot
$-- Zestimate®
$219/sqft
$-- HOA
What's special
Cul-de-sac lot
- 38 days
- 1,095
- 93
Zillow last checked:
Listing updated:
Listed by:
JIMMY D. DUGGER BROKER VICE PRESIDENT 615-210-5027,
Crye-Leike, Inc., REALTORS 931-540-8400
Source: RealTracs MLS as distributed by MLS GRID,MLS#: 3177881
Facts & features
Interior
Bedrooms & bathrooms
- Bedrooms: 3
- Bathrooms: 2
- Full bathrooms: 2
- Main level bedrooms: 3
Bedroom 1
- Features: Full Bath
- Level: Full Bath
- Area: 168 Square Feet
- Dimensions: 14x12
Bedroom 2
- Features: Extra Large Closet
- Level: Extra Large Closet
- Area: 108 Square Feet
- Dimensions: 9x12
Bedroom 3
- Features: Extra Large Closet
- Level: Extra Large Closet
- Area: 108 Square Feet
- Dimensions: 9x12
Primary bathroom
- Features: Double Vanity
- Level: Double Vanity
Den
- Features: Separate
- Level: Separate
- Area: 195 Square Feet
- Dimensions: 15x13
Dining room
- Features: Separate
- Level: Separate
- Area: 100 Square Feet
- Dimensions: 10x10
Kitchen
- Area: 120 Square Feet
- Dimensions: 10x12
Living room
- Features: Great Room
- Level: Great Room
- Area: 196 Square Feet
- Dimensions: 14x14
Heating
- Central, Electric
Cooling
- Central Air, Electric
Appliances
- Included: Electric Oven, Cooktop, Range, Dishwasher, Disposal, Refrigerator
- Laundry: Electric Dryer Hookup, Washer Hookup
Features
- Ceiling Fan(s), Extra Closets, Walk-In Closet(s), High Speed Internet
- Flooring: Carpet, Wood, Tile
- Basement: Crawl Space
- Number of fireplaces: 1
- Fireplace features: Gas, Living Room
Interior area
- Total structure area: 2,043
- Total interior livable area: 2,043 sqft
- Finished area above ground: 2,043
- Finished area below ground: 0
Video & virtual tour
Property
Parking
- Total spaces: 4
- Parking features: Garage Door Opener, Garage Faces Side, Asphalt, Driveway, On Street, Paved, Unassigned
- Garage spaces: 2
- Uncovered spaces: 2
Features
- Levels: Two
- Stories: 1
- Patio & porch: Deck, Covered, Porch, Screened
- Fencing: Back Yard
- Has view: Yes
- View description: City
Lot
- Size: 1.02 Acres
- Dimensions: 1.02 ACRES
- Features: Cleared, Level, Views
- Topography: Cleared,Level,Views
Details
- Parcel number: 091 00113 000
- Special conditions: Standard
Construction
Type & style
- Home type: SingleFamily
- Architectural style: Contemporary
- Property subtype: Single Family Residence, Residential
Materials
- Brick
- Roof: Asphalt
Condition
- New construction: No
- Year built: 2000
Utilities & green energy
- Sewer: Septic Tank
- Water: Public
- Utilities for property: Electricity Available, Water Available, Cable Connected
Community & HOA
Community
- Security: Smoke Detector(s)
- Subdivision: Bakersfield Sec 4
HOA
- Has HOA: No
Location
- Region: Columbia
Financial & listing details
- Price per square foot: $219/sqft
- Tax assessed value: $345,100
- Annual tax amount: $1,648
- Date on market: 9/11/2026
- Electric utility on property: Yes
Estimated market value
Not available
Estimated sales range
Not available
Not available
Price history
| Date | Event | Price |
|---|---|---|
| 10/6/2026 | Price change | $447,900-0.4%$219/sqft |
Source:  RealTracs MLS as distributed by MLS GRID #3177881 Report a problem RealTracs MLS as distributed by MLS GRID #3177881 Report a problem | ||
| 9/11/2026 | Listed for sale | $449,900$220/sqft |
Source: RealTracs MLS as distributed by MLS GRID #3177881 Report a problem | ||
| 9/11/2026 | Contingent | $449,900$220/sqft |
Source: RealTracs MLS as distributed by MLS GRID #3177881 Report a problem | ||
| 9/3/2026 | Price change | $449,900-5.5%$220/sqft |
Source: RealTracs MLS as distributed by MLS GRID #3177881 Report a problem | ||
| 8/7/2026 | Price change | $475,900-4.8%$233/sqft |
Source: RealTracs MLS as distributed by MLS GRID #3177881 Report a problem | ||
| 7/16/2026 | Price change | $499,900-2%$245/sqft |
Source: RealTracs MLS as distributed by MLS GRID #3177881 Report a problem | ||
| 6/12/2026 | Price change | $510,000-1.9%$250/sqft |
Source: RealTracs MLS as distributed by MLS GRID #3177881 Report a problem | ||
| 5/20/2026 | Price change | $520,000-1.9%$255/sqft |
Source: RealTracs MLS as distributed by MLS GRID #3177881 Report a problem | ||
| 4/16/2026 | Listed for sale | $530,000+213.8%$259/sqft |
Source: RealTracs MLS as distributed by MLS GRID #3177881 Report a problem | ||
| 10/6/2000 | Sold | $168,900$83/sqft |
Source: Agent Provided Report a problem | ||
Public tax history
| Year | Property taxes | Tax assessment |
|---|---|---|
| 2025 | $1,648 | $86,275 |
| 2024 | $1,648 | $86,275 |
| 2023 | $1,648 | $86,275 |
| 2022 | $1,648 +5.3% | $86,275 +23.3% |
| 2021 | $1,565 | $70,000 |
| 2020 | $1,565 | $70,000 |
| 2019 | $1,565 | $70,000 |
| 2018 | $1,565 +6.9% | $70,000 +34.6% |
| 2017 | $1,465 | $52,025 |
| 2016 | $1,465 +7.5% | $52,025 |
| 2015 | $1,363 | $52,025 |
| 2014 | $1,363 | $52,025 |
| 2013 | -- | $52,025 +2.4% |
| 2012 | $1,319 0% | $50,800 0% |
| 2011 | $1,319 | $50,804 |
| 2010 | $1,319 | $50,804 |
| 2009 | -- | $50,804 +2% |
| 2008 | $1,245 | $49,794 |
| 2007 | $1,245 | $49,794 |
| 2006 | $1,245 +5.7% | $49,794 +22.1% |
| 2005 | $1,178 +5.9% | $40,768 |
| 2004 | $1,113 | $40,768 |
| 2002 | $1,113 | $40,768 |
| 2001 | -- | $40,768 -70.8% |
| 2000 | -- | $139,381 |
Find assessor info on the county website
Monthly payment
Est. payment
Payment breakdown
Explore the cost of this home by adjusting the details. Changes won't be saved.Climate risks
Neighborhood: 38401
Nearby schools
Schools provided by the listing agent
- Elementary: R Howell Elementary
- Middle: E. A. Cox Middle School
- High: Spring Hill High School
Source: RealTracs MLS as distributed by MLS GRID. This data may not be complete. We recommend contacting the local school district to confirm school assignments for this home.


Similar homes
- $540,0003 bd3 ba2.8k sqft870 Rands Way, Columbia, TN 38401For Sale
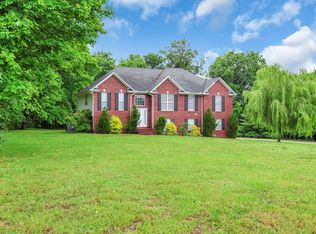
 MLS ID #3220682, McKenzie Schmidt. RealTracs MLS as distributed by MLS GRID
 - $464,9004 bd3 ba1.9k sqft1901 Sheffield Ln, Columbia, TN 38401For Sale
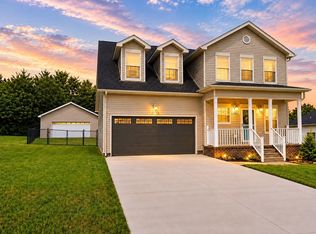 MLS ID #3622210, Kim Hinske. RealTracs MLS as distributed by MLS GRID
 - $498,0003 bd3 ba2.1k sqft1504 Potter Dr, Columbia, TN 38401For Sale
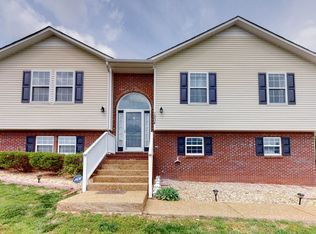 MLS ID #3159471, Scott F. Hardesty. RealTracs MLS as distributed by MLS GRID
 - $444,9003 bd2 ba1.6k sqft1408 Lyon St, Columbia, TN 38401For Sale
 MLS ID #3611475, Wanda Kay Daughrity GRI, CRS. RealTracs MLS as distributed by MLS GRID
 - $425,0003 bd2 ba1.6k sqft613 Mitchell Ave, Columbia, TN 38401For SaleMLS ID #3312159, Harriet Campbell. RealTracs MLS as distributed by MLS GRID
- $419,9003 bd2 ba2k sqft303 Springdale Dr, Columbia, TN 38401For SaleMLS ID #3547784, Wanda Kay Daughrity GRI, CRS. RealTracs MLS as distributed by MLS GRID
- $369,0003 bd3 ba2.1k sqft904 Cheairs Cir, Columbia, TN 38401For SaleMLS ID #3171141, Cindy Sweeney. RealTracs MLS as distributed by MLS GRID
- $334,9003 bd2 ba1.2k sqft536 Lenape Path, Columbia, TN 38401For SaleMLS ID #3611252, Hannah Street. RealTracs MLS as distributed by MLS GRID
- $379,9003 bd2 ba1.8k sqft2862 Spring Meade Blvd, Columbia, TN 38401For SaleMLS ID #3263480, Jessica Agostino. RealTracs MLS as distributed by MLS GRID
- $389,5003 bd3 ba2k sqft341 Geneva Ln, Columbia, TN 38401For SaleMLS ID #3603572, Chase Blanchard. RealTracs MLS as distributed by MLS GRID
- $479,9905 bd3 ba3k sqft203 Buena Vista Dr, Columbia, TN 38401For SaleMLS ID #3145993, DIANE MCKEE. RealTracs MLS as distributed by MLS GRID
- $424,9993 bd2 ba1.7k sqft5034 Camelot Dr, Columbia, TN 38401For SaleMLS ID #3530013, Melissa Thomas Pyron. RealTracs MLS as distributed by MLS GRID
- $439,0003 bd3 ba2k sqft1766 Witt Way Dr, Spring Hill, TN 37174For SaleMLS ID #3621684, Jake Berisa. RealTracs MLS as distributed by MLS GRID
- $489,9004 bd3 ba2.5k sqft103 Overbrook Ct, Columbia, TN 38401For SaleMLS ID #3516341, Corey Fager. RealTracs MLS as distributed by MLS GRID
- $345,0004 bd3 ba1.9k sqft2227 Bee Hive Dr, Columbia, TN 38401For SaleMLS ID #3509908, Jacquelyn Scott. RealTracs MLS as distributed by MLS GRID
- $359,9003 bd2 ba1.8k sqft2407 Keith Dr, Columbia, TN 38401For SaleMLS ID #3211376, Kim Buchanan. RealTracs MLS as distributed by MLS GRID
- $450,0003 bd2 ba1.9k sqft1983 Young Ln, Chapel Hill, TN 37034For SaleMLS ID #3512729, Jennifer Pippin. RealTracs MLS as distributed by MLS GRID
- $364,9004 bd4 ba2.1k sqft311 W 15th St, Columbia, TN 38401For SaleMLS ID #3298113, Michele (Shelly) Goolsby. RealTracs MLS as distributed by MLS GRID
- $325,0003 bd2 ba1.5k sqft1612 London Dr, Columbia, TN 38401For SaleMLS ID #3611962, Gary Ashton. RealTracs MLS as distributed by MLS GRID
- $360,0004 bd3 ba1.9k sqft2233 Bee Hive Dr, Columbia, TN 38401For SaleMLS ID #3306418, Jacquelyn Scott. RealTracs MLS as distributed by MLS GRID
