A wonderful brick ranch located in the heart of Sunnyside! It is convenient to stores, Doctors, shopping, hospital and so much more! New paint, new light fixtures in kitchen and dining room, new stove , refrigerator 4 years old, dishwasher 2 years old, granite countertops in kitchen and large pantry. Bathrooms have new mirrors and paint! Wood floors through, brick fireplace and screened in porch. Owned solar system providing lower energy cost and long term savings for new homeowner! Large workshop! New hot water heater. Garage has a window unit and the work shop does too. House is well insulated!
Active
$444,900
1408 Lyon St, Columbia, TN 38401
3beds
1,608sqft
Single Family Residence, Residential
Built in 1978
0.45 Acres Lot
$-- Zestimate®
$277/sqft
$-- HOA
What's special
Brick ranchScreened in porchNew paintGranite countertops in kitchenLarge pantryNew stoveBrick fireplace
- 8 days
- 602
- 49
Likely to sell faster than
Zillow last checked:
Listing updated:
Listed by:
Wanda Kay Daughrity GRI, CRS 931-698-5125,
RE/MAX Encore 931-388-9400
Source: RealTracs MLS as distributed by MLS GRID,MLS#: 3611475
Facts & features
Interior
Bedrooms & bathrooms
- Bedrooms: 3
- Bathrooms: 2
- Full bathrooms: 2
- Main level bedrooms: 3
Bedroom 1
- Features: Full Bath
- Level: Full Bath
- Area: 272 Square Feet
- Dimensions: 17x16
Bedroom 2
- Features: Walk-In Closet(s)
- Level: Walk-In Closet(s)
- Area: 169 Square Feet
- Dimensions: 13x13
Bedroom 3
- Features: Walk-In Closet(s)
- Level: Walk-In Closet(s)
- Area: 169 Square Feet
- Dimensions: 13x13
Primary bathroom
- Features: Double Vanity
- Level: Double Vanity
Dining room
- Features: Formal
- Level: Formal
- Area: 228 Square Feet
- Dimensions: 19x12
Kitchen
- Features: Eat-in Kitchen
- Level: Eat-in Kitchen
- Area: 336 Square Feet
- Dimensions: 28x12
Living room
- Features: Great Room
- Level: Great Room
- Area: 375 Square Feet
- Dimensions: 25x15
Heating
- Central, Natural Gas, Active Solar
Cooling
- Central Air, Electric
Appliances
- Included: Electric Range, Dishwasher, Disposal, Microwave, Refrigerator
- Laundry: Electric Dryer Hookup, Washer Hookup
Features
- Ceiling Fan(s), Entrance Foyer, Extra Closets, Pantry, Redecorated, Walk-In Closet(s), High Speed Internet
- Flooring: Wood, Tile
- Basement: Crawl Space
- Number of fireplaces: 1
- Fireplace features: Gas
Interior area
- Total structure area: 1,608
- Total interior livable area: 1,608 sqft
- Finished area above ground: 1,608
Property
Parking
- Total spaces: 4
- Parking features: Garage Door Opener, Garage Faces Rear
- Attached garage spaces: 2
- Uncovered spaces: 2
Features
- Levels: One
- Stories: 1
- Patio & porch: Porch, Covered, Patio, Screened
Lot
- Size: 0.45 Acres
- Dimensions: 130 x 150
Details
- Additional structures: Storage
- Parcel number: 112L F 00700 000
- Special conditions: Standard
Construction
Type & style
- Home type: SingleFamily
- Architectural style: Ranch
- Property subtype: Single Family Residence, Residential
Materials
- Brick
- Roof: Asphalt
Condition
- New construction: No
- Year built: 1978
Utilities & green energy
- Sewer: Public Sewer
- Water: Public
- Utilities for property: Electricity Available, Natural Gas Available, Water Available
Community & HOA
Community
- Security: Smoke Detector(s)
- Subdivision: Sunnyside Sec 9
HOA
- Has HOA: No
Location
- Region: Columbia
Financial & listing details
- Price per square foot: $277/sqft
- Tax assessed value: $307,500
- Annual tax amount: $2,103
- Date on market: 10/4/2026
- Electric utility on property: Yes
Estimated market value
Not available
Estimated sales range
Not available
Not available
Price history
| Date | Event | Price |
|---|---|---|
| 10/5/2026 | Listed for sale | $444,9000%$277/sqft |
Source:  RealTracs MLS as distributed by MLS GRID #3611475 Report a problem RealTracs MLS as distributed by MLS GRID #3611475 Report a problem | ||
| 1/18/2024 | Sold | $445,000-3.2%$277/sqft |
Source: RealTracs MLS as distributed by MLS GRID #2567135 Report a problem | ||
| 12/26/2023 | Pending sale | $459,900$286/sqft |
Source: RealTracs MLS as distributed by MLS GRID #2567135 Report a problem | ||
| 12/20/2023 | Contingent | $459,900$286/sqft |
Source: RealTracs MLS as distributed by MLS GRID #2567135 Report a problem | ||
| 9/8/2023 | Listed for sale | $459,900+10.3%$286/sqft |
Source: RealTracs MLS as distributed by MLS GRID #2567135 Report a problem | ||
| 4/5/2022 | Sold | $417,000+265.8%$259/sqft |
Source: Public Record Report a problem | ||
| 3/19/1999 | Sold | $114,000$71/sqft |
Source: Public Record Report a problem | ||
Public tax history
| Year | Property taxes | Tax assessment |
|---|---|---|
| 2025 | $2,103 | $76,875 |
| 2024 | $2,103 | $76,875 |
| 2023 | $2,103 | $76,875 |
| 2022 | $2,103 +20.6% | $76,875 +49.8% |
| 2021 | $1,743 | $51,325 |
| 2020 | $1,743 +51.9% | $51,325 |
| 2019 | $1,148 -34.1% | $51,325 |
| 2018 | $1,743 +0% | $51,325 +25.3% |
| 2017 | $1,743 | $40,975 |
| 2016 | $1,743 +4.8% | $40,975 |
| 2015 | $1,664 | $40,975 |
| 2014 | $1,664 | $40,975 |
| 2013 | -- | $40,975 -1.9% |
| 2012 | $1,687 +3.4% | $41,775 +0% |
| 2011 | $1,632 | $41,764 |
| 2010 | $1,632 | $41,764 |
| 2009 | -- | $41,764 +2.5% |
| 2008 | $1,581 +8.4% | $40,758 |
| 2007 | $1,459 +2.6% | $40,758 |
| 2006 | $1,422 -1.5% | $40,758 +9.5% |
| 2005 | $1,444 +4.3% | $37,218 |
| 2004 | $1,385 | $37,218 |
| 2002 | $1,385 | $37,218 |
| 2001 | -- | $37,218 -66.7% |
| 2000 | -- | $111,618 |
Find assessor info on the county website
Monthly payment
Est. payment
Payment breakdown
Explore the cost of this home by adjusting the details. Changes won't be saved.Climate risks
Neighborhood: 38401
Nearby schools
Schools provided by the listing agent
- Elementary: J E Woodard Elementary
- Middle: Whitthorne Middle School
- High: Columbia Central High School
Source: RealTracs MLS as distributed by MLS GRID. This data may not be complete. We recommend contacting the local school district to confirm school assignments for this home.

Similar homes
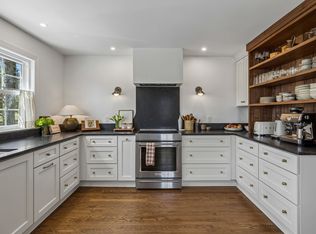
- $450,0003 bd2 ba2k sqft1440 College Park Dr, Columbia, TN 38401For Sale

 MLS ID #3270152, Chase Cosner. RealTracs MLS as distributed by MLS GRID
 - $419,9003 bd2 ba2k sqft303 Springdale Dr, Columbia, TN 38401For Sale
 MLS ID #3547784, Wanda Kay Daughrity GRI, CRS. RealTracs MLS as distributed by MLS GRID
 - $435,0005 bd2 ba2.4k sqft1401 Manor Rd, Columbia, TN 38401For Sale
 MLS ID #3250356, Chris Moore. RealTracs MLS as distributed by MLS GRID
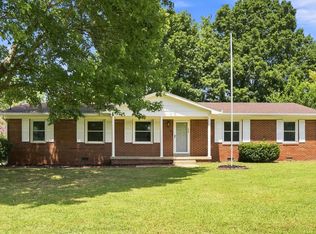
 - $349,9994 bd2 ba1.6k sqft214 Stonewall Rd, Columbia, TN 38401For Sale
 MLS ID #3618948, Dayla Bray- The Preferred Group. RealTracs MLS as distributed by MLS GRID
 - $424,9993 bd2 ba1.7k sqft5034 Camelot Dr, Columbia, TN 38401For SaleMLS ID #3530013, Melissa Thomas Pyron. RealTracs MLS as distributed by MLS GRID
- $399,9004 bd2 ba1.5k sqft4011 Brookside Dr, Columbia, TN 38401For SaleMLS ID #3594118, Andrew Earl. RealTracs MLS as distributed by MLS GRID
- $425,0003 bd2 ba1.6k sqft613 Mitchell Ave, Columbia, TN 38401For SaleMLS ID #3312159, Harriet Campbell. RealTracs MLS as distributed by MLS GRID
- $447,9003 bd2 ba2k sqft928 Everyman Ct, Columbia, TN 38401For SaleMLS ID #3177881, JIMMY D. DUGGER BROKER VICE PRESIDENT. RealTracs MLS as distributed by MLS GRID
- $379,9003 bd2 ba1.3k sqft4009 Knud Dr, Columbia, TN 38401For SaleMLS ID #3270247, Bonnie Hickman. RealTracs MLS as distributed by MLS GRID
- $325,0003 bd2 ba1.5k sqft1612 London Dr, Columbia, TN 38401For SaleMLS ID #3611962, Gary Ashton. RealTracs MLS as distributed by MLS GRID
- $399,0003 bd2 ba1.5k sqft2280 Honey Farm Way, Columbia, TN 38401For SaleMLS ID #3612402, Dana Rector. RealTracs MLS as distributed by MLS GRID
- $499,9003 bd2 ba2.1k sqft2390 Harlan Rd, Columbia, TN 38401For SaleMLS ID #3611290, Hannah Street. RealTracs MLS as distributed by MLS GRID
- $498,0003 bd3 ba2.1k sqft1504 Potter Dr, Columbia, TN 38401For SaleMLS ID #3159471, Scott F. Hardesty. RealTracs MLS as distributed by MLS GRID
- $369,9993 bd3 ba2.2k sqft704 Redwood Cir, Columbia, TN 38401For SaleMLS ID #3304313, Barbara Bearss. RealTracs MLS as distributed by MLS GRID
- $445,0003 bd2 ba1.8k sqft1245 Cliff Amos Rd, Spring Hill, TN 37174For SaleMLS ID #3615253, Rochelle Romines | CRS | ABR | SRS | RENE. RealTracs MLS as distributed by MLS GRID
- $359,9003 bd2 ba1.8k sqft2407 Keith Dr, Columbia, TN 38401For SaleMLS ID #3211376, Kim Buchanan. RealTracs MLS as distributed by MLS GRID
- $424,9903 bd3 ba1.7k sqft1038 S Cross Bridges Rd, Mt Pleasant, TN 38474For SaleMLS ID #3304315, Mitzi De La Cruz. RealTracs MLS as distributed by MLS GRID
- $305,0003 bd2 ba1.5k sqft1904 Gettysburg Ln, Columbia, TN 38401For SaleMLS ID #3527850, Jennifer Graham. RealTracs MLS as distributed by MLS GRID
- $384,9003 bd2 ba1.8k sqft107 Christina Dr, Columbia, TN 38401For SaleMLS ID #3231054, Jason Huck. RealTracs MLS as distributed by MLS GRID
- $475,0003 bd4 ba2k sqft3971 Cantebury Dr, Culleoka, TN 38451For SaleMLS ID #3611831, Lauren Magli. RealTracs MLS as distributed by MLS GRID
