The charm of a classic brick ranch. The finishes of a high-end custom build. At 1411 Sunnyside Drive, the two don't compete, they're in perfect conversation.
Perfectly situated in one of Columbia's most sought-after neighborhoods, this Sunnyside home has been comprehensively reimagined from the ground up, rebuilt to the intention and finish level of a luxury builder. Every major system is new: roof ('25), 3,000 SF capacity HVAC with all-new ductwork ('22), water heater ('25), driveway ('22), plumbing, windows, and electrical.
Inside, the result is elevated, timeless interiors that are as livable as they are beautiful. New sand and finish oak hardwood floors, a brand-new kitchen with KitchenAid appliances and honed granite countertops, two fully renovated baths, and a room-by-room Farrow & Ball palette come together to create spaces that feel intrinsically inviting and effortlessly designed. The redefined floorplan includes a central, windowed flex room perfect for an office, playroom, or both. Container Store closet systems, ample attic storage, a dedicated laundry and mudroom, and included Electrolux front-load washers speak to how thoughtfully function was folded into this redesign.
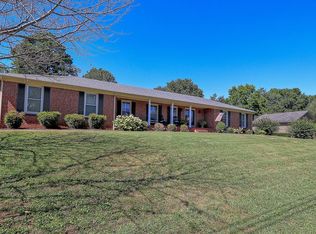
Outside, you'll find a freshly painted brick exterior, welcoming front porch, covered back patio, converted shed to office, and generous 0.6-acre lot complete with mature trees and spring flowers in bloom. Simply put, there is nothing else like it in Sunnyside.
Closed
$545,000
1411 Sunnyside Dr, Columbia, TN 38401
3beds
1,932sqft
Single Family Residence, Residential
Built in 1968
0.62 Acres Lot
$544,100 Zestimate®
$282/sqft
$2,269 Estimated rent
Home value
$544,100
$517,000 - $571,000
$2,269/mo
Zestimate® history
Owner options
List your home for rent
$2,269/mo
Rent Zestimate®
Find your next renter with Zillow Rental Manager. Plus, with online applications, you can quickly screen prospective tenants – for free.
$2,269/mo
Rent Zestimate®
Refinance and save
$3,163/mo
Est. payment
Refinancing to a lower rate could help reduce your monthly payments and save thousands over the life of the loan.
$3,163/mo
Est. payment
Explore your selling options
Work with a Zillow partner agent
Leverage their expertise and Zillow's premium Showcase listings to get your home seen by more buyers.
Get startedList with your own agent
Get your home in front of millions of buyers by listing it on Zillow.
Learn how to do itSell it yourself
Take full control of how buyers see your home on Zillow by listing For Sale by Owner (FSBO).
List your homeWhat's special
Zillow last checked:
Listing updated:
Listed by:
Emily Thompson 615-200-8679,
Tyler York Real Estate Brokers, LLC,
Keri Price 615-497-3317,
Tyler York Real Estate Brokers, LLC
Bought with:
Chase Blanchard, 331458
simpliHOM
Source: RealTracs MLS as distributed by MLS GRID,MLS#: 3150215
Facts & features
Interior
Bedrooms & bathrooms
- Bedrooms: 3
- Bathrooms: 2
- Full bathrooms: 2
- Main level bedrooms: 3
Bedroom 1
- Area: 180 Square Feet
- Dimensions: 18x10
Bedroom 2
- Area: 182 Square Feet
- Dimensions: 13x14
Bedroom 3
- Area: 169 Square Feet
- Dimensions: 13x13
Kitchen
- Area: 195 Square Feet
- Dimensions: 13x15
Living room
- Area: 342 Square Feet
- Dimensions: 18x19
Other
- Features: Utility Room
- Level: Utility Room
Recreation room
- Area: 154 Square Feet
- Dimensions: 14x11
Heating
- Central, Electric
Cooling
- Central Air, Electric
Appliances
- Included: Electric Oven, Electric Range, Dishwasher, Disposal, Dryer, Washer
- Laundry: Electric Dryer Hookup, Washer Hookup
Features
- Built-in Features, Entrance Foyer, Smart Thermostat, High Speed Internet
- Flooring: Wood, Tile
- Basement: Crawl Space,None
Interior area
- Total structure area: 1,932
- Total interior livable area: 1,932 sqft
- Finished area above ground: 1,932
Property
Features
- Levels: One
- Stories: 1
- Patio & porch: Patio, Covered, Porch
Lot
- Size: 0.62 Acres
- Dimensions: 129.23 x 190.74 IRR
Details
- Additional structures: Storage
- Parcel number: 112L C 01500 000
- Special conditions: Standard
Construction
Type & style
- Home type: SingleFamily
- Architectural style: Ranch
- Property subtype: Single Family Residence, Residential
Materials
- Brick
- Roof: Shingle
Condition
- New construction: No
- Year built: 1968
Utilities & green energy
- Sewer: Public Sewer
- Water: Public
- Utilities for property: Electricity Available, Water Available
Community & HOA
Community
- Security: Carbon Monoxide Detector(s), Smoke Detector(s)
- Subdivision: Sunnyside Sec 5
HOA
- Has HOA: No
Location
- Region: Columbia
Financial & listing details
- Price per square foot: $282/sqft
- Tax assessed value: $316,400
- Annual tax amount: $2,163
- Date on market: 3/16/2026
- Electric utility on property: Yes
Price history
| Date | Event | Price |
|---|---|---|
| 4/30/2026 | Sold | $545,000+0.9%$282/sqft |
Source:  RealTracs MLS as distributed by MLS GRID #3150215 Report a problem RealTracs MLS as distributed by MLS GRID #3150215 Report a problem | ||
| 4/1/2026 | Contingent | $539,900$279/sqft |
Source: RealTracs MLS as distributed by MLS GRID #3150215 Report a problem | ||
| 3/22/2026 | Pending sale | $539,900$279/sqft |
Source: RealTracs MLS as distributed by MLS GRID #3150215 Report a problem | ||
| 3/19/2026 | Listed for sale | $539,900+45.9%$279/sqft |
Source: RealTracs MLS as distributed by MLS GRID #3150215 Report a problem | ||
| 1/14/2022 | Sold | $370,000+2.8%$192/sqft |
Source: RealTracs MLS as distributed by MLS GRID #2315307 Report a problem | ||
| 12/17/2021 | Contingent | $359,900$186/sqft |
Source: RealTracs MLS as distributed by MLS GRID #2315307 Report a problem | ||
| 12/15/2021 | Listed for sale | $359,900+176.8%$186/sqft |
Source: RealTracs MLS as distributed by MLS GRID #2315307 Report a problem | ||
| 3/15/2011 | Sold | $130,000$67/sqft |
Source: Public Record Report a problem | ||
Public tax history
| Year | Property taxes | Tax assessment |
|---|---|---|
| 2025 | $2,163 | $79,100 |
| 2024 | $2,163 | $79,100 |
| 2023 | $2,163 | $79,100 |
| 2022 | $2,163 +38.3% | $79,100 +71.7% |
| 2021 | $1,565 | $46,075 |
| 2020 | $1,565 +51.9% | $46,075 |
| 2019 | $1,030 -34.1% | $46,075 |
| 2018 | $1,565 +7.5% | $46,075 +34.7% |
| 2017 | $1,455 | $34,200 |
| 2016 | $1,455 +4.8% | $34,200 |
| 2015 | $1,389 | $34,200 |
| 2014 | $1,389 | $34,200 |
| 2013 | -- | $34,200 -1.9% |
| 2012 | $1,408 +3.3% | $34,875 0% |
| 2011 | $1,363 | $34,879 |
| 2010 | $1,363 | $34,879 |
| 2009 | -- | $34,879 +1.8% |
| 2008 | $1,330 +8.4% | $34,279 |
| 2007 | $1,227 +2.6% | $34,279 |
| 2006 | $1,196 -2.3% | $34,279 +8.6% |
| 2005 | $1,224 +4.3% | $31,559 |
| 2004 | $1,174 | $31,559 |
| 2002 | $1,174 | $31,559 |
| 2001 | -- | $31,559 -73% |
| 2000 | -- | $117,051 |
Find assessor info on the county website
Neighborhood: 38401
Nearby homes
- $414,700-- bd1 ba1.8k sqft1413 Sunnyside Dr, Columbia, TN 38401Off Market
- $448,7003 bd3 ba1.6k sqft1409 Sunnyside Dr, Columbia, TN 38401Off Market
- $438,000-- bd1 ba1.8k sqft1410 Lyon St, Columbia, TN 38401Off Market
- $445,0003 bd2 ba1.6k sqft1408 Lyon St, Columbia, TN 38401Sold
- $336,800-- bd1 ba1.7k sqft1412 Lyon St, Columbia, TN 38401Off Market
- $471,600-- bd2 ba1.8k sqft1414 Lyon St, Columbia, TN 38401Off Market
- $359,000-- bd1 ba1.8k sqft1407 Sunnyside Dr, Columbia, TN 38401Off Market
- $375,0003 bd2 ba1.7k sqft1406 Lyon St, Columbia, TN 38401For Sale By Owner
Nearby schools
GreatSchools rating
- 9/10J E Woodard Elementary SchoolGrades: PK-4Distance: 1.4 mi
- 4/10Whitthorne Middle SchoolGrades: 5-8Distance: 2.5 mi
- 4/10Columbia Central High SchoolGrades: 9-12Distance: 2.3 mi
Schools provided by the listing agent
- Elementary: J E Woodard Elementary
- Middle: Whitthorne Middle School
- High: Columbia Central High School
Source: RealTracs MLS as distributed by MLS GRID. This data may not be complete. We recommend contacting the local school district to confirm school assignments for this home.
Get a cash offer in 3 minutes
Find out how much your home could sell for in as little as 3 minutes with a no-obligation cash offer.
Estimated market value
$544,100
Get a cash offer in 3 minutes
Find out how much your home could sell for in as little as 3 minutes with a no-obligation cash offer.
Estimated market value
$544,100
- Tennessee
- Maury County
- Columbia
- 38401
- 1411 Sunnyside Dr
Nearby cities
Nearby zip codes
Other Columbia Topics
