Completely renovated all-brick home in Columbia offering 4 bedrooms, 2 full baths, and 1,525 sq ft on a spacious 0.33-acre lot. This one-level home blends classic construction with updated finishes, featuring a functional layout with a large living room, combination dining space, and an updated kitchen with island. The primary suite includes a full bath with double vanities and a walk-in shower. Additional bedrooms provide flexibility for guests, office space, or growing needs. Recent updates bring a fresh feel throughout with durable flooring, modern fixtures, and move-in-ready condition. The home is equipped with central heat and air, city water and sewer, and includes all kitchen appliances. Outside, you’ll find a level yard with room to spread out plus a storage building for extra space. Located in an established neighborhood with no HOA, this property offers convenient access to Columbia while maintaining a quiet residential setting. Seller concessions are offered, adding value for buyers looking to make a move.
Active
$399,900
4011 Brookside Dr, Columbia, TN 38401
4beds
1,525sqft
Single Family Residence, Residential
Built in 1958
0.33 Acres Lot
$-- Zestimate®
$262/sqft
$-- HOA
What's special
Move-in-ready conditionOne-level homeCompletely renovated all-brick homeUpdated kitchen with islandModern fixturesCombination dining spaceDurable flooring
- 31 days
- 340
- 41
Zillow last checked:
Listing updated:
Listed by:
Andrew Earl 931-797-3191,
simpliHOM 855-856-9466
Source: RealTracs MLS as distributed by MLS GRID,MLS#: 3594118
Facts & features
Interior
Bedrooms & bathrooms
- Bedrooms: 4
- Bathrooms: 2
- Full bathrooms: 2
- Main level bedrooms: 4
Bedroom 1
- Features: Full Bath
- Level: Full Bath
- Area: 187 Square Feet
- Dimensions: 17x11
Bedroom 2
- Area: 110 Square Feet
- Dimensions: 10x11
Bedroom 3
- Area: 132 Square Feet
- Dimensions: 12x11
Bedroom 4
- Area: 90 Square Feet
- Dimensions: 9x10
Primary bathroom
- Features: Double Vanity
- Level: Double Vanity
Dining room
- Features: Combination
- Level: Combination
- Area: 110 Square Feet
- Dimensions: 10x11
Kitchen
- Area: 154 Square Feet
- Dimensions: 14x11
Living room
- Features: Great Room
- Level: Great Room
- Area: 231 Square Feet
- Dimensions: 21x11
Heating
- Central
Cooling
- Central Air, Electric
Appliances
- Included: Electric Oven, Electric Range, Dishwasher, Microwave, Refrigerator
Features
- Kitchen Island
- Flooring: Tile, Vinyl
- Basement: Crawl Space
Interior area
- Total structure area: 1,525
- Total interior livable area: 1,525 sqft
- Finished area above ground: 1,525
Property
Features
- Levels: One
- Stories: 1
Lot
- Size: 0.33 Acres
- Dimensions: 125 x 100 IRR
Details
- Additional structures: Storage
- Parcel number: 101M D 02000 000
- Special conditions: Standard
Construction
Type & style
- Home type: SingleFamily
- Property subtype: Single Family Residence, Residential
Materials
- Brick
- Roof: Asphalt
Condition
- New construction: No
- Year built: 1958
Utilities & green energy
- Sewer: Public Sewer
- Water: Public
- Utilities for property: Electricity Available, Water Available
Community & HOA
Community
- Security: Smoke Detector(s)
- Subdivision: Westwood Sec 3
HOA
- Has HOA: No
Location
- Region: Columbia
Financial & listing details
- Price per square foot: $262/sqft
- Tax assessed value: $230,000
- Annual tax amount: $1,573
- Date on market: 9/17/2026
- Electric utility on property: Yes
Estimated market value
Not available
Estimated sales range
Not available
Not available
Price history
| Date | Event | Price |
|---|---|---|
| 9/18/2026 | Listed for sale | $399,900$262/sqft |
Source:  RealTracs MLS as distributed by MLS GRID #3594118 Report a problem RealTracs MLS as distributed by MLS GRID #3594118 Report a problem | ||
| 9/11/2026 | Listing removed | $399,900$262/sqft |
Source: RealTracs MLS as distributed by MLS GRID #3178367 Report a problem | ||
| 8/4/2026 | Price change | $399,900-1.2%$262/sqft |
Source: RealTracs MLS as distributed by MLS GRID #3178367 Report a problem | ||
| 5/21/2026 | Price change | $404,900-1.2%$266/sqft |
Source: RealTracs MLS as distributed by MLS GRID #3178367 Report a problem | ||
| 4/17/2026 | Listed for sale | $409,900+2.6%$269/sqft |
Source: RealTracs MLS as distributed by MLS GRID #3178367 Report a problem | ||
| 4/8/2026 | Listing removed | -- |
Source: Owner Report a problem | ||
| 3/23/2026 | Price change | $399,500-1.4%$262/sqft |
Source: Owner Report a problem | ||
| 2/19/2026 | Listed for sale | $405,000+5.6%$266/sqft |
Source: Owner Report a problem | ||
| 8/29/2025 | Sold | $383,450-1.7%$251/sqft |
Source: RealTracs MLS as distributed by MLS GRID #2936601 Report a problem | ||
| 8/22/2025 | Pending sale | $389,900$256/sqft |
Source: RealTracs MLS as distributed by MLS GRID #2936601 Report a problem | ||
| 7/27/2025 | Contingent | $389,900$256/sqft |
Source: RealTracs MLS as distributed by MLS GRID #2936601 Report a problem | ||
| 7/22/2025 | Listed for sale | $389,900$256/sqft |
Source: RealTracs MLS as distributed by MLS GRID #2936601 Report a problem | ||
| 7/13/2025 | Contingent | $389,900$256/sqft |
Source: RealTracs MLS as distributed by MLS GRID #2936601 Report a problem | ||
| 7/11/2025 | Listed for sale | $389,900+95%$256/sqft |
Source: RealTracs MLS as distributed by MLS GRID #2936601 Report a problem | ||
| 5/2/2025 | Sold | $200,000+81.8%$131/sqft |
Source: Public Record Report a problem | ||
| 5/23/2007 | Sold | $110,000$72/sqft |
Source: Public Record Report a problem | ||
Public tax history
| Year | Property taxes | Tax assessment |
|---|---|---|
| 2025 | $1,573 | $57,500 |
| 2024 | $1,573 | $57,500 |
| 2023 | $1,573 | $57,500 |
| 2022 | $1,573 +45.3% | $57,500 +80.4% |
| 2021 | $1,083 | $31,875 |
| 2020 | $1,083 +51.9% | $31,875 |
| 2019 | $713 -34.1% | $31,875 |
| 2018 | $1,083 -2.7% | $31,875 +21.9% |
| 2017 | $1,113 | $26,150 |
| 2016 | $1,113 +4.8% | $26,150 |
| 2015 | $1,062 | $26,150 |
| 2014 | $1,062 | $26,150 |
| 2013 | -- | $26,150 -4.2% |
| 2012 | $1,102 +3.3% | $27,300 0% |
| 2011 | $1,067 | $27,303 |
| 2010 | $1,067 | $27,303 |
| 2009 | -- | $27,303 +7.4% |
| 2008 | $986 +12.4% | $25,411 +3.7% |
| 2007 | $877 +2.6% | $24,511 |
| 2006 | $855 +4.7% | $24,511 +16.4% |
| 2005 | $817 +4.3% | $21,056 |
| 2004 | $783 | $21,056 |
| 2002 | $783 | $21,056 |
| 2001 | -- | $21,056 -71.6% |
| 2000 | -- | $74,121 |
Find assessor info on the county website
Monthly payment
Est. payment
Payment breakdown
Explore the cost of this home by adjusting the details. Changes won't be saved.Climate risks
Neighborhood: 38401
Nearby schools
Schools provided by the listing agent
- Elementary: J E Woodard Elementary
- Middle: Whitthorne Middle School
- High: Columbia Central High School
Source: RealTracs MLS as distributed by MLS GRID. This data may not be complete. We recommend contacting the local school district to confirm school assignments for this home.

Similar homes
- $379,9003 bd2 ba1.3k sqft4009 Knud Dr, Columbia, TN 38401For Sale
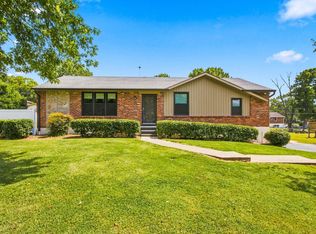
 MLS ID #3270247, Bonnie Hickman. RealTracs MLS as distributed by MLS GRID
 - $349,9994 bd2 ba1.6k sqft214 Stonewall Rd, Columbia, TN 38401For Sale
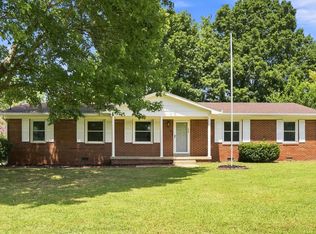 MLS ID #3618948, Dayla Bray- The Preferred Group. RealTracs MLS as distributed by MLS GRID
 - $359,9004 bd2 ba1.3k sqft110 Park Cir, Columbia, TN 38401For Sale
 MLS ID #3527636, Melissa Thomas Pyron. RealTracs MLS as distributed by MLS GRID
 - $439,0003 bd2 ba1.9k sqft1003 Rolling Fields Cir, Columbia, TN 38401For Sale
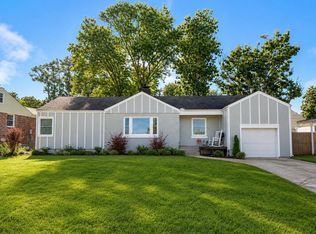 MLS ID #3525635, Jenna Schminke. RealTracs MLS as distributed by MLS GRID
 - $399,0003 bd2 ba1.5k sqft2280 Honey Farm Way, Columbia, TN 38401For SaleMLS ID #3612402, Dana Rector. RealTracs MLS as distributed by MLS GRID
- $339,9993 bd2 ba1.3k sqft1847 Emily Ln, Columbia, TN 38401For SaleMLS ID #3601787, Sheri Angier. RealTracs MLS as distributed by MLS GRID
- $369,9993 bd3 ba2.2k sqft704 Redwood Cir, Columbia, TN 38401For SaleMLS ID #3304313, Barbara Bearss. RealTracs MLS as distributed by MLS GRID
- $389,9993 bd3 ba1.9k sqft514 Morgan Meadows Way, Columbia, TN 38401For SaleMLS ID #3610700, Brittany Plunkett. RealTracs MLS as distributed by MLS GRID
- $338,5003 bd2 ba1.3k sqft212 Porter Cir, Columbia, TN 38401For SaleMLS ID #3603670, Ryun Vail. RealTracs MLS as distributed by MLS GRID
- $299,9004 bd2 ba1.3k sqft2306 Thomas Ave, Columbia, TN 38401For SaleMLS ID #3251883, Matthew Martin. RealTracs MLS as distributed by MLS GRID
- $359,9003 bd2 ba1.2k sqft2910 Edge Park Ct, Columbia, TN 38401For SaleMLS ID #3155164, Amanda Thomas. RealTracs MLS as distributed by MLS GRID
- $374,9003 bd2 ba1.3k sqft715 Cottage Dr, Columbia, TN 38401For SaleMLS ID #3615273, Steven Russell. RealTracs MLS as distributed by MLS GRID
- $379,0004 bd2 ba1.8k sqft676 Prominence Rd, Columbia, TN 38401For SaleMLS ID #3516474, Toni Frizzell ,Senior Broker Associate. RealTracs MLS as distributed by MLS GRID
- $319,9002 bd2 ba1.3k sqft400 Due Ln, Columbia, TN 38401For SaleMLS ID #3305304, Kate Goeringer. RealTracs MLS as distributed by MLS GRID
- $474,9004 bd3 ba2.2k sqft1925 Sheffield Ln, Columbia, TN 38401For SaleMLS ID #3231516, Matthew Beadle. RealTracs MLS as distributed by MLS GRID
- $397,0003 bd2 ba1.7k sqft813 Rae Dr, Columbia, TN 38401For SaleMLS ID #3260326, Melissa Pacco. RealTracs MLS as distributed by MLS GRID
- $379,9003 bd2 ba1.8k sqft2862 Spring Meade Blvd, Columbia, TN 38401For SaleMLS ID #3263480, Jessica Agostino. RealTracs MLS as distributed by MLS GRID
- $544,9003 bd3 ba2k sqft411 Sunnyside Ln, Columbia, TN 38401For SaleMLS ID #3335279, Anthony Blackburn. RealTracs MLS as distributed by MLS GRID
- $424,9903 bd3 ba1.7k sqft1038 S Cross Bridges Rd, Mt Pleasant, TN 38474For SaleMLS ID #3304315, Mitzi De La Cruz. RealTracs MLS as distributed by MLS GRID
