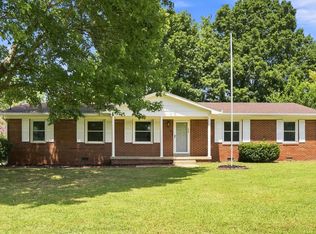
Welcome to 110 Park Circle—a charming, updated home offering 4 bedrooms, 2 full baths, bedroom number 4 can also be a dedicated office space, and a detached 2-car garage. The bright, open living area features abundant natural light and a stylish shiplap fireplace wall. The updated kitchen is the heart of the home, complete with white cabinetry, a tile backsplash, stainless steel appliances, generous counter space, and an oversized island perfect for meal preparation, casual dining, and entertaining. Both bathrooms have been thoughtfully refreshed. The primary bath features a double vanity and new tiled shower, while the hall bath includes new tile flooring and a tiled tub/shower combination. Additional improvements include new PVC plumbing and a new PEX hot-water line. Outside, enjoy mature shade trees, a fenced backyard, an outdoor sitting area, and the convenience of a detached 2-car garage. Comfortable, functional, and filled with character, this Columbia home is ready to welcome its next owner!
Active
$359,900
110 Park Cir, Columbia, TN 38401
4beds
1,374sqft
Single Family Residence, Residential
Built in 1950
0.48 Acres Lot
$-- Zestimate®
$262/sqft
$-- HOA
What's special
Fenced backyardOutdoor sitting areaMature shade treesDedicated office spaceStainless steel appliancesUpdated kitchenAbundant natural light
- 57 days
- 639
- 89
Zillow last checked:
Listing updated:
Listed by:
Melissa Thomas Pyron 931-215-7923,
RE/MAX Encore 931-388-9400
Source: RealTracs MLS as distributed by MLS GRID,MLS#: 3527636
Facts & features
Interior
Bedrooms & bathrooms
- Bedrooms: 4
- Bathrooms: 2
- Full bathrooms: 2
- Main level bedrooms: 4
Bedroom 1
- Features: Suite
- Level: Suite
- Area: 168 Square Feet
- Dimensions: 12x14
Bedroom 2
- Area: 154 Square Feet
- Dimensions: 11x14
Bedroom 3
- Area: 108 Square Feet
- Dimensions: 12x9
Bedroom 4
- Area: 81 Square Feet
- Dimensions: 9x9
Primary bathroom
- Features: Double Vanity
- Level: Double Vanity
Dining room
- Area: 72 Square Feet
- Dimensions: 9x8
Kitchen
- Area: 152 Square Feet
- Dimensions: 19x8
Living room
- Area: 210 Square Feet
- Dimensions: 14x15
Heating
- Central
Cooling
- Central Air, Electric
Appliances
- Included: Electric Oven, Electric Range, Dishwasher, Microwave
- Laundry: Electric Dryer Hookup, Washer Hookup
Features
- Flooring: Carpet, Wood, Luxury Vinyl, Tile
- Basement: None
- Number of fireplaces: 1
Interior area
- Total structure area: 1,374
- Total interior livable area: 1,374 sqft
- Finished area above ground: 1,374
Property
Parking
- Total spaces: 2
- Parking features: Detached
- Garage spaces: 2
Features
- Levels: One
- Stories: 1
Lot
- Size: 0.48 Acres
- Dimensions: 75 x 245.2
Details
- Parcel number: 075O C 01700 000
- Special conditions: Standard
Construction
Type & style
- Home type: SingleFamily
- Property subtype: Single Family Residence, Residential
Materials
- Asbestos
- Roof: Shingle
Condition
- New construction: No
- Year built: 1950
Utilities & green energy
- Sewer: Public Sewer
- Water: Public
- Utilities for property: Electricity Available, Water Available
Community & HOA
Community
- Subdivision: Park
HOA
- Has HOA: No
Location
- Region: Columbia
Financial & listing details
- Price per square foot: $262/sqft
- Tax assessed value: $194,100
- Annual tax amount: $1,327
- Date on market: 8/28/2026
- Electric utility on property: Yes
Estimated market value
Not available
Estimated sales range
Not available
Not available
Price history
| Date | Event | Price |
|---|---|---|
| 8/28/2026 | Listed for sale | $359,900+5.9%$262/sqft |
Source:  RealTracs MLS as distributed by MLS GRID #3527636 Report a problem RealTracs MLS as distributed by MLS GRID #3527636 Report a problem | ||
| 5/31/2022 | Sold | $339,900$247/sqft |
Source: RealTracs MLS as distributed by MLS GRID #2368783 Report a problem | ||
| 4/28/2022 | Contingent | $339,900$247/sqft |
Source: RealTracs MLS as distributed by MLS GRID #2368783 Report a problem | ||
| 4/27/2022 | Listed for sale | $339,900$247/sqft |
Source: RealTracs MLS as distributed by MLS GRID #2368783 Report a problem | ||
| 4/19/2022 | Contingent | $339,900$247/sqft |
Source: RealTracs MLS as distributed by MLS GRID #2368783 Report a problem | ||
| 4/15/2022 | Price change | $339,900-2.9%$247/sqft |
Source: RealTracs MLS as distributed by MLS GRID #2368783 Report a problem | ||
| 4/12/2022 | Listed for sale | $349,900$255/sqft |
Source: RealTracs MLS as distributed by MLS GRID #2368783 Report a problem | ||
| 3/31/2022 | Contingent | $349,900$255/sqft |
Source: RealTracs MLS as distributed by MLS GRID #2368783 Report a problem | ||
| 3/29/2022 | Listed for sale | $349,900$255/sqft |
Source: RealTracs MLS as distributed by MLS GRID #2368783 Report a problem | ||
| 3/28/2022 | Contingent | $349,900$255/sqft |
Source: RealTracs MLS as distributed by MLS GRID #2368783 Report a problem | ||
| 3/26/2022 | Listed for sale | $349,900+102.8%$255/sqft |
Source: RealTracs MLS as distributed by MLS GRID #2368783 Report a problem | ||
| 8/31/2021 | Sold | $172,500+38.1%$126/sqft |
Source: Public Record Report a problem | ||
| 12/13/2010 | Listing removed | $124,900$91/sqft |
Source: Weichert Realtors, The Andrews Group #1216258 Report a problem | ||
| 9/14/2010 | Price change | $124,900-7.4%$91/sqft |
Source: Vflyer #1216258 Report a problem | ||
| 4/14/2010 | Price change | $134,900+8%$98/sqft |
Source: Weichert Realtors, The Andrews Group #1173035 Report a problem | ||
| 3/14/2010 | Listed for sale | $124,900$91/sqft |
Source: Weichert Realtors, The Andrews Group #1163067 Report a problem | ||
| 9/14/2009 | Listing removed | $124,900$91/sqft |
Source: Lampley Realty #1112411 Report a problem | ||
| 8/31/2009 | Price change | $124,900-13.8%$91/sqft |
Source: Lampley Realty #1112411 Report a problem | ||
| 8/2/2009 | Listed for sale | $144,900+47.9%$105/sqft |
Source: Lampley Realty #1102893 Report a problem | ||
| 4/2/2007 | Sold | $98,000+9%$71/sqft |
Source: Public Record Report a problem | ||
| 8/27/2003 | Sold | $89,900$65/sqft |
Source: Public Record Report a problem | ||
Public tax history
| Year | Property taxes | Tax assessment |
|---|---|---|
| 2025 | $1,327 | $48,525 |
| 2024 | $1,327 | $48,525 |
| 2023 | $1,327 | $48,525 |
| 2022 | $1,327 +16.1% | $48,525 +44.2% |
| 2021 | $1,143 | $33,650 |
| 2020 | $1,143 +51.9% | $33,650 |
| 2019 | $753 -34.1% | $33,650 |
| 2018 | $1,143 +21.7% | $33,650 +52.4% |
| 2017 | $939 | $22,075 |
| 2016 | $939 +4.8% | $22,075 |
| 2015 | $896 | $22,075 |
| 2014 | $896 | $22,075 |
| 2013 | -- | $22,075 -6% |
| 2012 | $948 +3.3% | $23,475 0% |
| 2011 | $917 | $23,483 |
| 2010 | $917 | $23,483 |
| 2009 | -- | $23,483 -0.1% |
| 2008 | $912 +8.4% | $23,502 |
| 2007 | $841 +2.6% | $23,502 |
| 2006 | $820 +2.7% | $23,502 +14.2% |
| 2005 | $798 +4.3% | $20,575 |
| 2004 | $765 | $20,575 |
| 2002 | $765 | $20,575 |
| 2001 | -- | $20,575 -73.5% |
| 2000 | -- | $77,583 |
Find assessor info on the county website
Monthly payment
Est. payment
Payment breakdown
Explore the cost of this home by adjusting the details. Changes won't be saved.Climate risks
Neighborhood: 38401
Nearby schools
Schools provided by the listing agent
- Elementary: R Howell Elementary
- Middle: Spring Hill Middle School
- High: Spring Hill High School
Source: RealTracs MLS as distributed by MLS GRID. This data may not be complete. We recommend contacting the local school district to confirm school assignments for this home.


Similar homes
- $350,0003 bd2 ba1.5k sqft907 Camellia Dr, Columbia, TN 38401For Sale

 MLS ID #3190974, Christine Brinson. RealTracs MLS as distributed by MLS GRID
 - $349,9994 bd2 ba1.6k sqft214 Stonewall Rd, Columbia, TN 38401For Sale
 MLS ID #3618948, Dayla Bray- The Preferred Group. RealTracs MLS as distributed by MLS GRID
 - $374,9004 bd2 ba1.8k sqft676 Prominence Rd, Columbia, TN 38401For Sale
 MLS ID #3516474, Toni Frizzell ,Senior Broker Associate. RealTracs MLS as distributed by MLS GRID
 - $359,9003 bd2 ba1.8k sqft2407 Keith Dr, Columbia, TN 38401For Sale
 MLS ID #3211376, Kim Buchanan. RealTracs MLS as distributed by MLS GRID
 - $339,0002 bd2 ba1.8k sqft312 8th Ave, Columbia, TN 38401For SaleMLS ID #3542559, Hope Carlisle. RealTracs MLS as distributed by MLS GRID
- $399,9004 bd2 ba1.5k sqft4011 Brookside Dr, Columbia, TN 38401For SaleMLS ID #3594118, Andrew Earl. RealTracs MLS as distributed by MLS GRID
- $379,9003 bd2 ba1.3k sqft4009 Knud Dr, Columbia, TN 38401For SaleMLS ID #3270247, Bonnie Hickman. RealTracs MLS as distributed by MLS GRID
- $384,9003 bd2 ba1.8k sqft107 Christina Dr, Columbia, TN 38401For SaleMLS ID #3231054, Jason Huck. RealTracs MLS as distributed by MLS GRID
- $299,9004 bd2 ba1.3k sqft2306 Thomas Ave, Columbia, TN 38401For SaleMLS ID #3251883, Matthew Martin. RealTracs MLS as distributed by MLS GRID
- $333,9003 bd2 ba1.4k sqft3094 Williamsport Pike, Columbia, TN 38401For SaleMLS ID #3531683, Taylor Garner. RealTracs MLS as distributed by MLS GRID
- $359,9003 bd2 ba1.2k sqft2910 Edge Park Ct, Columbia, TN 38401For SaleMLS ID #3155164, Amanda Thomas. RealTracs MLS as distributed by MLS GRID
- $339,9993 bd2 ba1.3k sqft1847 Emily Ln, Columbia, TN 38401For SaleMLS ID #3601787, Sheri Angier. RealTracs MLS as distributed by MLS GRID
- $379,9003 bd2 ba1.8k sqft2862 Spring Meade Blvd, Columbia, TN 38401For SaleMLS ID #3263480, Jessica Agostino. RealTracs MLS as distributed by MLS GRID
- $329,0003 bd2 ba1.2k sqft1625 Joel Dr, Columbia, TN 38401For SaleMLS ID #3548036, Tilden Cheshire. RealTracs MLS as distributed by MLS GRID
- $279,9002 bd1 ba1.2k sqft409 Rhum Dr, Columbia, TN 38401For SaleMLS ID #3621844, Andrew Earl. RealTracs MLS as distributed by MLS GRID
- $299,9002 bd2 ba1k sqft316 7th Ave, Columbia, TN 38401For SaleMLS ID #3527081, Joshua Fink. RealTracs MLS as distributed by MLS GRID
- $397,0003 bd2 ba1.7k sqft813 Rae Dr, Columbia, TN 38401For SaleMLS ID #3260326, Melissa Pacco. RealTracs MLS as distributed by MLS GRID
- $320,0003 bd2 ba1.1k sqft514 Winning Dr, Columbia, TN 38401For SaleMLS ID #3305612, Chase Blanchard. RealTracs MLS as distributed by MLS GRID
- $464,9004 bd3 ba1.9k sqft1901 Sheffield Ln, Columbia, TN 38401For SaleMLS ID #3622210, Kim Hinske. RealTracs MLS as distributed by MLS GRID
