This home has been updated well past cosmetics, with all new PEX waterlines, completely redone HVAC ductwork, and every outlet and light switch replaced. It sits in the heart of Columbia, minutes from downtown with quick access to Hwy 43 toward Spring Hill and I-65. Inside, you’ll find new carpet and laminate flooring, new light fixtures and faucets, and fresh paint on the walls and trim. The water heater was also moved out of the living space and into the garage, which now has new storage shelving. The split floor plan puts the two secondary bedrooms on the opposite side of the home from the primary suite. Out back, the lot backs to a tree line and features a new oversized 36x14 covered deck with a standing seam metal roof, a newly built 14x14 shed (12 ft front, 10 ft back), and raised flower beds. No HOA, and close to everything Columbia has to offer. Come take a look and schedule your showing today!
Active
Price cut: $9K (10/15)
$320,000
514 Winning Dr, Columbia, TN 38401
3beds
1,132sqft
Single Family Residence, Residential
Built in 1996
0.36 Acres Lot
$-- Zestimate®
$283/sqft
$-- HOA
What's special
Raised flower beds
- 86 days
- 365
- 43
Zillow last checked:
Listing updated:
Listed by:
Chase Blanchard 931-446-9964,
simpliHOM 855-856-9466
Source: RealTracs MLS as distributed by MLS GRID,MLS#: 3305612
Facts & features
Interior
Bedrooms & bathrooms
- Bedrooms: 3
- Bathrooms: 2
- Full bathrooms: 2
- Main level bedrooms: 3
Heating
- Central, Natural Gas
Cooling
- Central Air, Electric
Appliances
- Included: Gas Oven, Gas Range, Dishwasher, Microwave
- Laundry: Electric Dryer Hookup, Washer Hookup
Features
- Open Floorplan, High Speed Internet
- Flooring: Carpet, Luxury Vinyl
- Basement: Crawl Space
Interior area
- Total structure area: 1,132
- Total interior livable area: 1,132 sqft
- Finished area above ground: 1,132
Property
Parking
- Total spaces: 4
- Parking features: Garage Faces Front, Paved
- Attached garage spaces: 2
- Uncovered spaces: 2
Features
- Levels: One
- Stories: 1
- Patio & porch: Porch, Covered
Lot
- Size: 0.36 Acres
- Dimensions: 84 x 185.57 IRR
Details
- Additional structures: Storage
- Parcel number: 101K C 00800 000
- Special conditions: Standard
Construction
Type & style
- Home type: SingleFamily
- Property subtype: Single Family Residence, Residential
Materials
- Vinyl Siding
Condition
- New construction: No
- Year built: 1996
Utilities & green energy
- Sewer: Public Sewer
- Water: Public
- Utilities for property: Electricity Available, Natural Gas Available, Water Available, Cable Connected
Community & HOA
Community
- Subdivision: Bradford Place Sec 5
HOA
- Has HOA: No
Location
- Region: Columbia
Financial & listing details
- Price per square foot: $283/sqft
- Tax assessed value: $215,400
- Annual tax amount: $1,473
- Date on market: 7/24/2026
- Electric utility on property: Yes
Estimated market value
Not available
Estimated sales range
Not available
Not available
Price history
| Date | Event | Price |
|---|---|---|
| 10/15/2026 | Price change | $320,000-2.7%$283/sqft |
Source:  RealTracs MLS as distributed by MLS GRID #3305612 Report a problem RealTracs MLS as distributed by MLS GRID #3305612 Report a problem | ||
| 8/27/2026 | Price change | $329,000-2.9%$291/sqft |
Source: RealTracs MLS as distributed by MLS GRID #3305612 Report a problem | ||
| 7/24/2026 | Listed for sale | $339,000+32.9%$299/sqft |
Source: RealTracs MLS as distributed by MLS GRID #3305612 Report a problem | ||
| 11/30/2023 | Sold | $255,000-7.3%$225/sqft |
Source: RealTracs MLS as distributed by MLS GRID #2576212 Report a problem | ||
| 10/20/2023 | Contingent | $275,000$243/sqft |
Source: RealTracs MLS as distributed by MLS GRID #2576212 Report a problem | ||
| 10/3/2023 | Price change | $275,000-3.5%$243/sqft |
Source: RealTracs MLS as distributed by MLS GRID #2576212 Report a problem | ||
| 10/2/2023 | Price change | $285,000-3.4%$252/sqft |
Source: RealTracs MLS as distributed by MLS GRID #2576212 Report a problem | ||
| 9/28/2023 | Listed for sale | $295,000+228.1%$261/sqft |
Source: RealTracs MLS as distributed by MLS GRID #2576212 Report a problem | ||
| 12/30/2009 | Sold | $89,900$79/sqft |
Source: Public Record Report a problem | ||
| 11/7/2009 | Listed for sale | $89,900$79/sqft |
Source: Leigh Gillig #1131255 Report a problem | ||
Public tax history
| Year | Property taxes | Tax assessment |
|---|---|---|
| 2025 | $1,473 | $53,850 |
| 2024 | $1,473 | $53,850 |
| 2023 | $1,473 | $53,850 |
| 2022 | $1,473 +28% | $53,850 +59% |
| 2021 | $1,150 | $33,875 |
| 2020 | $1,150 +51.9% | $33,875 |
| 2019 | $758 -34.1% | $33,875 |
| 2018 | $1,150 +10.3% | $33,875 +38.3% |
| 2017 | $1,043 | $24,500 |
| 2016 | $1,043 +4.9% | $24,500 |
| 2015 | $995 | $24,500 |
| 2014 | $995 | $24,500 |
| 2013 | -- | $24,500 +0.1% |
| 2012 | $988 +3.3% | $24,475 |
| 2011 | $956 | $24,475 |
| 2010 | $956 | $24,475 |
| 2009 | -- | $24,475 +0.6% |
| 2008 | $944 +8.4% | $24,333 |
| 2007 | $871 +2.6% | $24,333 |
| 2006 | $849 -2.3% | $24,333 +8.6% |
| 2005 | $869 +4.3% | $22,402 |
| 2004 | $833 | $22,402 |
| 2002 | $833 | $22,402 |
| 2001 | -- | $22,402 -73.9% |
| 2000 | -- | $85,689 |
Find assessor info on the county website
Monthly payment
Est. payment
Payment breakdown
Explore the cost of this home by adjusting the details. Changes won't be saved.Climate risks
Neighborhood: 38401
Nearby schools
Schools provided by the listing agent
- Elementary: J E Woodard Elementary
- Middle: Whitthorne Middle School
- High: Columbia Central High School
Source: RealTracs MLS as distributed by MLS GRID. This data may not be complete. We recommend contacting the local school district to confirm school assignments for this home.

Similar homes
- $319,9003 bd2 ba1.3k sqft638 Austyn Ter, Columbia, TN 38401For Sale
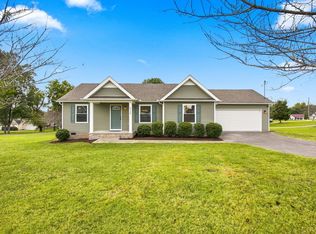
 MLS ID #3614418, Sarah Evans. RealTracs MLS as distributed by MLS GRID
 - $318,0003 bd2 ba1.2k sqft516 Winning Dr, Columbia, TN 38401For Sale
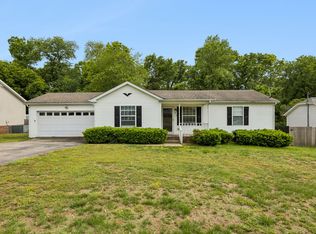 MLS ID #3191896, George W Weeks. RealTracs MLS as distributed by MLS GRID
 - $329,0003 bd2 ba1.2k sqft1625 Joel Dr, Columbia, TN 38401For Sale
 MLS ID #3548036, Tilden Cheshire. RealTracs MLS as distributed by MLS GRID
 - $315,0003 bd2 ba1.3k sqft1701 Jamie Dr, Columbia, TN 38401For Sale
 MLS ID #3230953, Detorie Vaughn Walker. RealTracs MLS as distributed by MLS GRID
 - $325,0003 bd2 ba1.5k sqft1612 London Dr, Columbia, TN 38401For SaleMLS ID #3611962, Gary Ashton. RealTracs MLS as distributed by MLS GRID
- $310,0003 bd2 ba1.1k sqft113 Kimberly Ct, Columbia, TN 38401For SaleMLS ID #3593110, Ashley Lampkins. RealTracs MLS as distributed by MLS GRID
- $340,0003 bd2 ba1.3k sqft1909 Susan Rd, Columbia, TN 38401For SaleMLS ID #3592993, Dai Za Mang. RealTracs MLS as distributed by MLS GRID
- $339,9993 bd2 ba1.3k sqft1847 Emily Ln, Columbia, TN 38401For SaleMLS ID #3601787, Sheri Angier. RealTracs MLS as distributed by MLS GRID
- $329,5003 bd2 ba1.4k sqft107 Kimberly Dr, Columbia, TN 38401For SaleMLS ID #3501329, Lisa Mays - The Mays Group. RealTracs MLS as distributed by MLS GRID
- $310,0003 bd2 ba1.2k sqft1820 Emily Ln, Columbia, TN 38401For SaleMLS ID #3592616, Ashley Lampkins. RealTracs MLS as distributed by MLS GRID
- $325,0003 bd2 ba1.2k sqft2205 Zeva Cir, Columbia, TN 38401For SaleMLS ID #3592017, Cara Smith. RealTracs MLS as distributed by MLS GRID
- $305,0003 bd2 ba1.5k sqft1904 Gettysburg Ln, Columbia, TN 38401For SaleMLS ID #3527850, Jennifer Graham. RealTracs MLS as distributed by MLS GRID
- $319,9002 bd2 ba1.3k sqft400 Due Ln, Columbia, TN 38401For SaleMLS ID #3305304, Kate Goeringer. RealTracs MLS as distributed by MLS GRID
- $379,9003 bd2 ba1.3k sqft4009 Knud Dr, Columbia, TN 38401For SaleMLS ID #3270247, Bonnie Hickman. RealTracs MLS as distributed by MLS GRID
- $350,0003 bd2 ba1.5k sqft907 Camellia Dr, Columbia, TN 38401For SaleMLS ID #3190974, Christine Brinson. RealTracs MLS as distributed by MLS GRID
- $334,9003 bd2 ba1.2k sqft536 Lenape Path, Columbia, TN 38401For SaleMLS ID #3611252, Hannah Street. RealTracs MLS as distributed by MLS GRID
- $279,9002 bd1 ba1.2k sqft409 Rhum Dr, Columbia, TN 38401For SaleMLS ID #3621844, Andrew Earl. RealTracs MLS as distributed by MLS GRID
- $299,9004 bd2 ba1.3k sqft2306 Thomas Ave, Columbia, TN 38401For SaleMLS ID #3251883, Matthew Martin. RealTracs MLS as distributed by MLS GRID
- $274,7002 bd1 ba912 sqft1615 Williamson Dr, Columbia, TN 38401For SaleMLS ID #3301876, Connie Shrieves. RealTracs MLS as distributed by MLS GRID
- $449,9003 bd2 ba1.5k sqft1610 Rugby Ct, Columbia, TN 38401For SaleMLS ID #3619154, Teresa R. Points. RealTracs MLS as distributed by MLS GRID
