This 3 bed/2 bath Columbia home has everything you need in an easy, functional layout! Located in one of Middle Tennessee’s fastest-growing areas, the home features an open main living space with plenty of natural light and a kitchen with warm wood cabinetry, stainless steel appliances, a pantry, and room to gather. The primary suite includes a walk-in closet and private bath, while two additional bedrooms are tucked on the opposite side of the home, offering flexibility for kids, guests, or a home office. Out back, a deck is ready for fall evenings, and the fully fenced yard offers plenty of space to play, relax, or entertain. A 2-car garage provides additional storage, and with no HOA, you’ll enjoy a little extra freedom. Just minutes from charming downtown Columbia and the local college, this is a great place to settle in and make your own.
Active
$310,000
1820 Emily Ln, Columbia, TN 38401
3beds
1,218sqft
Single Family Residence, Residential
Built in 2015
7,840 Square Feet Lot
$-- Zestimate®
$255/sqft
$-- HOA
What's special
Stainless steel appliancesRoom to gather
- 31 days
- 446
- 61
Likely to sell faster than
Zillow last checked:
Listing updated:
Listed by:
Ashley Lampkins 847-856-9348,
Parks Compass 615-370-8669
Source: RealTracs MLS as distributed by MLS GRID,MLS#: 3592616
Facts & features
Interior
Bedrooms & bathrooms
- Bedrooms: 3
- Bathrooms: 2
- Full bathrooms: 2
- Main level bedrooms: 3
Bedroom 1
- Features: Full Bath
- Level: Full Bath
- Area: 168 Square Feet
- Dimensions: 14x12
Bedroom 2
- Features: Extra Large Closet
- Level: Extra Large Closet
- Area: 120 Square Feet
- Dimensions: 12x10
Bedroom 3
- Features: Extra Large Closet
- Level: Extra Large Closet
- Area: 120 Square Feet
- Dimensions: 12x10
Primary bathroom
- Features: Primary Bedroom
- Level: Primary Bedroom
Dining room
- Features: Combination
- Level: Combination
- Area: 108 Square Feet
- Dimensions: 12x9
Kitchen
- Features: Pantry
- Level: Pantry
- Area: 112 Square Feet
- Dimensions: 14x8
Living room
- Features: Great Room
- Level: Great Room
- Area: 240 Square Feet
- Dimensions: 16x15
Heating
- Central, Natural Gas
Cooling
- Central Air, Electric
Appliances
- Included: Oven, Electric Range, Dishwasher, Microwave, Refrigerator, Stainless Steel Appliance(s)
- Laundry: Electric Dryer Hookup, Washer Hookup
Features
- Ceiling Fan(s), Open Floorplan, Pantry
- Flooring: Luxury Vinyl, Tile
- Basement: Crawl Space
Interior area
- Total structure area: 1,218
- Total interior livable area: 1,218 sqft
- Finished area above ground: 1,218
Property
Parking
- Total spaces: 4
- Parking features: Garage Door Opener, Garage Faces Front, Driveway
- Attached garage spaces: 2
- Uncovered spaces: 2
Features
- Levels: One
- Stories: 1
- Patio & porch: Porch, Covered, Deck
- Fencing: Back Yard
Lot
- Size: 7,840 Square Feet
- Dimensions: 65.00 x 120.00
- Features: Level
- Topography: Level
Details
- Parcel number: 101B I 07800 000
- Special conditions: Standard
Construction
Type & style
- Home type: SingleFamily
- Architectural style: Ranch
- Property subtype: Single Family Residence, Residential
Materials
- Vinyl Siding
- Roof: Shingle
Condition
- New construction: No
- Year built: 2015
Utilities & green energy
- Sewer: Public Sewer
- Water: Public
- Utilities for property: Electricity Available, Natural Gas Available, Water Available
Community & HOA
Community
- Security: Smoke Detector(s)
- Subdivision: Armstrong Meadows Sec 2
HOA
- Has HOA: No
Location
- Region: Columbia
Financial & listing details
- Price per square foot: $255/sqft
- Tax assessed value: $263,600
- Annual tax amount: $1,802
- Date on market: 9/15/2026
- Electric utility on property: Yes
Estimated market value
Not available
Estimated sales range
Not available
Not available
Price history
| Date | Event | Price |
|---|---|---|
| 9/15/2026 | Listed for sale | $310,000-2.8%$255/sqft |
Source:  RealTracs MLS as distributed by MLS GRID #3592616 Report a problem RealTracs MLS as distributed by MLS GRID #3592616 Report a problem | ||
| 1/10/2026 | Listing removed | $1,700$1/sqft |
Source: Zillow Rentals Report a problem | ||
| 1/1/2026 | Listing removed | $319,000$262/sqft |
Source: RealTracs MLS as distributed by MLS GRID #2924321 Report a problem | ||
| 10/13/2025 | Listed for rent | $1,700+17.2%$1/sqft |
Source: Zillow Rentals Report a problem | ||
| 8/3/2025 | Price change | $319,000-1.8%$262/sqft |
Source: RealTracs MLS as distributed by MLS GRID #2924321 Report a problem | ||
| 6/28/2025 | Listed for sale | $325,000+62.6%$267/sqft |
Source: RealTracs MLS as distributed by MLS GRID #2924321 Report a problem | ||
| 2/28/2021 | Listing removed | -- |
Source: Owner Report a problem | ||
| 4/30/2020 | Listing removed | $1,450$1/sqft |
Source: Owner Report a problem | ||
| 4/3/2020 | Listed for rent | $1,450$1/sqft |
Source: Owner Report a problem | ||
| 3/26/2020 | Sold | $199,900$164/sqft |
Source: RealTracs MLS as distributed by MLS GRID #2122190 Report a problem | ||
| 2/15/2020 | Pending sale | $199,900$164/sqft |
Source: The Ashton Real Estate Group of RE/MAX Advantage Report a problem | ||
| 1/28/2020 | Listed for sale | $199,900+9.2%$164/sqft |
Source: The Ashton Real Estate Group of RE/MAX Advantage Report a problem | ||
| 11/26/2018 | Listing removed | $183,000$150/sqft |
Source: Coldwell Banker Barnes #1964887 Report a problem | ||
| 9/20/2018 | Price change | $183,000-1.6%$150/sqft |
Source: Coldwell Banker Barnes #1964887 Report a problem | ||
| 8/28/2018 | Listed for sale | $186,000+47.6%$153/sqft |
Source: Coldwell Banker Barnes #1964887 Report a problem | ||
| 6/22/2015 | Sold | $125,990$103/sqft |
Source: Public Record Report a problem | ||
Public tax history
| Year | Property taxes | Tax assessment |
|---|---|---|
| 2025 | $1,802 | $65,900 |
| 2024 | $1,802 | $65,900 |
| 2023 | $1,802 | $65,900 |
| 2022 | $1,802 +32.2% | $65,900 +64.1% |
| 2021 | $1,364 | $40,150 |
| 2020 | $1,364 +51.9% | $40,150 |
| 2019 | $898 -34.1% | $40,150 |
| 2018 | $1,364 +1.4% | $40,150 +27.1% |
| 2017 | $1,345 | $31,600 |
| 2016 | $1,345 +4.8% | $31,600 |
| 2015 | $1,283 +532% | $31,600 +532% |
| 2014 | $203 | $5,000 |
| 2013 | -- | $5,000 |
| 2012 | $202 -17.9% | $5,000 -20.6% |
| 2011 | $246 | $6,300 |
| 2010 | $246 | $6,300 |
| 2009 | -- | $6,300 |
Find assessor info on the county website
Monthly payment
Est. payment
Payment breakdown
Explore the cost of this home by adjusting the details. Changes won't be saved.Climate risks
Neighborhood: 38401
Nearby schools
Schools provided by the listing agent
- Elementary: J E Woodard Elementary
- Middle: Whitthorne Middle School
- High: Columbia Central High School
Source: RealTracs MLS as distributed by MLS GRID. This data may not be complete. We recommend contacting the local school district to confirm school assignments for this home.
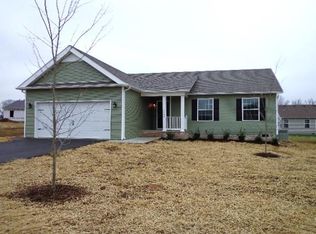
- $315,5003 bd2 ba1.2k sqft1833 Elizabeth Ln LOT 116, Columbia, TN 38401Off Market
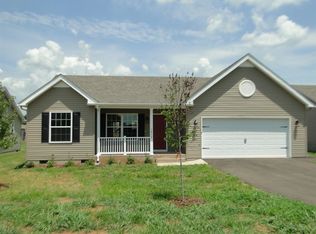
- $332,2003 bd2 ba1.3k sqft1812 Elizabeth Ln LOT 104, Columbia, TN 38401Off Market
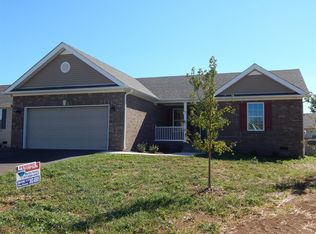
- $318,7003 bd2 ba1.2k sqft1821 Lakin Ln LOT 80, Columbia, TN 38401Off Market
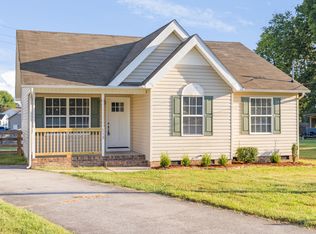
- $348,2003 bd2 ba1.3k sqft1816 Emily Ln, Columbia, TN 38401Off Market

Similar homes
- $340,0003 bd2 ba1.3k sqft1909 Susan Rd, Columbia, TN 38401For Sale

 MLS ID #3592993, Dai Za Mang. RealTracs MLS as distributed by MLS GRID
 - $310,0003 bd2 ba1.1k sqft113 Kimberly Ct, Columbia, TN 38401For Sale
 MLS ID #3593110, Ashley Lampkins. RealTracs MLS as distributed by MLS GRID
 - $319,9003 bd2 ba1.3k sqft638 Austyn Ter, Columbia, TN 38401For Sale
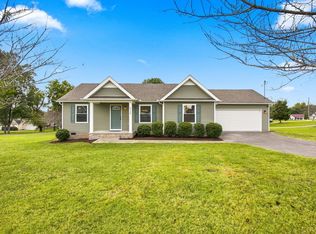 MLS ID #3614418, Sarah Evans. RealTracs MLS as distributed by MLS GRID
 - $339,9993 bd2 ba1.3k sqft1847 Emily Ln, Columbia, TN 38401For Sale
 MLS ID #3601787, Sheri Angier. RealTracs MLS as distributed by MLS GRID
 - $325,0003 bd2 ba1.5k sqft1612 London Dr, Columbia, TN 38401For SaleMLS ID #3611962, Gary Ashton. RealTracs MLS as distributed by MLS GRID
- $325,0003 bd2 ba1.2k sqft2205 Zeva Cir, Columbia, TN 38401For SaleMLS ID #3592017, Cara Smith. RealTracs MLS as distributed by MLS GRID
- $305,0003 bd2 ba1.5k sqft1904 Gettysburg Ln, Columbia, TN 38401For SaleMLS ID #3527850, Jennifer Graham. RealTracs MLS as distributed by MLS GRID
- $329,0003 bd2 ba1.2k sqft1625 Joel Dr, Columbia, TN 38401For SaleMLS ID #3548036, Tilden Cheshire. RealTracs MLS as distributed by MLS GRID
- $329,5003 bd2 ba1.4k sqft107 Kimberly Dr, Columbia, TN 38401For SaleMLS ID #3501329, Lisa Mays - The Mays Group. RealTracs MLS as distributed by MLS GRID
- $315,0003 bd2 ba1.3k sqft1701 Jamie Dr, Columbia, TN 38401For SaleMLS ID #3230953, Detorie Vaughn Walker. RealTracs MLS as distributed by MLS GRID
- $318,0003 bd2 ba1.2k sqft516 Winning Dr, Columbia, TN 38401For SaleMLS ID #3191896, George W Weeks. RealTracs MLS as distributed by MLS GRID
- $320,0003 bd2 ba1.1k sqft514 Winning Dr, Columbia, TN 38401For SaleMLS ID #3305612, Chase Blanchard. RealTracs MLS as distributed by MLS GRID
- $449,9003 bd2 ba1.5k sqft1610 Rugby Ct, Columbia, TN 38401For SaleMLS ID #3619154, Teresa R. Points. RealTracs MLS as distributed by MLS GRID
- $319,9002 bd2 ba1.3k sqft400 Due Ln, Columbia, TN 38401For SaleMLS ID #3305304, Kate Goeringer. RealTracs MLS as distributed by MLS GRID
- $334,9003 bd2 ba1.2k sqft536 Lenape Path, Columbia, TN 38401For SaleMLS ID #3611252, Hannah Street. RealTracs MLS as distributed by MLS GRID
- $338,5003 bd2 ba1.3k sqft212 Porter Cir, Columbia, TN 38401For SaleMLS ID #3603670, Ryun Vail. RealTracs MLS as distributed by MLS GRID
- $274,7002 bd1 ba912 sqft1615 Williamson Dr, Columbia, TN 38401For SaleMLS ID #3301876, Connie Shrieves. RealTracs MLS as distributed by MLS GRID
- $295,0003 bd1 ba1k sqft2734 Carters Creek Station Rd, Columbia, TN 38401For SaleMLS ID #3594095, Toni Frizzell ,Senior Broker Associate. RealTracs MLS as distributed by MLS GRID
- $379,9003 bd2 ba1.3k sqft4009 Knud Dr, Columbia, TN 38401For SaleMLS ID #3270247, Bonnie Hickman. RealTracs MLS as distributed by MLS GRID
