Tucked away on a beautiful one-acre lot in Columbia, this quality, custom-built home offers the perfect blend of comfort, character, and functionality with no HOA. Featuring 3 bedrooms and 1.5 baths across approximately 1,500 square feet, this well-maintained property showcases original hardwood floors throughout the living room, hallway, and all bedrooms, adding timeless appeal.
The home includes a full basement equipped with a ventilated storm shelter, providing peace of mind, along with an additional shower, sink, and toilet for added convenience. Outdoor living is just as impressive, with a covered patio complete with electricity and a phone jack, ideal for relaxing or entertaining.
Parking and storage needs are easily met with a one-car garage, a two-car carport, and a storage building that remains with the property. The lush lawn and mature trees create a serene setting, offering both privacy and space to enjoy.
A rare opportunity to own a solid, thoughtfully designed home with room to spread out, all in a quiet Columbia location.
Active
$350,000
907 Camellia Dr, Columbia, TN 38401
3beds
1,500sqft
:
Get pre-qualified$2,110/mo
Single Family Residence, Residential
Built in 1956
1 Acres Lot
$-- Zestimate®
$233/sqft
$-- HOA
What's special
- 93 days |
- 592 |
- 47 |
Zillow last checked:
Listing updated:
Listed by:
Christine Brinson 510-703-3362,
Redfin 615-933-5419
Source: RealTracs MLS as distributed by MLS GRID,MLS#: 3190974
Facts & features
Interior
Bedrooms & bathrooms
- Bedrooms: 3
- Bathrooms: 2
- Full bathrooms: 1
- 1/2 bathrooms: 1
- Main level bedrooms: 3
Bedroom 1
- Features: Half Bath
- Level: Half Bath
- Area: 168 Square Feet
- Dimensions: 14x12
Bedroom 2
- Area: 144 Square Feet
- Dimensions: 12x12
Bedroom 3
- Area: 144 Square Feet
- Dimensions: 12x12
Primary bathroom
- Features: Primary Bedroom
- Level: Primary Bedroom
Den
- Area: 210 Square Feet
- Dimensions: 15x14
Kitchen
- Area: 120 Square Feet
- Dimensions: 12x10
Living room
- Features: Formal
- Level: Formal
- Area: 308 Square Feet
- Dimensions: 22x14
Heating
- Electric, Radiant
Cooling
- Electric, Wall/Window Unit(s)
Appliances
- Included: Electric Oven, Electric Range, Dishwasher, Microwave, Refrigerator
Features
- Flooring: Wood, Tile, Vinyl
- Basement: Partial,Unfinished
Interior area
- Total structure area: 1,500
- Total interior livable area: 1,500 sqft
- Finished area above ground: 1,500
Video & virtual tour
Property
Parking
- Total spaces: 3
- Parking features: Basement, Detached, Gravel
- Attached garage spaces: 1
- Carport spaces: 2
- Covered spaces: 3
Features
- Levels: One
- Stories: 1
- Patio & porch: Patio, Covered
Lot
- Size: 1 Acres
- Dimensions: 135 x 320
Details
- Additional structures: Storage
- Parcel number: 100A A 00500 000
- Special conditions: Standard
Construction
Type & style
- Home type: SingleFamily
- Architectural style: Cottage
- Property subtype: Single Family Residence, Residential
Materials
- Other
- Roof: Shingle
Condition
- New construction: No
- Year built: 1956
Utilities & green energy
- Sewer: Public Sewer
- Water: Public
- Utilities for property: Electricity Available, Water Available
Community & HOA
Community
- Subdivision: Columbia Gardens
HOA
- Has HOA: No
Location
- Region: Columbia
Financial & listing details
- Price per square foot: $233/sqft
- Tax assessed value: $225,300
- Annual tax amount: $1,541
- Date on market: 5/6/2026
- Electric utility on property: Yes
Estimated market value
Not available
Estimated sales range
Not available
Not available
Price history
| Date | Event | Price |
|---|---|---|
| 5/13/2026 | Listed for sale | $350,000+116%$233/sqft |
Source:  RealTracs MLS as distributed by MLS GRID #3190974 Report a problem RealTracs MLS as distributed by MLS GRID #3190974 Report a problem | ||
| 12/18/2018 | Sold | $162,000-7.2%$108/sqft |
Source: RealTracs MLS as distributed by MLS GRID #1980439 Report a problem | ||
| 10/16/2018 | Price change | $174,500+6.1%$116/sqft |
Source: Blue Ribbon Realty #1980439 Report a problem | ||
| 9/10/2018 | Listed for sale | $164,500+31.6%$110/sqft |
Source: Blue Ribbon Realty #1969324 Report a problem | ||
| 11/12/2015 | Sold | $125,000$83/sqft |
Source: RealTracs MLS as distributed by MLS GRID #1584187 Report a problem | ||
| 2/26/2015 | Listing removed | $125,000$83/sqft |
Source: Benchmark Realty, LLC #1584187 Report a problem | ||
| 2/22/2015 | Price change | $125,000-3.8%$83/sqft |
Source: Benchmark Realty, LLC #1584187 Report a problem | ||
| 11/12/2014 | Price change | $129,900-3.7%$87/sqft |
Source: Crye-Leike #1584187 Report a problem | ||
| 10/21/2014 | Listed for sale | $134,900$90/sqft |
Source: Crye-Leike #1584187 Report a problem | ||
Public tax history
| Year | Property taxes | Tax assessment |
|---|---|---|
| 2025 | $1,541 | $56,325 |
| 2024 | $1,541 | $56,325 |
| 2023 | $1,541 | $56,325 |
| 2022 | $1,541 +60.3% | $56,325 +99% |
| 2021 | $961 | $28,300 |
| 2020 | $961 +51.9% | $28,300 |
| 2019 | $633 -34.1% | $28,300 |
| 2018 | $961 -4.6% | $28,300 +19.5% |
| 2017 | $1,007 | $23,675 |
| 2016 | $1,007 +4.8% | $23,675 |
| 2015 | $961 | $23,675 |
| 2014 | $961 | $23,675 |
| 2013 | -- | $23,675 -0.2% |
| 2012 | $958 +3.3% | $23,725 0% |
| 2011 | $927 | $23,733 |
| 2010 | $927 | $23,733 |
| 2009 | -- | $23,733 -0.6% |
| 2008 | $926 +8.4% | $23,865 |
| 2007 | $854 +2.6% | $23,865 |
| 2006 | $833 +4.5% | $23,865 +16.2% |
| 2005 | $797 +10.3% | $20,541 +5.8% |
| 2004 | $722 | $19,417 |
| 2002 | $722 | $19,417 |
| 2001 | -- | $19,417 -73.8% |
| 2000 | -- | $74,003 |
Find assessor info on the county website
Monthly payment
Est. payment
Payment breakdown
Explore the cost of this home by adjusting the details. Changes won't be saved.Climate risks
Neighborhood: 38401
Nearby schools
GreatSchools rating
- 7/10J. R. Baker Elementary SchoolGrades: PK-4Distance: 0.2 mi
- 4/10Whitthorne Middle SchoolGrades: 5-8Distance: 0.3 mi
- 4/10Columbia Central High SchoolGrades: 9-12Distance: 0.2 mi
Schools provided by the listing agent
- Elementary: J. R. Baker Elementary
- Middle: Whitthorne Middle School
- High: Columbia Central High School
Source: RealTracs MLS as distributed by MLS GRID. This data may not be complete. We recommend contacting the local school district to confirm school assignments for this home.
- $4,900-- bd-- ba672 sqft1452-1458 Sowell Mill Pike, Columbia, TN 38401Off Market
- $341,900-- bd1 ba2.3k sqft908 Lion Pkwy, Columbia, TN 38401Off Market
- $343,0003 bd2 ba1.8k sqft905 Camellia Dr, Columbia, TN 38401Off Market
- $380,0003 bd3 ba2.4k sqft909 Camellia Dr, Columbia, TN 38401Sold
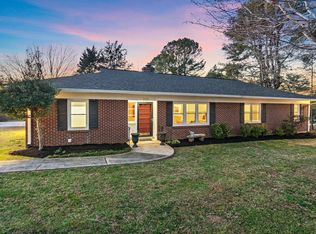
- $99,0000.5 acres0 Lion Pkwy LOT 11, Columbia, TN 38401Lot/Land
- $349,0003 bd2 ba1.6k sqft902 Lion Pkwy, Columbia, TN 38401Sold
- $389,0003 bd2 ba2.2k sqft903 Camellia Dr, Columbia, TN 38401Off Market
- $51,000-- bd-- ba-- sqft902 Lion Pkwy, Columbia, TN 38401Sold
A local agent can set up tours, give advice and negotiate with sellers.
Similar homes
- $340,0003 bd2 ba1.3k sqft1909 Susan Rd, Columbia, TN 38401For Sale

 MLS ID #3319134, Dai Za Mang. RealTracs MLS as distributed by MLS GRID
 - $399,9003 bd3 ba1.7k sqft1504 Bradshaw Dr, Columbia, TN 38401For Sale
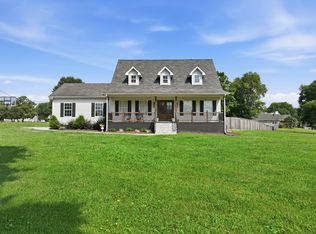 MLS ID #3272065, Molly Elliott. RealTracs MLS as distributed by MLS GRID
 - $345,9993 bd2 ba1.5k sqft2109 Williamsport Pike, Columbia, TN 38401For Sale
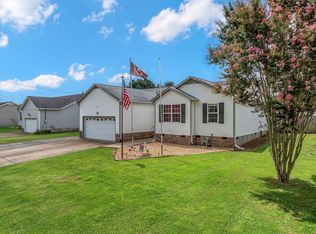 MLS ID #3304252, Jamison Blackwell. RealTracs MLS as distributed by MLS GRID
 - $349,9003 bd2 ba1.7k sqft1812 Morningside Ave, Columbia, TN 38401For Sale
 MLS ID #3244925, Daniel Hallum. RealTracs MLS as distributed by MLS GRID
 - $339,0003 bd2 ba1.1k sqft514 Winning Dr, Columbia, TN 38401For SaleMLS ID #3305612, Chase Blanchard. RealTracs MLS as distributed by MLS GRID
- $329,9003 bd2 ba1.3k sqft1701 Jamie Dr, Columbia, TN 38401For SaleMLS ID #3230953, Detorie Vaughn Walker. RealTracs MLS as distributed by MLS GRID
- $317,9003 bd2 ba1.3k sqft105 Daleview Cir, Columbia, TN 38401For SaleMLS ID #3214515, Kerry Wayne Boshers. RealTracs MLS as distributed by MLS GRID
- $359,9003 bd2 ba1.8k sqft2407 Keith Dr, Columbia, TN 38401For SaleMLS ID #3211376, Kim Buchanan. RealTracs MLS as distributed by MLS GRID
- $384,9003 bd2 ba1.8k sqft107 Christina Dr, Columbia, TN 38401For SaleMLS ID #3231054, Jason Huck. RealTracs MLS as distributed by MLS GRID
- $499,0003 bd2 ba1.5k sqft2020 Estes Ln, Columbia, TN 38401For SaleMLS ID #3183466, Kimberly (Kim) Bryant. RealTracs MLS as distributed by MLS GRID
- $339,9993 bd2 ba1.3k sqft1847 Emily Ln, Columbia, TN 38401For SaleMLS ID #3198193, Sheri Angier. RealTracs MLS as distributed by MLS GRID
- $299,9004 bd2 ba1.3k sqft2306 Thomas Ave, Columbia, TN 38401For SaleMLS ID #3251883, Matthew Martin. RealTracs MLS as distributed by MLS GRID
- $450,0003 bd2 ba2k sqft1440 College Park Dr, Columbia, TN 38401For SaleMLS ID #3270152, Chase Cosner. RealTracs MLS as distributed by MLS GRID
- $374,9004 bd4 ba2.1k sqft311 W 15th St, Columbia, TN 38401For SaleMLS ID #3298113, Michele (Shelly) Goolsby. RealTracs MLS as distributed by MLS GRID
- $279,5003 bd1 ba1.3k sqft110 Pleasant Dr, Columbia, TN 38401For SaleMLS ID #3183566, Ginni Zedan. RealTracs MLS as distributed by MLS GRID
- $318,0003 bd2 ba1.2k sqft516 Winning Dr, Columbia, TN 38401For SaleMLS ID #3191896, George W Weeks. RealTracs MLS as distributed by MLS GRID
- $359,9003 bd2 ba1.2k sqft2910 Edge Park Ct, Columbia, TN 38401For SaleMLS ID #3155164, Amanda Thomas. RealTracs MLS as distributed by MLS GRID
- $399,9003 bd2 ba1.8k sqft221 Jackson Heights Rd, Columbia, TN 38401For SaleMLS ID #3160027, Bonnie Hickman. RealTracs MLS as distributed by MLS GRID
- $284,9003 bd1 ba1.2k sqft201 Pleasant Dr, Columbia, TN 38401For SaleMLS ID #3234688, Rebecca Pendergrass. RealTracs MLS as distributed by MLS GRID
- $349,8003 bd2 ba1.4k sqft3094 Williamsport Pike, Columbia, TN 38401For SaleMLS ID #3133976, Taylor Garner. RealTracs MLS as distributed by MLS GRID
