Step into a home where charm, comfort & flexibility blend seamlessly - Welcome to your future home.Located in the heart of Columbia, TN (33m to Franklin,TN).This beautifully maintained home offers a perfect mix of modern convenience & southern warmth. This inviting residence features 3 spacious bedrooms. Whether you're starting a family, downsizing or simply seeking a peaceful retreat, this home offers an idea layout for a wide range of lifestyles for you to create. Natural light streams through the large windows accentuating the fresh neutral tones freshly painted throughout the home. The brand new kitchen serves as the heart of the home - full appliance package, soft close solid cabinets and quartzite countertops. Whether you are preparing weeknight meals or hosting a gathering for friends, this space is designed to inspire as living space is adjacent to your kitchen and complete with a fireplace. The primary suite offers a quiet escape with a spacious layout, walk-in closet & en-suite bathroom. Two additional bedrooms provide flexibility - perfect for children, guest or a home office setup. Step outside to enjoy your private backyard oasis. The outdoor area is ideal for summer barbecues, morning coffee on the expansive deck, or simply unwinding at the end of the day. With mature trees, a well maintained lawn and gorgeous flowers the space is both practical and peaceful. Additional Highlights: New Roof('25), New Electrical including breaker box & breakers('25), Electric Heat Pump ('23) - all adding efficiency & ease of ownership . Conveniently located near Columbia's shopping, dining, schools and parks. 902 Lion Parkway provides easy access to everything you need, while offering tranquility of a well-established neighborhood. This isn't just a house - its a place to build memories, grow roots & truly feel at home.Don't miss the chance to make it yours.Schedule your private tour today & discover all that this wonderful home has to offer
Closed
$349,000
902 Lion Pkwy, Columbia, TN 38401
3beds
1,637sqft
Single Family Residence, Residential
Built in 1960
0.49 Acres Lot
$342,100 Zestimate®
$213/sqft
$2,043 Estimated rent
Home value
$342,100
$315,000 - $373,000
$2,043/mo
Zestimate® history
Owner options
List your home for rent
$2,043/mo
Rent Zestimate®
Find your next renter with Zillow Rental Manager. Plus, with online applications, you can quickly screen prospective tenants – for free.
$2,043/mo
Rent Zestimate®
Refinance and save
$2,028/mo
Est. payment
Refinancing to a lower rate could help reduce your monthly payments and save thousands over the life of the loan.
$2,028/mo
Est. payment
Explore your selling options
Work with a Zillow partner agent
Leverage their expertise and Zillow's premium Showcase listings to get your home seen by more buyers.
Get startedList with your own agent
Get your home in front of millions of buyers by listing it on Zillow.
Learn how to do itSell it yourself
Take full control of how buyers see your home on Zillow by listing For Sale by Owner (FSBO).
List your homeWhat's special
Walk-in closetPrivate backyard oasisQuartzite countertopsMature treesFull appliance packageNatural lightBrand new kitchen
Zillow last checked:
Listing updated:
Listed by:
Nancy Spoltore 931-981-5397,
Trace Realty Group, LLC
Bought with:
Maegan Mullins, 366958
TriStar Elite Realty
Source: RealTracs MLS as distributed by MLS GRID,MLS#: 2888348
Facts & features
Interior
Bedrooms & bathrooms
- Bedrooms: 3
- Bathrooms: 2
- Full bathrooms: 2
- Main level bedrooms: 3
Bedroom 1
- Features: Full Bath
- Level: Full Bath
- Area: 192 Square Feet
- Dimensions: 12x16
Bedroom 2
- Area: 143 Square Feet
- Dimensions: 13x11
Bedroom 3
- Area: 130 Square Feet
- Dimensions: 13x10
Den
- Area: 336 Square Feet
- Dimensions: 21x16
Dining room
- Area: 143 Square Feet
- Dimensions: 13x11
Kitchen
- Area: 110 Square Feet
- Dimensions: 10x11
Living room
- Area: 260 Square Feet
- Dimensions: 20x13
Heating
- Central
Cooling
- Central Air
Appliances
- Included: Electric Oven, Dishwasher, Disposal, Dryer, Ice Maker, Refrigerator, Stainless Steel Appliance(s), Washer
- Laundry: Electric Dryer Hookup, Washer Hookup
Features
- Ceiling Fan(s), Entrance Foyer, Pantry, Walk-In Closet(s)
- Flooring: Wood, Laminate
- Basement: Crawl Space
- Number of fireplaces: 1
- Fireplace features: Wood Burning
Interior area
- Total structure area: 1,637
- Total interior livable area: 1,637 sqft
- Finished area above ground: 1,637
Property
Parking
- Total spaces: 4
- Parking features: Garage Faces Rear, Concrete, Driveway
- Attached garage spaces: 2
- Uncovered spaces: 2
Features
- Levels: One
- Stories: 1
- Patio & porch: Deck
Lot
- Size: 0.49 Acres
- Dimensions: 133 x 160
Details
- Parcel number: 100A A 02600 000
- Special conditions: Standard
Construction
Type & style
- Home type: SingleFamily
- Property subtype: Single Family Residence, Residential
Materials
- Brick
Condition
- New construction: No
- Year built: 1960
Utilities & green energy
- Sewer: Public Sewer
- Water: Public
- Utilities for property: Water Available
Community & HOA
Community
- Subdivision: Columbia Gardens
HOA
- Has HOA: No
Location
- Region: Columbia
Financial & listing details
- Price per square foot: $213/sqft
- Tax assessed value: $274,000
- Annual tax amount: $1,874
- Date on market: 5/23/2025
Price history
| Date | Event | Price |
|---|---|---|
| 6/11/2025 | Sold | $349,000$213/sqft |
Source:  RealTracs MLS as distributed by MLS GRID #2888348 Report a problem RealTracs MLS as distributed by MLS GRID #2888348 Report a problem | ||
| 5/26/2025 | Pending sale | $349,000$213/sqft |
Source: RealTracs MLS as distributed by MLS GRID #2888348 Report a problem | ||
| 5/23/2025 | Listed for sale | $349,000+51.7%$213/sqft |
Source: RealTracs MLS as distributed by MLS GRID #2888348 Report a problem | ||
| 12/5/2024 | Sold | $230,000$141/sqft |
Source: Public Record Report a problem | ||
Public tax history
| Year | Property taxes | Tax assessment |
|---|---|---|
| 2025 | $1,874 | $68,500 |
| 2024 | $1,874 | $68,500 |
| 2023 | $1,874 | $68,500 |
| 2022 | $1,874 +37% | $68,500 +70.1% |
| 2021 | $1,368 | $40,275 |
| 2020 | $1,368 +51.9% | $40,275 |
| 2019 | $901 -34.1% | $40,275 |
| 2018 | $1,368 -2% | $40,275 +22.9% |
| 2017 | $1,395 | $32,775 |
| 2016 | $1,395 +4.8% | $32,775 |
| 2015 | $1,331 | $32,775 |
| 2014 | $1,331 | $32,775 |
| 2013 | -- | $32,775 +2.7% |
| 2012 | $1,287 +3.3% | $31,900 +0% |
| 2011 | $1,246 | $31,899 |
| 2010 | $1,246 | $31,899 |
| 2009 | -- | $31,899 +1.3% |
| 2008 | $1,221 +8.4% | $31,478 |
| 2007 | $1,127 +2.6% | $31,478 |
| 2006 | $1,099 -0.1% | $31,478 +11% |
| 2005 | $1,100 +4.3% | $28,353 |
| 2004 | $1,055 | $28,353 |
| 2002 | $1,055 | $28,353 |
| 2001 | -- | $28,353 -72.8% |
| 2000 | -- | $104,087 |
Find assessor info on the county website
Neighborhood: 38401
Nearby homes
- $99,0000.5 Acres0 Lion Pkwy LOT 11, Columbia, TN 38401Lot/Land
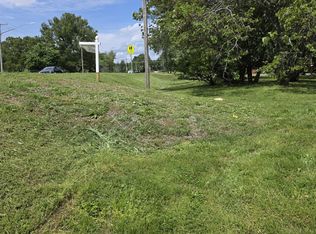
- $51,000-- bd-- ba-- sqft902 Lion Pkwy, Columbia, TN 38401Sold
- $339,8003 bd2 ba1.8k sqft905 Camellia Dr, Columbia, TN 38401Off Market
- $380,1003 bd2 ba2.2k sqft903 Camellia Dr, Columbia, TN 38401Off Market
- $377,300-- bd2 ba1.5k sqft900 Lion Pkwy, Columbia, TN 38401Off Market
- $4,900-- bd-- ba672 sqft1452-1458 Sowell Mill Pike, Columbia, TN 38401Off Market
- $350,0003 bd2 ba1.5k sqft907 Camellia Dr, Columbia, TN 38401For Sale
- $217,600-- bd1 ba1.4k sqft901 Camellia Dr, Columbia, TN 38401Off Market
Nearby schools
GreatSchools rating
- 7/10J. R. Baker Elementary SchoolGrades: PK-4Distance: 0.1 mi
- 4/10Whitthorne Middle SchoolGrades: 5-8Distance: 0.2 mi
- 4/10Columbia Central High SchoolGrades: 9-12Distance: 0.2 mi
Schools provided by the listing agent
- Elementary: J. R. Baker Elementary
- Middle: Whitthorne Middle School
- High: Columbia Central High School
Source: RealTracs MLS as distributed by MLS GRID. This data may not be complete. We recommend contacting the local school district to confirm school assignments for this home.
Get a cash offer in 3 minutes
Find out how much your home could sell for in as little as 3 minutes with a no-obligation cash offer.
Estimated market value
$342,100
Get a cash offer in 3 minutes
Find out how much your home could sell for in as little as 3 minutes with a no-obligation cash offer.
Estimated market value
$342,100
- Tennessee
- Maury County
- Columbia
- 38401
- 902 Lion Pkwy
Nearby cities
Nearby zip codes
Other Columbia Topics
