Welcome to the heart of Columbia, where charm, character, and convenience come together in this beautifully inviting home. This 3-bedroom, 2-bath residence offers the perfect blend of classic appeal and everyday functionality. From the moment you arrive, you’ll feel the warmth and personality that make this home truly special.Step outside and enjoy the added bonus of a 24x22 detached garage—perfect for extra storage, a workshop, or protecting your vehicle from the elements.
Located just minutes from downtown Columbia, you’ll love the easy access to local shops, dining, and everything this growing community has to offer.
If you’re looking for a home with charm, functionality, and a prime location—this is it. Buyer and Buyer Agent to verify all pertinent information to include schools, etc.
Active
$359,900
2910 Edge Park Ct, Columbia, TN 38401
3beds
1,277sqft
Single Family Residence, Residential
Built in 1996
9,147 Square Feet Lot
$-- Zestimate®
$282/sqft
$-- HOA
What's special
Beautifully inviting home
- 218 days
- 127
- 8
Zillow last checked:
Listing updated:
Listed by:
Amanda Thomas 615-587-7042,
Crye-Leike, Realtors 615-650-7447
Source: RealTracs MLS as distributed by MLS GRID,MLS#: 3155164
Facts & features
Interior
Bedrooms & bathrooms
- Bedrooms: 3
- Bathrooms: 2
- Full bathrooms: 2
- Main level bedrooms: 3
Bedroom 1
- Features: Full Bath
- Level: Full Bath
- Area: 180 Square Feet
- Dimensions: 15x12
Bedroom 2
- Area: 110 Square Feet
- Dimensions: 10x11
Bedroom 3
- Area: 110 Square Feet
- Dimensions: 10x11
Kitchen
- Area: 231 Square Feet
- Dimensions: 21x11
Living room
- Area: 210 Square Feet
- Dimensions: 15x14
Heating
- Central
Cooling
- Central Air, Gas
Appliances
- Included: Electric Range, Dishwasher, Microwave, Refrigerator
- Laundry: Electric Dryer Hookup, Washer Hookup
Features
- Flooring: Laminate, Tile
- Basement: Crawl Space
Interior area
- Total structure area: 1,277
- Total interior livable area: 1,277 sqft
- Finished area above ground: 1,277
Property
Parking
- Total spaces: 1
- Parking features: Detached
- Garage spaces: 1
Features
- Levels: One
- Stories: 1
Lot
- Size: 9,147 Square Feet
- Dimensions: 75 x 120
Details
- Parcel number: 113K B 00600 000
- Special conditions: Standard
Construction
Type & style
- Home type: SingleFamily
- Property subtype: Single Family Residence, Residential
Materials
- Brick, Vinyl Siding
- Roof: Metal
Condition
- New construction: No
- Year built: 1996
Utilities & green energy
- Sewer: Public Sewer
- Water: Public
- Utilities for property: Water Available
Community & HOA
Community
- Subdivision: Edge Park Court Sec 2
HOA
- Has HOA: No
Location
- Region: Columbia
Financial & listing details
- Price per square foot: $282/sqft
- Tax assessed value: $213,900
- Annual tax amount: $1,463
- Date on market: 3/20/2026
Estimated market value
Not available
Estimated sales range
Not available
Not available
Price history
| Date | Event | Price |
|---|---|---|
| 5/4/2026 | Price change | $359,900-1.4%$282/sqft |
Source:  RealTracs MLS as distributed by MLS GRID #3155164 Report a problem RealTracs MLS as distributed by MLS GRID #3155164 Report a problem | ||
| 3/20/2026 | Listed for sale | $364,900+62.2%$286/sqft |
Source: RealTracs MLS as distributed by MLS GRID #3155164 Report a problem | ||
| 10/5/2021 | Sold | $225,000+200%$176/sqft |
Source: Public Record Report a problem | ||
| 3/6/2000 | Sold | $75,000-8%$59/sqft |
Source: Public Record Report a problem | ||
| 4/16/1999 | Sold | $81,500+136.2%$64/sqft |
Source: Public Record Report a problem | ||
| 10/16/1995 | Sold | $34,500$27/sqft |
Source: Public Record Report a problem | ||
Public tax history
| Year | Property taxes | Tax assessment |
|---|---|---|
| 2025 | $1,463 | $53,475 |
| 2024 | $1,463 | $53,475 |
| 2023 | $1,463 | $53,475 |
| 2022 | $1,463 +24.6% | $53,475 +54.7% |
| 2021 | $1,174 | $34,575 |
| 2020 | $1,174 +51.9% | $34,575 |
| 2019 | $773 -34.1% | $34,575 |
| 2018 | $1,174 +6.7% | $34,575 +33.8% |
| 2017 | $1,100 | $25,850 |
| 2016 | $1,100 +4.8% | $25,850 |
| 2015 | $1,050 | $25,850 |
| 2014 | $1,050 | $25,850 |
| 2013 | -- | $25,850 +1.4% |
| 2012 | $1,029 +3.3% | $25,500 +0% |
| 2011 | $996 | $25,495 |
| 2010 | $996 | $25,495 |
| 2009 | -- | $25,495 +6.2% |
| 2008 | $931 +8.4% | $24,002 |
| 2007 | $859 +2.6% | $24,002 |
| 2006 | $838 -6.8% | $24,002 +3.6% |
| 2005 | $899 +4.3% | $23,173 |
| 2004 | $862 | $23,173 |
| 2002 | $862 | $23,173 |
| 2001 | -- | $23,173 -72.9% |
| 2000 | -- | $85,578 |
Find assessor info on the county website
Monthly payment
Est. payment
Payment breakdown
Explore the cost of this home by adjusting the details. Changes won't be saved.Climate risks
Neighborhood: 38401
Nearby schools
Schools provided by the listing agent
- Elementary: J. Brown Elementary
- Middle: Whitthorne Middle School
- High: Columbia Central High School
Source: RealTracs MLS as distributed by MLS GRID. This data may not be complete. We recommend contacting the local school district to confirm school assignments for this home.
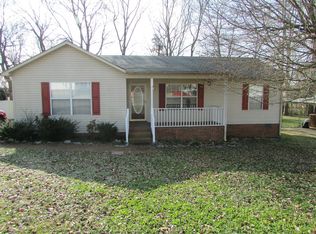
Similar homes
- $359,9003 bd2 ba1.8k sqft2407 Keith Dr, Columbia, TN 38401For Sale

 MLS ID #3211376, Kim Buchanan. RealTracs MLS as distributed by MLS GRID
 - $319,9002 bd2 ba1.3k sqft400 Due Ln, Columbia, TN 38401For Sale
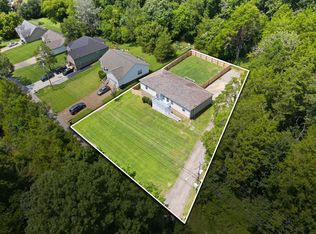 MLS ID #3305304, Kate Goeringer. RealTracs MLS as distributed by MLS GRID
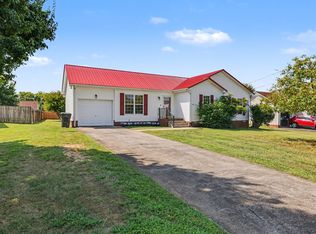
 - $329,0003 bd2 ba1.2k sqft1625 Joel Dr, Columbia, TN 38401For Sale
 MLS ID #3548036, Tilden Cheshire. RealTracs MLS as distributed by MLS GRID
 - $325,0003 bd2 ba1.5k sqft1612 London Dr, Columbia, TN 38401For Sale
 MLS ID #3611962, Gary Ashton. RealTracs MLS as distributed by MLS GRID
 - $379,9003 bd2 ba1.3k sqft4009 Knud Dr, Columbia, TN 38401For SaleMLS ID #3270247, Bonnie Hickman. RealTracs MLS as distributed by MLS GRID
- $299,9004 bd2 ba1.3k sqft2306 Thomas Ave, Columbia, TN 38401For SaleMLS ID #3251883, Matthew Martin. RealTracs MLS as distributed by MLS GRID
- $359,9004 bd2 ba1.3k sqft110 Park Cir, Columbia, TN 38401For SaleMLS ID #3527636, Melissa Thomas Pyron. RealTracs MLS as distributed by MLS GRID
- $339,9993 bd2 ba1.3k sqft1847 Emily Ln, Columbia, TN 38401For SaleMLS ID #3601787, Sheri Angier. RealTracs MLS as distributed by MLS GRID
- $320,0003 bd2 ba1.1k sqft514 Winning Dr, Columbia, TN 38401For SaleMLS ID #3305612, Chase Blanchard. RealTracs MLS as distributed by MLS GRID
- $329,5003 bd2 ba1.4k sqft107 Kimberly Dr, Columbia, TN 38401For SaleMLS ID #3501329, Lisa Mays - The Mays Group. RealTracs MLS as distributed by MLS GRID
- $334,9003 bd2 ba1.2k sqft536 Lenape Path, Columbia, TN 38401For SaleMLS ID #3611252, Hannah Street. RealTracs MLS as distributed by MLS GRID
- $384,9003 bd2 ba1.8k sqft107 Christina Dr, Columbia, TN 38401For SaleMLS ID #3231054, Jason Huck. RealTracs MLS as distributed by MLS GRID
- $318,0003 bd2 ba1.2k sqft516 Winning Dr, Columbia, TN 38401For SaleMLS ID #3191896, George W Weeks. RealTracs MLS as distributed by MLS GRID
- $315,0003 bd2 ba1.3k sqft1701 Jamie Dr, Columbia, TN 38401For SaleMLS ID #3230953, Detorie Vaughn Walker. RealTracs MLS as distributed by MLS GRID
- $279,9002 bd1 ba1.2k sqft409 Rhum Dr, Columbia, TN 38401For SaleMLS ID #3621844, Andrew Earl. RealTracs MLS as distributed by MLS GRID
- $444,9003 bd2 ba1.6k sqft1408 Lyon St, Columbia, TN 38401For SaleMLS ID #3611475, Wanda Kay Daughrity GRI, CRS. RealTracs MLS as distributed by MLS GRID
- $449,9003 bd2 ba1.5k sqft1610 Rugby Ct, Columbia, TN 38401For SaleMLS ID #3619154, Teresa R. Points. RealTracs MLS as distributed by MLS GRID
- $325,0003 bd2 ba1.2k sqft2205 Zeva Cir, Columbia, TN 38401For SaleMLS ID #3592017, Cara Smith. RealTracs MLS as distributed by MLS GRID
- $379,9003 bd2 ba1.8k sqft2862 Spring Meade Blvd, Columbia, TN 38401For SaleMLS ID #3263480, Jessica Agostino. RealTracs MLS as distributed by MLS GRID
- $333,9003 bd2 ba1.4k sqft3094 Williamsport Pike, Columbia, TN 38401For SaleMLS ID #3531683, Taylor Garner. RealTracs MLS as distributed by MLS GRID
