Welcome Home! Nestled on a quiet cul-de-sac, you'll find home in this 3 bedroom, 2 1/2 bath offering the perfect blend of space, comfort and functionality on over an acre of level land. From double front doors to the soaring ceilings in the living room, you'll immediately feel at home. The thoughtfully designed floor plan includes a flex room that can easily serve as a home office, playroom, hobby room or even a guest room to fit your lifestyle. The spacious living area features an open, airy feel with abundant natural light, creating the perfect space for relaxing or entertaining. Step outside to enjoy the expansive fully fenced backyard offering plenty of room for pets, gardening or future outdoor additions. A storage building provides extra space for tools, lawn equipment and seasonal items. If you've been searching for a home with room to spread out while still enjoying the convenience of neighborhood living, this one checks all the boxes. Don't miss your opportunity to own this property on a desirable cul-de-sac location with easy access to both highway 50 and Bear Creek Pike.
Active
$439,900
1504 Bradshaw Dr, Columbia, TN 38401
3beds
1,778sqft
:
Get pre-qualified$2,653/mo
Single Family Residence, Residential
Built in 1996
1.16 Acres Lot
$-- Zestimate®
$247/sqft
$-- HOA
What's special
Desirable cul-de-sac locationExpansive fully fenced backyardQuiet cul-de-sacThoughtfully designed floor plan
- 22 days |
- 3,778 |
- 358 |
Likely to sell faster than
Zillow last checked:
Listing updated:
Listed by:
Molly Elliott 931-626-7072,
Benchmark Realty, LLC 615-371-1544
Source: RealTracs MLS as distributed by MLS GRID,MLS#: 3272065
Facts & features
Interior
Bedrooms & bathrooms
- Bedrooms: 3
- Bathrooms: 3
- Full bathrooms: 2
- 1/2 bathrooms: 1
- Main level bedrooms: 1
Bedroom 1
- Features: Walk-In Closet(s)
- Level: Walk-In Closet(s)
- Area: 221 Square Feet
- Dimensions: 17x13
Bedroom 2
- Area: 144 Square Feet
- Dimensions: 12x12
Bedroom 3
- Area: 120 Square Feet
- Dimensions: 12x10
Primary bathroom
- Features: Double Vanity
- Level: Double Vanity
Dining room
- Area: 126 Square Feet
- Dimensions: 14x9
Kitchen
- Area: 126 Square Feet
- Dimensions: 14x9
Living room
- Area: 288 Square Feet
- Dimensions: 18x16
Recreation room
- Features: Second Floor
- Level: Second Floor
- Area: 98 Square Feet
- Dimensions: 14x7
Heating
- Central
Cooling
- Ceiling Fan(s), Central Air
Appliances
- Included: Refrigerator
Features
- Ceiling Fan(s), High Ceilings, Open Floorplan, Pantry, Walk-In Closet(s), High Speed Internet
- Flooring: Carpet, Laminate, Tile
- Basement: Crawl Space
- Number of fireplaces: 1
- Fireplace features: Den
Interior area
- Total structure area: 1,778
- Total interior livable area: 1,778 sqft
- Finished area above ground: 1,778
Property
Parking
- Total spaces: 8
- Parking features: Garage Door Opener, Garage Faces Side, Concrete
- Garage spaces: 2
- Uncovered spaces: 6
Features
- Levels: Two
- Stories: 2
- Patio & porch: Porch, Covered, Deck
- Has private pool: Yes
- Pool features: Above Ground
- Fencing: Back Yard
Lot
- Size: 1.16 Acres
- Features: Cul-De-Sac, Level
- Topography: Cul-De-Sac,Level
Details
- Additional structures: Storage
- Parcel number: 114B B 01300 000
- Special conditions: Standard
Construction
Type & style
- Home type: SingleFamily
- Property subtype: Single Family Residence, Residential
Materials
- Vinyl Siding
- Roof: Asphalt
Condition
- New construction: No
- Year built: 1996
Utilities & green energy
- Sewer: Septic Tank
- Water: Public
- Utilities for property: Water Available
Community & HOA
Community
- Subdivision: Wyndance Sec 2
HOA
- Has HOA: No
Location
- Region: Columbia
Financial & listing details
- Price per square foot: $247/sqft
- Tax assessed value: $286,700
- Annual tax amount: $1,960
- Date on market: 7/11/2026
Estimated market value
Not available
Estimated sales range
Not available
Not available
Price history
| Date | Event | Price |
|---|---|---|
| 7/11/2026 | Listed for sale | $439,900+57.1%$247/sqft |
Source:  RealTracs MLS as distributed by MLS GRID #3272065 Report a problem RealTracs MLS as distributed by MLS GRID #3272065 Report a problem | ||
| 10/20/2021 | Sold | $280,000+89.2%$157/sqft |
Source: Public Record Report a problem | ||
| 10/9/2012 | Listing removed | $148,000$83/sqft |
Source: Crye-Leike #1353005 Report a problem | ||
| 9/6/2012 | Price change | $148,000-1.3%$83/sqft |
Source: Crye-Leike #1353005 Report a problem | ||
| 4/9/2012 | Listed for sale | $150,000+3.5%$84/sqft |
Source: Crye-Leike #1353005 Report a problem | ||
| 7/13/2009 | Sold | $144,910+14.1%$82/sqft |
Source: Public Record Report a problem | ||
| 6/25/1999 | Sold | $127,000+284.8%$71/sqft |
Source: Public Record Report a problem | ||
| 7/30/1996 | Sold | $33,000$19/sqft |
Source: Public Record Report a problem | ||
Public tax history
| Year | Property taxes | Tax assessment |
|---|---|---|
| 2025 | $1,960 | $71,675 |
| 2024 | $1,960 | $71,675 |
| 2023 | $1,960 | $71,675 |
| 2022 | $1,960 +17.7% | $71,675 +46.2% |
| 2021 | $1,665 | $49,025 |
| 2020 | $1,665 +51.9% | $49,025 |
| 2019 | $1,096 -34.1% | $49,025 |
| 2018 | $1,665 +12.7% | $49,025 +41.3% |
| 2017 | $1,477 | $34,700 |
| 2016 | $1,477 +4.8% | $34,700 |
| 2015 | $1,409 | $34,700 |
| 2014 | $1,409 | $34,700 |
| 2013 | -- | $34,700 +2.1% |
| 2012 | $1,371 +3.4% | $33,975 +0.1% |
| 2011 | $1,327 | $33,953 |
| 2010 | $1,327 | $33,953 |
| 2009 | -- | $33,953 +0.8% |
| 2008 | $1,307 +8.4% | $33,690 |
| 2007 | $1,206 +2.6% | $33,690 |
| 2006 | $1,176 -6.8% | $33,690 +3.6% |
| 2005 | $1,262 +4.3% | $32,518 |
| 2004 | $1,210 | $32,518 |
| 2002 | $1,210 | $32,518 |
| 2001 | -- | $32,518 -72.9% |
| 2000 | -- | $119,850 |
Find assessor info on the county website
Monthly payment
Est. payment
Payment breakdown
Explore the cost of this home by adjusting the details. Changes won't be saved.Climate risks
Neighborhood: 38401
Nearby schools
GreatSchools rating
- 2/10E. A. Cox Middle SchoolGrades: 5-8Distance: 3.8 mi
- 4/10Columbia Central High SchoolGrades: 9-12Distance: 3.9 mi
- 2/10R Howell Elementary SchoolGrades: PK-4Distance: 3.8 mi
Schools provided by the listing agent
- Elementary: R Howell Elementary
- Middle: E. A. Cox Middle School
- High: Columbia Central High School
Source: RealTracs MLS as distributed by MLS GRID. This data may not be complete. We recommend contacting the local school district to confirm school assignments for this home.
- $457,3003 bd2 ba2.1k sqft1500 Bradshaw Dr, Columbia, TN 38401Off Market

- $404,7003 bd2 ba2.2k sqft1524 Bradshaw Dr, Columbia, TN 38401Off Market
- $372,1003 bd2 ba1.5k sqft1505 Bradshaw Dr, Columbia, TN 38401Off Market
- $340,0003 bd2 ba1.4k sqft1509 Bradshaw Dr, Columbia, TN 38401Sold
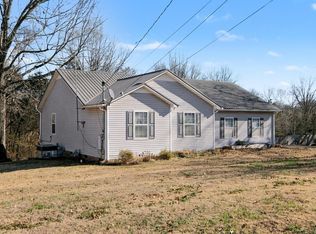
- $357,1003 bd2 ba1.5k sqft1501 Bradshaw Dr, Columbia, TN 38401Off Market
- $347,100-- bd2 ba2.4k sqft1408 Tower Dr, Columbia, TN 38401Off Market
- $238,4002 bd1 ba1.2k sqft1408 Tower Dr #A, Columbia, TN 38401Off Market
- $224,9002 bd1 ba1.1k sqft1408 Tower Dr #B, Columbia, TN 38401Off Market
A local agent can set up tours, give advice and negotiate with sellers.
Similar homes
- $450,0004 bd3 ba1.7k sqft411 Riverside Dr, Columbia, TN 38401For Sale

 MLS ID #3306625, Gale Moore. RealTracs MLS as distributed by MLS GRID
 - $423,5003 bd3 ba2k sqft107 Timberland Dr, Columbia, TN 38401For Sale
 MLS ID #3305707, Jonathan Hickerson "The Real Estate Man". RealTracs MLS as distributed by MLS GRID
 - $439,0004 bd3 ba1.9k sqft109 Eiger Ct, Columbia, TN 38401For Sale
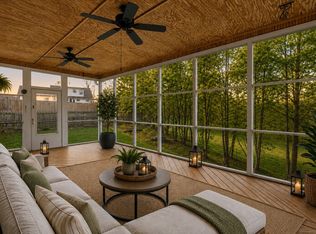 MLS ID #3232169, Jenna Schminke. RealTracs MLS as distributed by MLS GRID
 - $424,9993 bd3 ba2.2k sqft4002 Trotwood Ave, Columbia, TN 38401For Sale
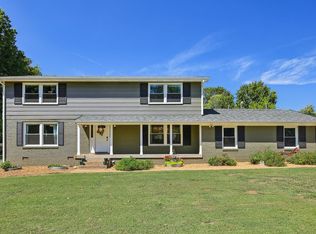 MLS ID #3112688, Mike Estes. RealTracs MLS as distributed by MLS GRID
 - $425,0003 bd2 ba1.8k sqft2862 Spring Meade Blvd, Columbia, TN 38401For SaleMLS ID #3263480, Jessica Agostino. RealTracs MLS as distributed by MLS GRID
- $389,5003 bd3 ba2k sqft341 Geneva Ln, Columbia, TN 38401For SaleMLS ID #3225176, Christie Hagan. RealTracs MLS as distributed by MLS GRID
- $465,0003 bd3 ba2.3k sqft106 Bell Grove Dr, Columbia, TN 38401For SaleMLS ID #3285685, Toni Frizzell ,Senior Broker Associate. RealTracs MLS as distributed by MLS GRID
- $384,9003 bd2 ba1.8k sqft107 Christina Dr, Columbia, TN 38401For SaleMLS ID #3231054, Jason Huck. RealTracs MLS as distributed by MLS GRID
- $421,9003 bd2 ba1.7k sqft2633 Conti Dr, Columbia, TN 38401For SaleMLS ID #3309454, Karen Pfluge CRS | ABR | LRS | CSA | PSA | AHWD | SFR | RSPS | GRI | VP | Broker. RealTracs MLS as distributed by MLS GRID
- $359,0003 bd2 ba1.2k sqft5132 Kedron Rd, Columbia, TN 38401For SaleMLS ID #3312389, Leah G. Ginn. RealTracs MLS as distributed by MLS GRID
- $449,0003 bd2 ba1.6k sqft2720 Nottingham Dr, Columbia, TN 38401For SaleMLS ID #3255200, Jon Laster. RealTracs MLS as distributed by MLS GRID
- $357,0003 bd3 ba1.6k sqft104 Creekview Dr, Columbia, TN 38401For SaleMLS ID #3264059, Debra Slone. RealTracs MLS as distributed by MLS GRID
- $339,0003 bd2 ba1.1k sqft514 Winning Dr, Columbia, TN 38401For SaleMLS ID #3305612, Chase Blanchard. RealTracs MLS as distributed by MLS GRID
- $349,9994 bd3 ba2.1k sqft541 Burchell Ln, Columbia, TN 38401For SaleMLS ID #3307318, Gary Ashton. RealTracs MLS as distributed by MLS GRID
- $483,8953 bd3 ba2.5k sqft129 Deerview Dr, Columbia, TN 38401For SaleMLS ID #3190258, Chip Walters. RealTracs MLS as distributed by MLS GRID
- $464,9004 bd3 ba1.9k sqft1901 Sheffield Ln, Columbia, TN 38401For SaleMLS ID #3223057, Kim Hinske. RealTracs MLS as distributed by MLS GRID
- $439,9904 bd3 ba2.5k sqft2713 Orleans Dr, Columbia, TN 38401For SaleMLS ID #3272004, Bradley Schaubert. RealTracs MLS as distributed by MLS GRID
- $349,9003 bd2 ba1.4k sqft218 Shady Dr, Columbia, TN 38401For SaleMLS ID #3184249, Michael Cadle. RealTracs MLS as distributed by MLS GRID
- $409,0003 bd2 ba1.7k sqft813 Rae Dr, Columbia, TN 38401For SaleMLS ID #3260326, Melissa Pacco. RealTracs MLS as distributed by MLS GRID
- $450,0003 bd3 ba1.7k sqft1038 S Cross Bridges Rd, Mt Pleasant, TN 38474For SaleMLS ID #3304315, Mitzi De La Cruz. RealTracs MLS as distributed by MLS GRID
