*** MOTIVATED Seller - QUICK Closing *** Mortgage Savings may be available to some buyers *** Welcome to this UPDATED two story home with a durable METAL ROOF with a 50-year limited warranty, set back from the street, on over an acre with beautiful landscaping and incredible curb appeal PLUS backyard that has a large level greenspace with so much room to enjoy. Minutes to historic downtown Columbia's shopping, dining and community events this home offers the perfect blend of city and country living.
Inside, the 2,200 sq. ft. home is both welcoming and functional. The first floor's open concept layout provides versatile living spaces, allowing for either a spacious great room or a more formal living and dining area. The updated kitchen is a chef's delight, featuring granite counters, stainless steel appliances, and shaker cabinets. A large island with seating connects seamlessly to a spacious room perfect for family dining or flexible living. A convenient half bath and laundry room complete the main level.
Upstairs, the oversized primary bedroom (recently painted) is a true retreat, complete with a built-in office space, a huge walk-in closet, and a private ensuite with a tile shower. Two additional spacious bedrooms share a well-appointed bathroom with a tub/shower combo.
Outdoor living is a breeze thanks to the charming front porch and huge covered patio with a beautiful wood plank ceiling and dual ceiling fans, along with an extended concrete patio. An extended driveway and parking area is available for your vehicles and other equipment. Shed conveys. Schedule a showing to see it for yourself in person!
Active
Price cut: $25K (7/24)
$424,999
4002 Trotwood Ave, Columbia, TN 38401
3beds
2,200sqft
:
Get pre-qualified$2,589/mo
Single Family Residence, Residential
Built in 1968
1.14 Acres Lot
$-- Zestimate®
$193/sqft
$-- HOA
What's special
Charming front porchConvenient half bathLarge island with seatingBuilt-in office spaceSpacious great roomShed conveysStainless steel appliances
- 190 days |
- 405 |
- 36 |
Zillow last checked:
Listing updated:
Listed by:
Mike Estes 615-584-7303,
Redfin 615-933-5419
Source: RealTracs MLS as distributed by MLS GRID,MLS#: 3112688
Facts & features
Interior
Bedrooms & bathrooms
- Bedrooms: 3
- Bathrooms: 3
- Full bathrooms: 2
- 1/2 bathrooms: 1
Bedroom 1
- Features: Suite
- Level: Suite
- Area: 408 Square Feet
- Dimensions: 24x17
Bedroom 2
- Features: Extra Large Closet
- Level: Extra Large Closet
- Area: 132 Square Feet
- Dimensions: 12x11
Bedroom 3
- Features: Walk-In Closet(s)
- Level: Walk-In Closet(s)
- Area: 168 Square Feet
- Dimensions: 14x12
Primary bathroom
- Features: Double Vanity
- Level: Double Vanity
Den
- Features: Combination
- Level: Combination
- Area: 252 Square Feet
- Dimensions: 21x12
Dining room
- Features: Formal
- Level: Formal
- Area: 168 Square Feet
- Dimensions: 14x12
Kitchen
- Area: 168 Square Feet
- Dimensions: 14x12
Living room
- Features: Great Room
- Level: Great Room
- Area: 192 Square Feet
- Dimensions: 16x12
Heating
- Central
Cooling
- Central Air
Appliances
- Included: Electric Range, Dishwasher, Microwave, Refrigerator, Stainless Steel Appliance(s)
Features
- Ceiling Fan(s), Entrance Foyer, Open Floorplan, Walk-In Closet(s), Kitchen Island
- Flooring: Carpet, Wood, Tile
- Basement: Crawl Space
Interior area
- Total structure area: 2,200
- Total interior livable area: 2,200 sqft
- Finished area above ground: 2,200
Property
Parking
- Parking features: Driveway, Parking Pad, Paved
- Has uncovered spaces: Yes
Features
- Levels: Two
- Stories: 2
- Patio & porch: Patio, Covered, Porch
Lot
- Size: 1.14 Acres
- Dimensions: 150 x 336
Details
- Additional structures: Storage
- Parcel number: 112D C 01300 000
- Special conditions: Standard
Construction
Type & style
- Home type: SingleFamily
- Architectural style: Traditional
- Property subtype: Single Family Residence, Residential
Materials
- Brick
- Roof: Metal
Condition
- New construction: No
- Year built: 1968
Utilities & green energy
- Sewer: Public Sewer
- Water: Public
- Utilities for property: Water Available
Community & HOA
Community
- Subdivision: Westwood Sec 1
HOA
- Has HOA: No
Location
- Region: Columbia
Financial & listing details
- Price per square foot: $193/sqft
- Tax assessed value: $405,700
- Annual tax amount: $2,774
- Date on market: 1/23/2026
Estimated market value
Not available
Estimated sales range
Not available
Not available
Price history
| Date | Event | Price |
|---|---|---|
| 7/24/2026 | Price change | $424,999-5.6%$193/sqft |
Source:  RealTracs MLS as distributed by MLS GRID #3112688 Report a problem RealTracs MLS as distributed by MLS GRID #3112688 Report a problem | ||
| 6/14/2026 | Price change | $449,999-2%$205/sqft |
Source: RealTracs MLS as distributed by MLS GRID #3112688 Report a problem | ||
| 5/28/2026 | Price change | $459,000-3.4%$209/sqft |
Source: RealTracs MLS as distributed by MLS GRID #3112688 Report a problem | ||
| 4/23/2026 | Price change | $475,000-2.1%$216/sqft |
Source: RealTracs MLS as distributed by MLS GRID #3112688 Report a problem | ||
| 3/26/2026 | Price change | $485,000-2.8%$220/sqft |
Source: RealTracs MLS as distributed by MLS GRID #3112688 Report a problem | ||
| 1/23/2026 | Listed for sale | $499,000-5%$227/sqft |
Source: RealTracs MLS as distributed by MLS GRID #3112688 Report a problem | ||
| 1/18/2026 | Listing removed | $525,000$239/sqft |
Source: RealTracs MLS as distributed by MLS GRID #2996072 Report a problem | ||
| 9/27/2025 | Price change | $525,000-1.9%$239/sqft |
Source: RealTracs MLS as distributed by MLS GRID #2996072 Report a problem | ||
| 9/17/2025 | Listed for sale | $535,000+30.5%$243/sqft |
Source: RealTracs MLS as distributed by MLS GRID #2996072 Report a problem | ||
| 5/17/2021 | Sold | $410,000+168%$186/sqft |
Source: RealTracs MLS as distributed by MLS GRID #2239177 Report a problem | ||
| 2/15/2017 | Sold | $153,000$70/sqft |
Source: Public Record Report a problem | ||
| 10/7/2016 | Listed for sale | $153,000-7.9%$70/sqft |
Source: RE/MAX Elite #1771221 Report a problem | ||
| 8/22/2016 | Sold | $166,187$76/sqft |
Source: Public Record Report a problem | ||
Public tax history
| Year | Property taxes | Tax assessment |
|---|---|---|
| 2025 | $2,774 | $101,425 |
| 2024 | $2,774 | $101,425 |
| 2023 | $2,774 | $101,425 |
| 2022 | $2,774 +12% | $101,425 +39% |
| 2021 | $2,477 | $72,950 |
| 2020 | $2,477 +51.9% | $72,950 |
| 2019 | $1,631 -34.1% | $72,950 |
| 2018 | $2,477 +23.7% | $72,950 +55% |
| 2017 | $2,002 | $47,050 |
| 2016 | $2,002 +16.6% | $47,050 +11.2% |
| 2015 | $1,717 | $42,300 |
| 2014 | $1,717 | $42,300 |
| 2013 | -- | $42,300 +1.4% |
| 2012 | $1,685 +3.4% | $41,725 +0% |
| 2011 | $1,630 -37.5% | $41,722 -37.5% |
| 2010 | $2,608 | $66,755 |
| 2009 | -- | $66,755 +75.5% |
| 2008 | $1,476 +8.4% | $38,043 |
| 2007 | $1,362 +2.6% | $38,043 |
| 2006 | $1,328 -0.6% | $38,043 +10.5% |
| 2005 | $1,336 +4.3% | $34,436 |
| 2004 | $1,281 | $34,436 |
| 2002 | $1,281 | $34,436 |
| 2001 | -- | $34,436 -73.9% |
| 2000 | -- | $131,697 |
Find assessor info on the county website
Monthly payment
Est. payment
Payment breakdown
Explore the cost of this home by adjusting the details. Changes won't be saved.Climate risks
Neighborhood: 38401
Nearby schools
GreatSchools rating
- 4/10Whitthorne Middle SchoolGrades: 5-8Distance: 1.7 mi
- 4/10Columbia Central High SchoolGrades: 9-12Distance: 1.6 mi
- 5/10Highland Park Elementary SchoolGrades: PK-4Distance: 2.9 mi
Schools provided by the listing agent
- Elementary: J E Woodard Elementary
- Middle: Whitthorne Middle School
- High: Columbia Central High School
Source: RealTracs MLS as distributed by MLS GRID. This data may not be complete. We recommend contacting the local school district to confirm school assignments for this home.
- $50,000-- bd1 ba1.5k sqft4000 Trotwood Ave, Columbia, TN 38401Off Market
- $458,8003 bd3 ba2.2k sqft4004 Trotwood Ave, Columbia, TN 38401Off Market
- $322,400-- bd1 ba1.5k sqft4003 Sheddan Dr, Columbia, TN 38401Off Market
- $324,9003 bd2 ba1.6k sqft4005 Sheddan Dr, Columbia, TN 38401Sold
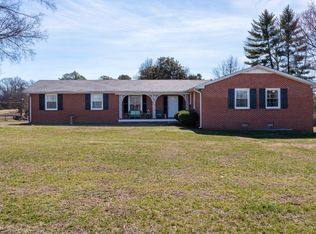
- $542,400-- bd1 ba2.6k sqft4006 Trotwood Ave, Columbia, TN 38401Off Market
- $292,5003 bd2 ba1.4k sqft4001 Sheddan Dr, Columbia, TN 38401Sold
- $380,3003 bd2 ba1.6k sqft4007 Sheddan Dr, Columbia, TN 38401Off Market
- $435,1003 bd3 ba2k sqft3010 Trotwood Ave, Columbia, TN 38401Off Market
A local agent can set up tours, give advice and negotiate with sellers.
A local lender can help you make sure your offer is ready when you are.
Similar homes
- $448,0005 bd2 ba2.4k sqft1401 Manor Rd, Columbia, TN 38401For Sale

 MLS ID #3250356, Chris Moore. RealTracs MLS as distributed by MLS GRID
 - $419,9003 bd3 ba2.2k sqft1529 Potter Dr, Columbia, TN 38401For Sale
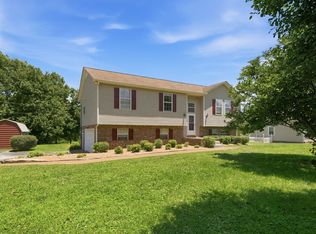 MLS ID #3243550, Michael M. Adly. RealTracs MLS as distributed by MLS GRID
 - $418,9003 bd3 ba2.2k sqft704 Redwood Cir, Columbia, TN 38401For Sale
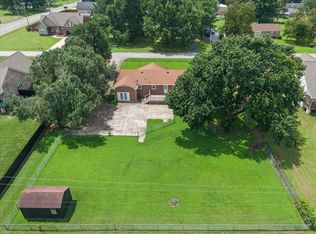 MLS ID #3304313, Barbara Bearss. RealTracs MLS as distributed by MLS GRID
 - $439,9003 bd3 ba1.7k sqft1504 Bradshaw Dr, Columbia, TN 38401For Sale
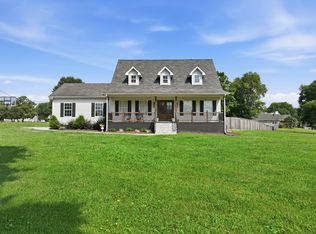 MLS ID #3272065, Molly Elliott. RealTracs MLS as distributed by MLS GRID
 - $465,0003 bd3 ba2.3k sqft106 Bell Grove Dr, Columbia, TN 38401For SaleMLS ID #3285685, Toni Frizzell ,Senior Broker Associate. RealTracs MLS as distributed by MLS GRID
- $450,0004 bd3 ba1.7k sqft411 Riverside Dr, Columbia, TN 38401For SaleMLS ID #3306625, Gale Moore. RealTracs MLS as distributed by MLS GRID
- $439,0004 bd3 ba1.9k sqft109 Eiger Ct, Columbia, TN 38401For SaleMLS ID #3232169, Jenna Schminke. RealTracs MLS as distributed by MLS GRID
- $534,9003 bd3 ba2.6k sqft1305 Jewell Dr, Columbia, TN 38401For SaleMLS ID #3182674, Angela Sutherland CLHMS, GRI. RealTracs MLS as distributed by MLS GRID
- $384,9003 bd2 ba1.8k sqft107 Christina Dr, Columbia, TN 38401For SaleMLS ID #3231054, Jason Huck. RealTracs MLS as distributed by MLS GRID
- $423,5003 bd3 ba2k sqft107 Timberland Dr, Columbia, TN 38401For SaleMLS ID #3305707, Jonathan Hickerson "The Real Estate Man". RealTracs MLS as distributed by MLS GRID
- $450,0004 bd3 ba2.6k sqft1240 Oxford Village Cv, Columbia, TN 38401For SaleMLS ID #3304214, Kaegen Davis. RealTracs MLS as distributed by MLS GRID
- $415,0004 bd3 ba1.7k sqft521 Pawnee Trl, Columbia, TN 38401For SaleMLS ID #3268485, Arlo Nugent. RealTracs MLS as distributed by MLS GRID
- $483,8953 bd3 ba2.5k sqft129 Deerview Dr, Columbia, TN 38401For SaleMLS ID #3190258, Chip Walters. RealTracs MLS as distributed by MLS GRID
- $464,9004 bd3 ba1.9k sqft1901 Sheffield Ln, Columbia, TN 38401For SaleMLS ID #3223057, Kim Hinske. RealTracs MLS as distributed by MLS GRID
- $357,0003 bd3 ba1.6k sqft104 Creekview Dr, Columbia, TN 38401For SaleMLS ID #3264059, Debra Slone. RealTracs MLS as distributed by MLS GRID
- $419,0004 bd3 ba2.4k sqft497 Buddy Dr, Columbia, TN 38401For SaleMLS ID #3245159, Terri Williams. RealTracs MLS as distributed by MLS GRID
- $499,9005 bd3 ba3k sqft203 Buena Vista Dr, Columbia, TN 38401For SaleMLS ID #3145993, DIANE MCKEE. RealTracs MLS as distributed by MLS GRID
- $421,9003 bd2 ba1.7k sqft2633 Conti Dr, Columbia, TN 38401For SaleMLS ID #3309454, Karen Pfluge CRS | ABR | LRS | CSA | PSA | AHWD | SFR | RSPS | GRI | VP | Broker. RealTracs MLS as distributed by MLS GRID
- $450,0003 bd3 ba1.7k sqft1038 S Cross Bridges Rd, Mt Pleasant, TN 38474For SaleMLS ID #3304315, Mitzi De La Cruz. RealTracs MLS as distributed by MLS GRID
- $459,9004 bd2 ba1.7k sqft113 Centennial Ln Lot 3, Columbia, TN 38401New ConstructionMLS ID #3269976, Brandon Butler. RealTracs MLS as distributed by MLS GRID
