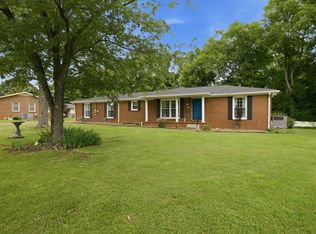
Nestled among mature trees and beautiful landscaping, this charming home offers wonderful privacy in the well-established Sunnyside neighborhood, zoned for Woodward Elementary. Featuring 3 bedrooms and 2.5 bathrooms, the home includes the primary bedroom on the main level and a very large bonus room over the garage with a separate entrance from the rear deck, offering flexible space for a home office, guest suite, or recreation room.
The home has been well loved and thoughtfully maintained, with new carpet, neutral paint, and several updates including updated bathrooms and an updated kitchen with granite countertops and stainless steel appliances. The great room features a cozy wood-burning fireplace, creating a warm and inviting gathering space.
Recent improvements include a new roof in 2024, new water heater, and an HVAC system less than 10 years old, and a NEW HVAC unit with a transferrable 10 year warranty. Outside, enjoy the level lot, mature landscaping, and a nice rear covered patio, perfect for relaxing or entertaining. The backyard borders peaceful woods and a charming 1850s historic home that now operates as a bed and breakfast, adding to the character of the setting.
Conveniently located near shopping and restaurants, this inviting home offers comfort, privacy, and timeless charm. Come make this lovely home yours today. No HOA
Active
Price cut: $10.1K (7/15)
$534,900
1305 Jewell Dr, Columbia, TN 38401
3beds
2,631sqft
:
Get pre-qualified$3,224/mo
Single Family Residence, Residential
Built in 1977
0.41 Acres Lot
$-- Zestimate®
$203/sqft
$-- HOA
What's special
- 92 days |
- 352 |
- 25 |
Zillow last checked:
Listing updated:
Listed by:
Angela Sutherland CLHMS, GRI 615-347-7440,
Luxury Homes of Tennessee 615-472-8961
Source: RealTracs MLS as distributed by MLS GRID,MLS#: 3182674
Facts & features
Interior
Bedrooms & bathrooms
- Bedrooms: 3
- Bathrooms: 3
- Full bathrooms: 2
- 1/2 bathrooms: 1
- Main level bedrooms: 1
Bedroom 1
- Features: Full Bath
- Level: Full Bath
- Area: 238 Square Feet
- Dimensions: 14x17
Bedroom 2
- Area: 154 Square Feet
- Dimensions: 11x14
Bedroom 3
- Area: 182 Square Feet
- Dimensions: 14x13
Primary bathroom
- Features: Double Vanity
- Level: Double Vanity
Den
- Area: 338 Square Feet
- Dimensions: 13x26
Dining room
- Features: Formal
- Level: Formal
- Area: 196 Square Feet
- Dimensions: 14x14
Living room
- Area: 196 Square Feet
- Dimensions: 14x14
Recreation room
- Features: Second Floor
- Level: Second Floor
- Area: 230 Square Feet
- Dimensions: 23x10
Heating
- Central, Electric
Cooling
- Central Air, Electric
Appliances
- Included: Electric Oven, Cooktop, Dishwasher
Features
- Air Filter, Built-in Features, Ceiling Fan(s), Entrance Foyer, Extra Closets
- Flooring: Carpet, Wood, Tile
- Basement: Crawl Space
- Number of fireplaces: 1
- Fireplace features: Wood Burning
Interior area
- Total structure area: 2,631
- Total interior livable area: 2,631 sqft
- Finished area above ground: 2,631
Property
Parking
- Total spaces: 2
- Parking features: Garage Faces Front
- Attached garage spaces: 2
Features
- Levels: Two
- Stories: 2
Lot
- Size: 0.41 Acres
- Dimensions: 120 x 158.78
- Features: Wooded
- Topography: Wooded
Details
- Parcel number: 112E C 01800 000
- Special conditions: Standard
- Other equipment: Air Purifier, Intercom
Construction
Type & style
- Home type: SingleFamily
- Property subtype: Single Family Residence, Residential
Materials
- Vinyl Siding
Condition
- New construction: No
- Year built: 1977
Utilities & green energy
- Sewer: Public Sewer
- Water: Public
- Utilities for property: Electricity Available, Water Available
Community & HOA
Community
- Security: Fire Alarm, Smoke Detector(s)
- Subdivision: Sunnymeade Sec 2
HOA
- Has HOA: No
Location
- Region: Columbia
Financial & listing details
- Price per square foot: $203/sqft
- Tax assessed value: $284,600
- Annual tax amount: $1,946
- Date on market: 4/25/2026
- Electric utility on property: Yes
Estimated market value
Not available
Estimated sales range
Not available
Not available
Price history
| Date | Event | Price |
|---|---|---|
| 7/15/2026 | Price change | $534,900-1.9%$203/sqft |
Source:  RealTracs MLS as distributed by MLS GRID #3182674 Report a problem RealTracs MLS as distributed by MLS GRID #3182674 Report a problem | ||
| 6/18/2026 | Price change | $545,000-2.7%$207/sqft |
Source: RealTracs MLS as distributed by MLS GRID #3182674 Report a problem | ||
| 5/20/2026 | Price change | $559,900-3.5%$213/sqft |
Source: RealTracs MLS as distributed by MLS GRID #3182674 Report a problem | ||
| 5/1/2026 | Listed for sale | $580,000+326.5%$220/sqft |
Source: RealTracs MLS as distributed by MLS GRID #3182674 Report a problem | ||
| 7/16/2004 | Sold | $136,000$52/sqft |
Source: Public Record Report a problem | ||
Public tax history
| Year | Property taxes | Tax assessment |
|---|---|---|
| 2025 | $1,946 | $71,150 |
| 2024 | $1,946 | $71,150 |
| 2023 | $1,946 | $71,150 |
| 2022 | $1,946 +6.8% | $71,150 +32.6% |
| 2021 | $1,823 | $53,675 |
| 2020 | $1,823 +51.9% | $53,675 |
| 2019 | $1,200 -34.1% | $53,675 |
| 2018 | $1,823 +12.4% | $53,675 +40.8% |
| 2017 | $1,622 | $38,125 |
| 2016 | $1,622 +4.8% | $38,125 |
| 2015 | $1,548 | $38,125 |
| 2014 | $1,548 | $38,125 |
| 2013 | -- | $38,125 +1% |
| 2012 | $1,524 +7.1% | $37,750 +3.6% |
| 2011 | $1,423 | $36,431 |
| 2010 | $1,423 | $36,431 |
| 2009 | -- | $36,431 +0.9% |
| 2008 | $1,401 +8.4% | $36,112 |
| 2007 | $1,293 +2.6% | $36,112 |
| 2006 | $1,260 +1.3% | $36,112 +12.7% |
| 2005 | $1,244 +4.3% | $32,055 |
| 2004 | $1,192 +12.6% | $32,055 +12.6% |
| 2002 | $1,059 | $28,462 |
| 2001 | -- | $28,462 -72.1% |
| 2000 | -- | $101,832 |
Find assessor info on the county website
Monthly payment
Est. payment
Payment breakdown
Explore the cost of this home by adjusting the details. Changes won't be saved.Climate risks
Neighborhood: 38401
Nearby schools
GreatSchools rating
- 9/10J E Woodard Elementary SchoolGrades: PK-4Distance: 0.9 mi
- 4/10Whitthorne Middle SchoolGrades: 5-8Distance: 2 mi
- 4/10Columbia Central High SchoolGrades: 9-12Distance: 1.8 mi
Schools provided by the listing agent
- Elementary: J E Woodard Elementary
- Middle: Whitthorne Middle School
- High: Columbia Central High School
Source: RealTracs MLS as distributed by MLS GRID. This data may not be complete. We recommend contacting the local school district to confirm school assignments for this home.
- $--0.313 Acres0 Jewell Dr, Columbia, TN 38401Off Market

- $438,3003 bd2 ba1.6k sqft1303 Jewell Dr, Columbia, TN 38401Off Market

- $451,600-- bd2 ba2k sqft1307 Jewell Dr, Columbia, TN 38401Off Market
- $422,3004 bd3 ba2.2k sqft1302 Jewell Dr, Columbia, TN 38401Sold

- $450,3003 bd3 ba1.9k sqft1304 Jewell Dr, Columbia, TN 38401Off Market
- $546,8003 bd3 ba2.1k sqft1301 Jewell Dr, Columbia, TN 38401Off Market
- $444,2003 bd2 ba2.1k sqft1309 Jewell Dr, Columbia, TN 38401Off Market
- $521,3004 bd3 ba2.8k sqft1300 Jewell Dr, Columbia, TN 38401Off Market
A local agent can set up tours, give advice and negotiate with sellers.
Similar homes
- $486,0003 bd2 ba1.9k sqft1507 Jewell Dr, Columbia, TN 38401For Sale
 MLS ID #3246932, Jimmy Kitchen. RealTracs MLS as distributed by MLS GRID
 - $574,9004 bd4 ba3k sqft1503 Heritage Dr, Columbia, TN 38401For Sale
 MLS ID #3241975, Nikki Hargrove. RealTracs MLS as distributed by MLS GRID
 - $612,9004 bd2 ba2.5k sqft104 Hemingway Dr, Columbia, TN 38401For Sale
 MLS ID #3272362, Wanda Kay Daughrity GRI, CRS. RealTracs MLS as distributed by MLS GRID
 - $599,9004 bd4 ba2.7k sqft100 Deerfield Dr, Columbia, TN 38401For Sale
 MLS ID #3218104, Terry Joseph Tull. RealTracs MLS as distributed by MLS GRID
 - $499,9993 bd3 ba2.3k sqft6012 Worthington Rd, Columbia, TN 38401For SaleMLS ID #3155486, Jimmy Campbell. RealTracs MLS as distributed by MLS GRID
- $449,0005 bd2 ba2.4k sqft1401 Manor Rd, Columbia, TN 38401For SaleMLS ID #3250356, Chris Moore. RealTracs MLS as distributed by MLS GRID
- $418,9003 bd3 ba2.2k sqft704 Redwood Cir, Columbia, TN 38401For SaleMLS ID #3304313, Barbara Bearss. RealTracs MLS as distributed by MLS GRID
- $483,8953 bd3 ba2.5k sqft129 Deerview Dr, Columbia, TN 38401For SaleMLS ID #3190258, Chip Walters. RealTracs MLS as distributed by MLS GRID
- $499,9005 bd3 ba3k sqft203 Buena Vista Dr, Columbia, TN 38401For SaleMLS ID #3145993, DIANE MCKEE. RealTracs MLS as distributed by MLS GRID
- $499,0005 bd3 ba2.7k sqft2531 Zion Rd, Columbia, TN 38401For SaleMLS ID #3256191, Rochelle Romines | CRS | ABR | SRS | RENE. RealTracs MLS as distributed by MLS GRID
- $499,0003 bd2 ba1.5k sqft2020 Estes Ln, Columbia, TN 38401For SaleMLS ID #3183466, Kimberly (Kim) Bryant. RealTracs MLS as distributed by MLS GRID
- $555,0003 bd3 ba2.8k sqft870 Rands Way, Columbia, TN 38401For SaleMLS ID #3220682, McKenzie Schmidt. RealTracs MLS as distributed by MLS GRID
- $450,0003 bd2 ba2k sqft1440 College Park Dr, Columbia, TN 38401For SaleMLS ID #3270152, Chase Cosner. RealTracs MLS as distributed by MLS GRID
- $437,5003 bd2 ba2.3k sqft1082 Rolling Fields Cir, Columbia, TN 38401For SaleMLS ID #3233581, Haley James Davis. RealTracs MLS as distributed by MLS GRID
- $699,9003 bd3 ba2.6k sqft6421 Yeatman Ln, Columbia, TN 38401For SaleMLS ID #3298477, Kerry Harris. RealTracs MLS as distributed by MLS GRID
- $494,9004 bd3 ba2.2k sqft1925 Sheffield Ln, Columbia, TN 38401For SaleMLS ID #3231516, Matthew Beadle. RealTracs MLS as distributed by MLS GRID
- $599,9004 bd2 ba2.4k sqft813 Barrow Ct, Columbia, TN 38401For SaleMLS ID #3143267, Melissa Thomas Pyron. RealTracs MLS as distributed by MLS GRID
- $629,9003 bd3 ba1.8k sqft2417 Sowell Mill Pike, Columbia, TN 38401For SaleMLS ID #3225275, Kelly Helmlinger. RealTracs MLS as distributed by MLS GRID
- $600,0004 bd3 ba2.4k sqft113 Summit Dr, Columbia, TN 38401For SaleMLS ID #3248095, Courtney Laxton. RealTracs MLS as distributed by MLS GRID
- $349,9003 bd2 ba1.4k sqft1646 Lillian Cir, Columbia, TN 38401For SaleMLS ID #3259741, MacKenzie A Bybee. RealTracs MLS as distributed by MLS GRID
