This wonderful 3-bedroom, 2.5-bath home offers 2,691 square feet of comfortable living space in the sought after Ashwood Manor community. Thoughtfully designed, the main floor features a private primary suite with dual walk-in closets, while the spacious great room showcases a cozy fireplace surrounded by custom built-ins. The bright, inviting kitchen shines with white cabinetry, granite countertops, and stainless steel appliances. Upstairs, you’ll find generously-sized secondary bedrooms with walk-in closets, along with a versatile flex room that can serve as a den, home office, workout space, or playroom, and a roomy bonus space. An expansive unfinished area over the garage provides endless opportunities for storage or future living space. Outside, the charm continues with a wraparound front porch perfect for relaxing evenings and a large, level lot ideal for gardens, play areas, or entertaining. This home combines character, function, and plenty of room to grow—all in a beautiful neighborhood setting.
Active
$699,900
6421 Yeatman Ln, Columbia, TN 38401
3beds
2,691sqft
:
Get pre-qualified$4,219/mo
Single Family Residence, Residential
Built in 1999
1.04 Acres Lot
$-- Zestimate®
$260/sqft
$-- HOA
What's special
Spacious great roomStainless steel appliancesRoomy bonus spaceBright inviting kitchenVersatile flex roomWhite cabinetryGranite countertops
- 7 days |
- 315 |
- 13 |
Likely to sell faster than
Zillow last checked:
Listing updated:
Listed by:
Kerry Harris 931-381-2020,
Keller Williams Realty 615-302-4242,
Jill L. McNeese 615-604-2824,
Keller Williams Realty
Source: RealTracs MLS as distributed by MLS GRID,MLS#: 3298477
Facts & features
Interior
Bedrooms & bathrooms
- Bedrooms: 3
- Bathrooms: 3
- Full bathrooms: 2
- 1/2 bathrooms: 1
- Main level bedrooms: 1
Bedroom 1
- Features: Full Bath
- Level: Full Bath
- Area: 255 Square Feet
- Dimensions: 17x15
Bedroom 2
- Features: Walk-In Closet(s)
- Level: Walk-In Closet(s)
- Area: 132 Square Feet
- Dimensions: 12x11
Bedroom 3
- Features: Walk-In Closet(s)
- Level: Walk-In Closet(s)
- Area: 144 Square Feet
- Dimensions: 12x12
Primary bathroom
- Features: Ceramic
- Level: Ceramic
Dining room
- Features: Formal
- Level: Formal
- Area: 144 Square Feet
- Dimensions: 12x12
Kitchen
- Features: Eat-in Kitchen
- Level: Eat-in Kitchen
- Area: 286 Square Feet
- Dimensions: 22x13
Living room
- Features: Great Room
- Level: Great Room
- Area: 270 Square Feet
- Dimensions: 18x15
Other
- Features: Office
- Level: Office
- Area: 182 Square Feet
- Dimensions: 14x13
Other
- Features: Utility Room
- Level: Utility Room
- Area: 80 Square Feet
- Dimensions: 10x8
Recreation room
- Features: Second Floor
- Level: Second Floor
- Area: 240 Square Feet
- Dimensions: 20x12
Heating
- Central
Cooling
- Central Air
Appliances
- Included: Dishwasher, Microwave
Features
- Ceiling Fan(s), Extra Closets
- Flooring: Wood, Vinyl
- Basement: Crawl Space
- Number of fireplaces: 1
Interior area
- Total structure area: 2,691
- Total interior livable area: 2,691 sqft
- Finished area above ground: 2,691
Video & virtual tour
Property
Parking
- Total spaces: 2
- Parking features: Garage Door Opener, Garage Faces Side
- Garage spaces: 2
Features
- Levels: Two
- Stories: 2
- Patio & porch: Porch, Covered, Patio
Lot
- Size: 1.04 Acres
Details
- Parcel number: 112I A 01500 000
- Special conditions: Standard
Construction
Type & style
- Home type: SingleFamily
- Architectural style: Traditional
- Property subtype: Single Family Residence, Residential
Materials
- Vinyl Siding
- Roof: Asphalt
Condition
- New construction: No
- Year built: 1999
Utilities & green energy
- Sewer: Septic Tank
- Water: Public
- Utilities for property: Water Available
Community & HOA
Community
- Subdivision: Ashwood Manor
HOA
- Has HOA: No
Location
- Region: Columbia
Financial & listing details
- Price per square foot: $260/sqft
- Tax assessed value: $462,400
- Annual tax amount: $2,208
- Date on market: 7/21/2026
Estimated market value
Not available
Estimated sales range
Not available
Not available
Price history
| Date | Event | Price |
|---|---|---|
| 7/21/2026 | Listed for sale | $699,900$260/sqft |
Source:  RealTracs MLS as distributed by MLS GRID #3298477 Report a problem RealTracs MLS as distributed by MLS GRID #3298477 Report a problem | ||
| 7/21/2026 | Listing removed | $699,900$260/sqft |
Source: RealTracs MLS as distributed by MLS GRID #3232846 Report a problem | ||
| 6/9/2026 | Listed for sale | $699,900$260/sqft |
Source: RealTracs MLS as distributed by MLS GRID #3232846 Report a problem | ||
| 6/9/2026 | Listing removed | $699,900$260/sqft |
Source: RealTracs MLS as distributed by MLS GRID #3148411 Report a problem | ||
| 3/13/2026 | Listed for sale | $699,900$260/sqft |
Source: RealTracs MLS as distributed by MLS GRID #3148411 Report a problem | ||
| 3/13/2026 | Listing removed | $699,900$260/sqft |
Source: RealTracs MLS as distributed by MLS GRID #3056577 Report a problem | ||
| 11/21/2025 | Price change | $699,900-1.4%$260/sqft |
Source: RealTracs MLS as distributed by MLS GRID #3003472 Report a problem | ||
| 10/27/2025 | Price change | $709,900-1.4%$264/sqft |
Source: RealTracs MLS as distributed by MLS GRID #3003472 Report a problem | ||
| 9/29/2025 | Listed for sale | $719,900+13.4%$268/sqft |
Source: RealTracs MLS as distributed by MLS GRID #3003472 Report a problem | ||
| 5/24/2023 | Sold | $635,000+2853.5%$236/sqft |
Source: RealTracs MLS as distributed by MLS GRID #2529430 Report a problem | ||
| 4/24/1995 | Sold | $21,500$8/sqft |
Source: Public Record Report a problem | ||
Public tax history
| Year | Property taxes | Tax assessment |
|---|---|---|
| 2025 | $2,208 | $115,600 |
| 2024 | $2,208 | $115,600 |
| 2023 | $2,208 | $115,600 |
| 2022 | $2,208 +7% | $115,600 +25.3% |
| 2021 | $2,064 | $92,275 |
| 2020 | $2,064 | $92,275 |
| 2019 | $2,064 | $92,275 |
| 2018 | $2,064 +14.5% | $92,275 +44.1% |
| 2017 | $1,802 | $64,025 |
| 2016 | $1,802 +7.4% | $64,025 |
| 2015 | $1,677 | $64,025 |
| 2014 | $1,677 | $64,025 |
| 2013 | -- | $64,025 +2.5% |
| 2012 | $1,622 +0% | $62,450 +0% |
| 2011 | $1,622 | $62,445 |
| 2010 | $1,622 | $62,445 |
| 2009 | -- | $62,445 +1.6% |
| 2008 | $1,537 | $61,476 |
| 2007 | $1,537 | $61,476 |
| 2006 | $1,537 -8.2% | $61,476 +6.1% |
| 2005 | $1,674 +5.9% | $57,917 |
| 2004 | $1,581 | $57,917 |
| 2002 | $1,581 | $57,917 |
| 2001 | -- | $57,917 -71.2% |
| 2000 | -- | $200,824 |
Find assessor info on the county website
Monthly payment
Est. payment
Payment breakdown
Explore the cost of this home by adjusting the details. Changes won't be saved.Climate risks
Neighborhood: 38401
Nearby schools
GreatSchools rating
- 9/10J E Woodard Elementary SchoolGrades: PK-4Distance: 1.4 mi
- 4/10Whitthorne Middle SchoolGrades: 5-8Distance: 3.4 mi
- 4/10Columbia Central High SchoolGrades: 9-12Distance: 3.4 mi
Schools provided by the listing agent
- Elementary: J E Woodard Elementary
- Middle: Whitthorne Middle School
- High: Columbia Central High School
Source: RealTracs MLS as distributed by MLS GRID. This data may not be complete. We recommend contacting the local school district to confirm school assignments for this home.
- $725,0003 bd2 ba2.8k sqft6419 Yeatman Ln, Columbia, TN 38401Off Market
- $895,000-- bd2 ba4.3k sqft6423 Yeatman Ln, Columbia, TN 38401Off Market
- $628,9003 bd3 ba2.8k sqft6527 Breckenridge Cv, Columbia, TN 38401Off Market
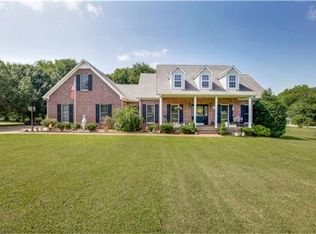
- $686,500-- bd2 ba2.4k sqft6417 Yeatman Ln, Columbia, TN 38401Off Market
- $691,500-- bd2 ba2.6k sqft6425 Yeatman Ln, Columbia, TN 38401Off Market
- $688,8003 bd4 ba3.2k sqft6526 Breckenridge Cv, Columbia, TN 38401Off Market
- $544,2003 bd3 ba2.4k sqft6525 Breckenridge Cv, Columbia, TN 38401Off Market
- $738,900-- bd3 ba3k sqft6601 Saint Johns Way, Columbia, TN 38401Off Market
A local agent can set up tours, give advice and negotiate with sellers.
A local lender can help you make sure your offer is ready when you are.
Similar homes
- $689,9003 bd2 ba2.5k sqft3043 Cross Gate Ln, Columbia, TN 38401For Sale
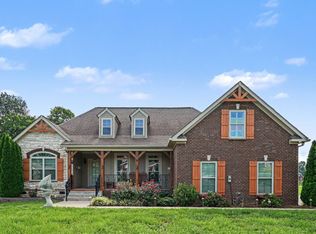
 MLS ID #3278584, Pam Ford. RealTracs MLS as distributed by MLS GRID
 - $629,9004 bd3 ba2.5k sqft6610 Old Zion Rd, Columbia, TN 38401For Sale
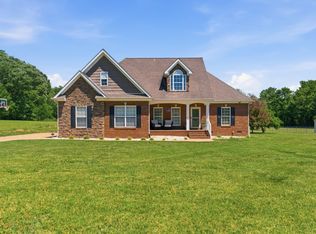 MLS ID #3217175, Brent Storey. RealTracs MLS as distributed by MLS GRID
 - $418,9003 bd3 ba2.2k sqft704 Redwood Cir, Columbia, TN 38401For Sale
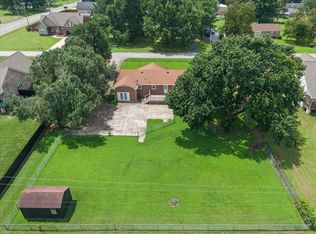 MLS ID #3304313, Barbara Bearss. RealTracs MLS as distributed by MLS GRID
 - $599,9004 bd4 ba2.7k sqft100 Deerfield Dr, Columbia, TN 38401For Sale
 MLS ID #3218104, Terry Joseph Tull. RealTracs MLS as distributed by MLS GRID
 - $679,0003 bd2 ba2.3k sqft1013 The Long Run, Columbia, TN 38401For SaleMLS ID #3264111, Charlie Warner. RealTracs MLS as distributed by MLS GRID
- $699,9003 bd4 ba3.2k sqft1633 Hayes Denton Rd, Columbia, TN 38401For SaleMLS ID #3173591, Melissa R Clough. RealTracs MLS as distributed by MLS GRID
- $612,9004 bd2 ba2.5k sqft104 Hemingway Dr, Columbia, TN 38401For SaleMLS ID #3272362, Wanda Kay Daughrity GRI, CRS. RealTracs MLS as distributed by MLS GRID
- $574,9004 bd4 ba3k sqft1503 Heritage Dr, Columbia, TN 38401For SaleMLS ID #3241975, Nikki Hargrove. RealTracs MLS as distributed by MLS GRID
- $465,0003 bd3 ba2.3k sqft106 Bell Grove Dr, Columbia, TN 38401For SaleMLS ID #3285685, Toni Frizzell ,Senior Broker Associate. RealTracs MLS as distributed by MLS GRID
- $875,0003 bd3 ba3.2k sqft4294 Trousdale Ln, Columbia, TN 38401For SaleMLS ID #3231060, Jenny Blackstock, ABR, CRS. RealTracs MLS as distributed by MLS GRID
- $750,0004 bd4 ba3.7k sqft110 Jefferson Dr, Columbia, TN 38401For SaleMLS ID #3244436, Marnie Hendley. RealTracs MLS as distributed by MLS GRID
- $699,0004 bd3 ba3.4k sqft314 W 6th St APT 7, Columbia, TN 38401For SaleMLS ID #3261120, Katie Baker. RealTracs MLS as distributed by MLS GRID
- $629,9003 bd3 ba1.8k sqft2417 Sowell Mill Pike, Columbia, TN 38401For SaleMLS ID #3225275, Kelly Helmlinger. RealTracs MLS as distributed by MLS GRID
- $534,9003 bd3 ba2.6k sqft1305 Jewell Dr, Columbia, TN 38401For SaleMLS ID #3182674, Angela Sutherland CLHMS, GRI. RealTracs MLS as distributed by MLS GRID
- $555,0003 bd3 ba2.8k sqft870 Rands Way, Columbia, TN 38401For SaleMLS ID #3220682, McKenzie Schmidt. RealTracs MLS as distributed by MLS GRID
- $450,0003 bd2 ba2k sqft1440 College Park Dr, Columbia, TN 38401For SaleMLS ID #3270152, Chase Cosner. RealTracs MLS as distributed by MLS GRID
- $483,8953 bd3 ba2.5k sqft129 Deerview Dr, Columbia, TN 38401For SaleMLS ID #3190258, Chip Walters. RealTracs MLS as distributed by MLS GRID
- $849,9003 bd3 ba2.9k sqft881 Mount Olivet Rd, Columbia, TN 38401For SaleMLS ID #3220949, Kerry Harris. RealTracs MLS as distributed by MLS GRID
- $900,0004 bd4 ba3.2k sqft8006 Traditions Ln, Columbia, TN 38401For SaleMLS ID #3178970, Nina Cooper. RealTracs MLS as distributed by MLS GRID
- $600,0004 bd3 ba2.4k sqft113 Summit Dr, Columbia, TN 38401For SaleMLS ID #3248095, Courtney Laxton. RealTracs MLS as distributed by MLS GRID
