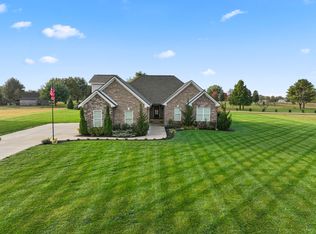
This Stunning, all brick home is perfectly positioned on a level one acre homesite with beautiful country views.
Thoughtfully designed, the home features two bedrooms on the lower level with two additional bedrooms and a spacious bonus room up. High end finishes are showcased roughout, including sand and finish hardwood floors, granite or quartz countertops, custom built-in book cases and a beautifully crafted stone fireplace. The open and inviting layout is ideal for everyday living and entertaining. Outside you'll find a covered front porch and also a covered back patio, While inside you'll appreciate the generous room sizes and oversized 3 car garage. The luxurious primary suite boasts a custom tiled shower and separate soaking tub, granite counter tops and a walk in closet. The gourmet kitchen is a true centerpiece, featuring
double ovens, a gas cooktop and a large work island. A convenient coffee bar is located near the dining area.
Active
Price cut: $41K (8/25)
$859,000
8006 Traditions Ln, Columbia, TN 38401
4beds
3,207sqft
Single Family Residence, Residential
Built in 2022
1.02 Acres Lot
$-- Zestimate®
$268/sqft
$35/mo HOA
What's special
- 137 days
- 330
- 11
Zillow last checked:
Listing updated:
Listed by:
Nina Cooper 615-519-2174,
Benchmark Realty, LLC 615-371-1544
Source: RealTracs MLS as distributed by MLS GRID,MLS#: 3178970
Facts & features
Interior
Bedrooms & bathrooms
- Bedrooms: 4
- Bathrooms: 4
- Full bathrooms: 3
- 1/2 bathrooms: 1
- Main level bedrooms: 2
Bedroom 1
- Features: Suite
- Level: Suite
- Area: 260 Square Feet
- Dimensions: 20x13
Bedroom 2
- Area: 121 Square Feet
- Dimensions: 11x11
Bedroom 3
- Area: 143 Square Feet
- Dimensions: 13x11
Bedroom 4
- Area: 209 Square Feet
- Dimensions: 19x11
Primary bathroom
- Features: Suite
- Level: Suite
Dining room
- Features: Combination
- Level: Combination
- Area: 216 Square Feet
- Dimensions: 12x18
Kitchen
- Area: 165 Square Feet
- Dimensions: 15x11
Living room
- Features: Great Room
- Level: Great Room
- Area: 440 Square Feet
- Dimensions: 20x22
Other
- Features: Utility Room
- Level: Utility Room
- Area: 56 Square Feet
- Dimensions: 7x8
Recreation room
- Features: Second Floor
- Level: Second Floor
- Area: 420 Square Feet
- Dimensions: 35x12
Heating
- Central, Electric
Cooling
- Central Air, Electric
Appliances
- Included: Electric Oven, Cooktop, Dishwasher, Disposal, Microwave
- Laundry: Electric Dryer Hookup, Washer Hookup
Features
- Kitchen Island
- Flooring: Carpet, Wood, Tile
- Basement: Crawl Space
- Number of fireplaces: 1
- Fireplace features: Great Room
Interior area
- Total structure area: 3,207
- Total interior livable area: 3,207 sqft
- Finished area above ground: 3,207
Property
Parking
- Total spaces: 3
- Parking features: Garage Faces Side
- Garage spaces: 3
Features
- Levels: Two
- Stories: 2
- Patio & porch: Patio, Covered, Porch
Lot
- Size: 1.02 Acres
- Features: Level
- Topography: Level
Details
- Parcel number: 111 01819 000
- Special conditions: Standard
Construction
Type & style
- Home type: SingleFamily
- Architectural style: Traditional
- Property subtype: Single Family Residence, Residential
Materials
- Brick
Condition
- New construction: No
- Year built: 2022
Utilities & green energy
- Sewer: Septic Tank
- Water: Public
- Utilities for property: Electricity Available, Water Available
Community & HOA
Community
- Subdivision: The Traditions
HOA
- Has HOA: Yes
- HOA fee: $420 annually
- Second HOA fee: $250 one time
Location
- Region: Columbia
Financial & listing details
- Price per square foot: $268/sqft
- Tax assessed value: $604,900
- Annual tax amount: $2,888
- Date on market: 4/20/2026
- Electric utility on property: Yes
Estimated market value
Not available
Estimated sales range
Not available
Not available
Price history
| Date | Event | Price |
|---|---|---|
| 8/25/2026 | Price change | $859,000-4.6%$268/sqft |
Source:  RealTracs MLS as distributed by MLS GRID #3178970 Report a problem RealTracs MLS as distributed by MLS GRID #3178970 Report a problem | ||
| 5/10/2026 | Price change | $900,000-5.3%$281/sqft |
Source: RealTracs MLS as distributed by MLS GRID #3178970 Report a problem | ||
| 4/20/2026 | Listed for sale | $950,000+18.8%$296/sqft |
Source: RealTracs MLS as distributed by MLS GRID #3178970 Report a problem | ||
| 8/15/2022 | Sold | $799,900+595.6%$249/sqft |
Source: Public Record Report a problem | ||
| 9/15/2021 | Sold | $115,000$36/sqft |
Source: Public Record Report a problem | ||
Public tax history
| Year | Property taxes | Tax assessment |
|---|---|---|
| 2025 | $2,888 | $151,225 |
| 2024 | $2,888 | $151,225 |
| 2023 | $2,888 +656.1% | $151,225 +656.1% |
| 2022 | $382 +127.7% | $20,000 +166.7% |
| 2021 | $168 | $7,500 |
Find assessor info on the county website
Monthly payment
Est. payment
Payment breakdown
Explore the cost of this home by adjusting the details. Changes won't be saved.Climate risks
Neighborhood: 38401
Nearby schools
Schools provided by the listing agent
- Elementary: Hampshire Unit School
- Middle: Hampshire Unit School
- High: Hampshire Unit School
Source: RealTracs MLS as distributed by MLS GRID. This data may not be complete. We recommend contacting the local school district to confirm school assignments for this home.
Similar homes
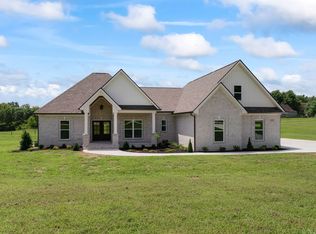
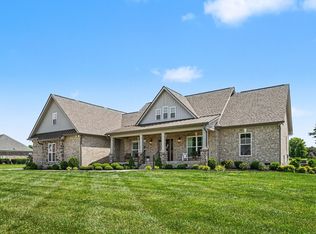
- $859,0004 bd4 ba3.1k sqft8002 Traditions Ln, Columbia, TN 38401For Sale
 MLS ID #3336160, Jessica Graves, Broker. RealTracs MLS as distributed by MLS GRID
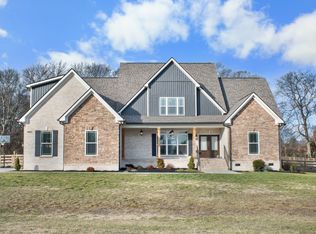
 - $765,0004 bd3 ba2.8k sqft4005 Pleasant Gate Ln, Columbia, TN 38401For Sale
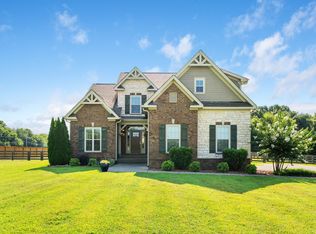 MLS ID #3336431, Stephen Brown. RealTracs MLS as distributed by MLS GRID
 - $695,5973 bd3 ba3k sqft6421 Yeatman Ln, Columbia, TN 38401For Sale
 MLS ID #3511008, Katie Baker. RealTracs MLS as distributed by MLS GRID
 - $675,0003 bd2 ba2.5k sqft4016 Pleasant Gate Ln, Columbia, TN 38401For Sale
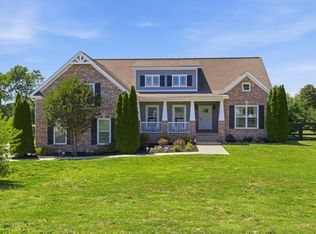 MLS ID #3319841, Shannan Maxwell. RealTracs MLS as distributed by MLS GRID
 - $689,9003 bd2 ba2.5k sqft3043 Cross Gate Ln, Columbia, TN 38401For SaleMLS ID #3278584, Pam Ford. RealTracs MLS as distributed by MLS GRID
- $719,9004 bd4 ba3k sqft2744 Morrow Ln, Columbia, TN 38401For SaleMLS ID #3261174, Melissa Thomas Pyron. RealTracs MLS as distributed by MLS GRID
- $864,9004 bd4 ba3.2k sqft1036 Pretender Way, Columbia, TN 38401For SaleMLS ID #3279106, Betsy Peebles. RealTracs MLS as distributed by MLS GRID
- $739,9004 bd4 ba3.5k sqft847 Nathan Dr, Columbia, TN 38401For SaleMLS ID #3526059, Kerry Harris. RealTracs MLS as distributed by MLS GRID
- $995,0003 bd4 ba3.3k sqft1089 Old Williamsport Pike, Columbia, TN 38401For SaleMLS ID #3271998, Drew Hendry. RealTracs MLS as distributed by MLS GRID
- $774,7004 bd3 ba2.8k sqft971 Nashs Nook, Columbia, TN 38401For SaleMLS ID #3191315, Joni Miller. RealTracs MLS as distributed by MLS GRID
- $869,0003 bd4 ba4.3k sqft423 Carters Creek Pike, Columbia, TN 38401For SaleMLS ID #3068402, Sally Woodard. RealTracs MLS as distributed by MLS GRID
- $775,0004 bd5 ba3.9k sqft2080 Nashville Hwy, Columbia, TN 38401For SaleMLS ID #3145654, Jessica Agostino. RealTracs MLS as distributed by MLS GRID
- $849,9003 bd2 ba2k sqft2189 Double Branch Rd, Columbia, TN 38401For SaleMLS ID #3215798, Mike Morgan. RealTracs MLS as distributed by MLS GRID
- $990,9004 bd4 ba3.8k sqft1553 N Main St, Mount Pleasant, TN 38474For SaleMLS ID #3213694, Haley McKnatt. RealTracs MLS as distributed by MLS GRID
- $809,9004 bd4 ba3.1k sqft4037 Miles Johnson Pkwy, Spring Hill, TN 37174For SaleMLS ID #3255222, Monique Antionette. RealTracs MLS as distributed by MLS GRID
- $1,195,0003 bd4 ba3.7k sqft1110 Sequoya Trl, Columbia, TN 38401For SaleMLS ID #3285937, Kamryn Pokorny. RealTracs MLS as distributed by MLS GRID
- $699,0004 bd3 ba2.6k sqft3369 Hampshire Pike, Mount Pleasant, TN 38474For SaleMLS ID #3185513, Martin Hickman. RealTracs MLS as distributed by MLS GRID
- $494,9004 bd3 ba2.2k sqft1925 Sheffield Ln, Columbia, TN 38401For SaleMLS ID #3231516, Matthew Beadle. RealTracs MLS as distributed by MLS GRID
