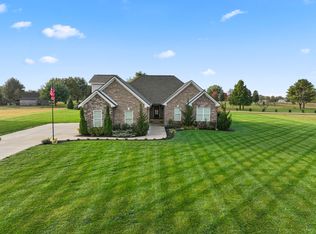
** Seller is ready to SELL!!** Their loss is your gain!! Come check out this stunning home offers the perfect blend of luxury, comfort, and functionality with stunning views. Featuring 4 spacious bedrooms and 3.5 bathrooms, the thoughtfully designed open-concept floor plan is ideal for both everyday living and entertaining. The inviting living room showcases a stunning fireplace and flows seamlessly into the chef’s kitchen, complete with a gas cooktop, double ovens, custom cabinetry, and abundant prep space. Gorgeous sand-and-finish hardwood floors extend throughout the main living areas, adding warmth and timeless character.
The home also features a dedicated office space perfect for remote work, along with a large upstairs bonus room offering additional living, media, or play space. Generously sized bedrooms provide comfort and flexibility for family and guests alike. Step outside to enjoy the covered back porch and additional stamped concrete patio, creating the perfect outdoor retreat to relax and take in the peaceful surroundings. Completing the property is an oversized 3-car garage and exceptional curb appeal. Conveniently located near Zion Christian Academy.
Active
Price cut: $20K (10/11)
$839,000
8002 Traditions Ln, Columbia, TN 38401
4beds
3,114sqft
Single Family Residence, Residential
Built in 2023
1.01 Acres Lot
$-- Zestimate®
$269/sqft
$35/mo HOA
What's special
Stunning fireplaceDedicated office spaceDouble ovensLarge upstairs bonus roomExceptional curb appealGenerously sized bedroomsAbundant prep space
- 66 days
- 758
- 35
Likely to sell faster than
Zillow last checked:
Listing updated:
Listed by:
Jessica Graves, Broker 754-214-0902,
Exit Truly Home Realty 615-302-3213
Source: RealTracs MLS as distributed by MLS GRID,MLS#: 3336160
Facts & features
Interior
Bedrooms & bathrooms
- Bedrooms: 4
- Bathrooms: 4
- Full bathrooms: 3
- 1/2 bathrooms: 1
- Main level bedrooms: 4
Bedroom 1
- Features: Full Bath
- Level: Full Bath
- Area: 221 Square Feet
- Dimensions: 17x13
Bedroom 2
- Features: Extra Large Closet
- Level: Extra Large Closet
- Area: 156 Square Feet
- Dimensions: 13x12
Bedroom 3
- Area: 132 Square Feet
- Dimensions: 12x11
Bedroom 4
- Area: 110 Square Feet
- Dimensions: 11x10
Primary bathroom
- Features: Double Vanity
- Level: Double Vanity
Dining room
- Area: 168 Square Feet
- Dimensions: 14x12
Kitchen
- Area: 192 Square Feet
- Dimensions: 16x12
Living room
- Area: 380 Square Feet
- Dimensions: 20x19
Other
- Features: Office
- Level: Office
- Area: 110 Square Feet
- Dimensions: 11x10
Recreation room
- Features: Other
- Level: Other
- Area: 570 Square Feet
- Dimensions: 19x30
Heating
- Central
Cooling
- Central Air
Appliances
- Included: Double Oven, Built-In Gas Range, Dishwasher, Disposal, Microwave, Refrigerator
Features
- High Speed Internet
- Flooring: Wood, Laminate
- Basement: Crawl Space
- Number of fireplaces: 1
- Fireplace features: Family Room
Interior area
- Total structure area: 3,114
- Total interior livable area: 3,114 sqft
- Finished area above ground: 3,114
Property
Parking
- Total spaces: 3
- Parking features: Garage Faces Side
- Garage spaces: 3
Features
- Levels: One
- Stories: 1
- Patio & porch: Patio, Covered, Porch
Lot
- Size: 1.01 Acres
Details
- Parcel number: 111 01817 000
- Special conditions: Standard
Construction
Type & style
- Home type: SingleFamily
- Property subtype: Single Family Residence, Residential
Materials
- Brick
- Roof: Shingle
Condition
- New construction: No
- Year built: 2023
Utilities & green energy
- Sewer: Private Sewer
- Water: Public
- Utilities for property: Water Available
Community & HOA
Community
- Subdivision: The Traditions
HOA
- Has HOA: Yes
- HOA fee: $420 annually
- Second HOA fee: $250 one time
Location
- Region: Columbia
Financial & listing details
- Price per square foot: $269/sqft
- Tax assessed value: $593,300
- Annual tax amount: $2,833
- Date on market: 8/6/2026
Estimated market value
Not available
Estimated sales range
Not available
Not available
Price history
| Date | Event | Price |
|---|---|---|
| 10/11/2026 | Price change | $839,000-2.3%$269/sqft |
Source:  RealTracs MLS as distributed by MLS GRID #3336160 Report a problem RealTracs MLS as distributed by MLS GRID #3336160 Report a problem | ||
| 8/6/2026 | Listed for sale | $859,000-1.8%$276/sqft |
Source: RealTracs MLS as distributed by MLS GRID #3336160 Report a problem | ||
| 8/4/2026 | Listing removed | $875,000$281/sqft |
Source: EXIT Realty broker feed #3208548 Report a problem | ||
| 6/20/2026 | Price change | $875,000-1.1%$281/sqft |
Source: RealTracs MLS as distributed by MLS GRID #3208548 Report a problem | ||
| 5/13/2026 | Listed for sale | $885,000+10.6%$284/sqft |
Source: RealTracs MLS as distributed by MLS GRID #3208548 Report a problem | ||
| 11/30/2023 | Sold | $799,900$257/sqft |
Source: RealTracs MLS as distributed by MLS GRID #2583248 Report a problem | ||
| 11/21/2023 | Pending sale | $799,900$257/sqft |
Source: RealTracs MLS as distributed by MLS GRID #2583248 Report a problem | ||
| 10/19/2023 | Contingent | $799,900+595.6%$257/sqft |
Source: RealTracs MLS as distributed by MLS GRID #2583248 Report a problem | ||
| 2/14/2023 | Sold | $115,000$37/sqft |
Source: Public Record Report a problem | ||
Public tax history
| Year | Property taxes | Tax assessment |
|---|---|---|
| 2025 | $2,833 | $148,325 |
| 2024 | $2,833 | $148,325 |
| 2023 | $2,833 +641.6% | $148,325 +641.6% |
| 2022 | $382 +127.7% | $20,000 +166.7% |
| 2021 | $168 | $7,500 |
Find assessor info on the county website
Monthly payment
Est. payment
Payment breakdown
Explore the cost of this home by adjusting the details. Changes won't be saved.Climate risks
Neighborhood: 38401
Nearby schools
Schools provided by the listing agent
- Elementary: Hampshire Unit School
- Middle: Hampshire Unit School
- High: Hampshire Unit School
Source: RealTracs MLS as distributed by MLS GRID. This data may not be complete. We recommend contacting the local school district to confirm school assignments for this home.
Similar homes
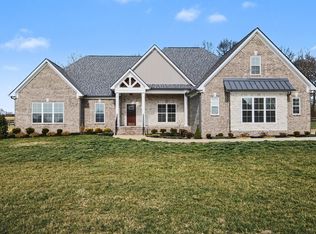
- $875,0004 bd4 ba4k sqft8011 Traditions Ln, Columbia, TN 38401For Sale

 MLS ID #3610545, John McEwen. RealTracs MLS as distributed by MLS GRID
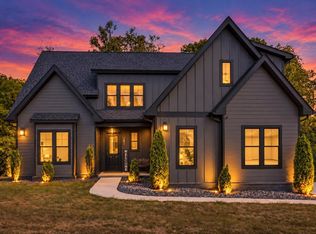
 - $839,0004 bd4 ba2.8k sqft1897 New Lewisburg Hwy, Columbia, TN 38401For Sale
 MLS ID #3612059, Maria Sanchez. RealTracs MLS as distributed by MLS GRID
 - $669,9003 bd2 ba2.5k sqft3043 Cross Gate Ln, Columbia, TN 38401For Sale
 MLS ID #3278584, Pam Ford. RealTracs MLS as distributed by MLS GRID
 - $859,0004 bd4 ba3.7k sqft1404 Brook Dr, Columbia, TN 38401For Sale
 MLS ID #3595522, Leigh Gillig. RealTracs MLS as distributed by MLS GRID
 - $675,0003 bd3 ba3k sqft6421 Yeatman Ln, Columbia, TN 38401For SaleMLS ID #3511008, Katie Baker. RealTracs MLS as distributed by MLS GRID
- $779,9003 bd4 ba3.9k sqft1108 Abbey Rd, Columbia, TN 38401For SaleMLS ID #3499606, Teresa R. Points. RealTracs MLS as distributed by MLS GRID
- $799,9994 bd3 ba3.2k sqft670 Northridge Rd, Columbia, TN 38401For SaleMLS ID #3542428, Olivia Shaffer. RealTracs MLS as distributed by MLS GRID
- $798,0004 bd3 ba2.8k sqft1056 Pretender Way, Columbia, TN 38401For SaleMLS ID #3529164, Tammie White, Broker. RealTracs MLS as distributed by MLS GRID
- $825,0004 bd4 ba3.2k sqft1036 Pretender Way, Columbia, TN 38401For SaleMLS ID #3279106, Betsy Peebles. RealTracs MLS as distributed by MLS GRID
- $749,9954 bd3 ba2.8k sqft971 Nashs Nook, Columbia, TN 38401For SaleMLS ID #3592131, Joni Miller. RealTracs MLS as distributed by MLS GRID
- $699,9004 bd4 ba3k sqft2744 Morrow Ln, Columbia, TN 38401For SaleMLS ID #3261174, Melissa Thomas Pyron. RealTracs MLS as distributed by MLS GRID
- $739,9004 bd4 ba3.5k sqft847 Nathan Dr, Columbia, TN 38401For SaleMLS ID #3526059, Kerry Harris. RealTracs MLS as distributed by MLS GRID
- $849,9003 bd2 ba2k sqft2189 Double Branch Rd, Columbia, TN 38401For SaleMLS ID #3215798, Mike Morgan. RealTracs MLS as distributed by MLS GRID
- $680,0004 bd4 ba3.6k sqft1000 S High St, Columbia, TN 38401For SaleMLS ID #3542044, Barbara (Barbie) Bates. RealTracs MLS as distributed by MLS GRID
- $450,0004 bd3 ba2.6k sqft218 Stonewall Dr, Columbia, TN 38401For SaleMLS ID #3611995, Cara Smith. RealTracs MLS as distributed by MLS GRID
- $694,9003 bd3 ba2.4k sqft1394 Theta Pike, Columbia, TN 38401For SaleMLS ID #3542443, Betsy Turnage. RealTracs MLS as distributed by MLS GRID
- $695,0003 bd3 ba2.5k sqft1412 Iron Bridge Rd, Columbia, TN 38401For SaleMLS ID #3541455, Karen B. Thompson, REALTOR. RealTracs MLS as distributed by MLS GRID
- $689,9003 bd3 ba2.4k sqft1548 Roy Sellers Rd, Columbia, TN 38401For SaleMLS ID #3545374, Brent Nolan. RealTracs MLS as distributed by MLS GRID
- $990,9004 bd4 ba3.8k sqft1553 N Main St, Mount Pleasant, TN 38474For SaleMLS ID #3213694, Haley McKnatt. RealTracs MLS as distributed by MLS GRID
- $585,0003 bd3 ba2.4k sqft3798 McCandless Rd, Columbia, TN 38401For SaleMLS ID #3261950, Lisa Jurney Walker. RealTracs MLS as distributed by MLS GRID
