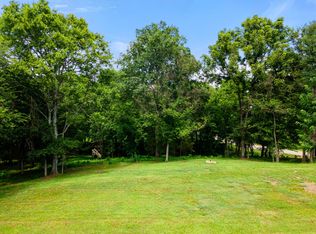
*A RARE FIND* Nestled on a beautiful 1.02-acre cul-de-sac lot in desirable North Columbia, this well-maintained all-brick freshly painted home offers the perfect blend of privacy, space, and convenience. This property is designed for comfortable everyday living or an entertainer's dream!
The spacious floor plan includes a finished basement with brand new luxury laminate flooring! A unique frosted-glass garage door that opens to create an incredible indoor-outdoor entertaining space. Step outside to your private backyard oasis featuring an in-ground pool, privacy fence, and a picturesque creek running along the property. With only one neighboring home beside you and mature trees surrounding the lot, you'll enjoy a peaceful setting.
Relax year-round on the screened-in upper deck overlooking the backyard retreat. The primary suite features a large walk-in closet and a luxurious jacuzzi tub, creating the perfect place to unwind. Additional highlights include a side-entry 2-car garage, dual-zone HVAC, and abundant storage in the walk-up attic. The refrigerator, washer and two dryers convey with the home.
Located just minutes from Spring Hill's shopping, dining, and amenities while offering the tranquility of country living, this exceptional property is ready to welcome its next owner. Schedule your private showing today!
Active
$859,000
1404 Brook Dr, Columbia, TN 38401
4beds
3,745sqft
Single Family Residence, Residential
Built in 1997
1.02 Acres Lot
$-- Zestimate®
$229/sqft
$-- HOA
What's special
- 11 days
- 778
- 71
Likely to sell faster than
Zillow last checked:
Listing updated:
Listed by:
Leigh Gillig 615-300-5788,
Keller Williams Realty 615-302-4242,
Pamela Bronkowski 615-342-9120,
Keller Williams Realty
Source: RealTracs MLS as distributed by MLS GRID,MLS#: 3595522
Facts & features
Interior
Bedrooms & bathrooms
- Bedrooms: 4
- Bathrooms: 4
- Full bathrooms: 2
- 1/2 bathrooms: 2
Bedroom 1
- Features: Suite
- Level: Suite
- Area: 270 Square Feet
- Dimensions: 18x15
Bedroom 2
- Area: 132 Square Feet
- Dimensions: 12x11
Bedroom 3
- Area: 132 Square Feet
- Dimensions: 12x11
Bedroom 4
- Features: Extra Large Closet
- Level: Extra Large Closet
- Area: 483 Square Feet
- Dimensions: 21x23
Primary bathroom
- Features: Double Vanity
- Level: Double Vanity
Den
- Area: 204 Square Feet
- Dimensions: 17x12
Dining room
- Area: 156 Square Feet
- Dimensions: 13x12
Kitchen
- Features: Eat-in Kitchen
- Level: Eat-in Kitchen
- Area: 300 Square Feet
- Dimensions: 25x12
Living room
- Features: Great Room
- Level: Great Room
- Area: 224 Square Feet
- Dimensions: 16x14
Heating
- Central, Electric, Natural Gas
Cooling
- Ceiling Fan(s), Central Air, Electric, Gas
Appliances
- Included: Electric Oven, Electric Range, Dishwasher, Dryer, Microwave, Refrigerator
- Laundry: Electric Dryer Hookup, Washer Hookup
Features
- Flooring: Bamboo, Carpet, Wood, Tile
- Basement: Full
- Fireplace features: Great Room
Interior area
- Total structure area: 3,745
- Total interior livable area: 3,745 sqft
- Finished area above ground: 2,649
- Finished area below ground: 1,096
Video & virtual tour
Property
Parking
- Total spaces: 2
- Parking features: Garage Door Opener, Garage Faces Side
- Garage spaces: 2
Features
- Levels: Three Or More
- Stories: 2
- Patio & porch: Screened
- Exterior features: Balcony
- Has private pool: Yes
- Pool features: In Ground
- Fencing: Back Yard
- Waterfront features: Creek
Lot
- Size: 1.02 Acres
Details
- Parcel number: 052 01613 000
- Special conditions: Standard
Construction
Type & style
- Home type: SingleFamily
- Property subtype: Single Family Residence, Residential
Materials
- Brick
- Roof: Shingle,Wood
Condition
- New construction: No
- Year built: 1997
Utilities & green energy
- Sewer: Septic Tank
- Water: Private
- Utilities for property: Electricity Available, Natural Gas Available, Water Available
Community & HOA
Community
- Subdivision: Applegate Sec 1
HOA
- Has HOA: No
Location
- Region: Columbia
Financial & listing details
- Price per square foot: $229/sqft
- Tax assessed value: $464,900
- Annual tax amount: $2,220
- Date on market: 9/18/2026
- Electric utility on property: Yes
Estimated market value
Not available
Estimated sales range
Not available
Not available
Price history
| Date | Event | Price |
|---|---|---|
| 9/18/2026 | Listed for sale | $859,000-1.2%$229/sqft |
Source:  RealTracs MLS as distributed by MLS GRID #3595522 Report a problem RealTracs MLS as distributed by MLS GRID #3595522 Report a problem | ||
| 8/26/2026 | Listing removed | $869,000$232/sqft |
Source: RealTracs MLS as distributed by MLS GRID #3232950 Report a problem | ||
| 6/9/2026 | Listed for sale | $869,000+25%$232/sqft |
Source: RealTracs MLS as distributed by MLS GRID #3232950 Report a problem | ||
| 5/8/2025 | Listing removed | $3,700$1/sqft |
Source: Zillow Rentals Report a problem | ||
| 3/11/2025 | Listed for rent | $3,700$1/sqft |
Source: Zillow Rentals Report a problem | ||
| 4/1/2023 | Listing removed | -- |
Source: Zillow Rentals Report a problem | ||
| 3/5/2023 | Listed for rent | $3,700$1/sqft |
Source: Zillow Rentals Report a problem | ||
| 2/14/2023 | Sold | $695,000$186/sqft |
Source: RealTracs MLS as distributed by MLS GRID #2466273 Report a problem | ||
| 2/7/2023 | Pending sale | $695,000$186/sqft |
Source: RealTracs MLS as distributed by MLS GRID #2466273 Report a problem | ||
| 12/24/2022 | Contingent | $695,000$186/sqft |
Source: RealTracs MLS as distributed by MLS GRID #2466273 Report a problem | ||
| 12/9/2022 | Listed for sale | $695,000+223.3%$186/sqft |
Source: RealTracs MLS as distributed by MLS GRID #2466273 Report a problem | ||
| 2/11/1999 | Sold | $215,000$57/sqft |
Source: Public Record Report a problem | ||
Public tax history
| Year | Property taxes | Tax assessment |
|---|---|---|
| 2025 | $2,220 | $116,225 |
| 2024 | $2,220 | $116,225 |
| 2023 | $2,220 | $116,225 |
| 2022 | $2,220 +5.5% | $116,225 +23.5% |
| 2021 | $2,104 | $94,100 |
| 2020 | $2,104 | $94,100 |
| 2019 | $2,104 | $94,100 |
| 2018 | $2,104 +8.3% | $94,100 +36.3% |
| 2017 | $1,943 | $69,025 |
| 2016 | $1,943 +7.4% | $69,025 |
| 2015 | $1,808 | $69,025 |
| 2014 | $1,808 | $69,025 |
| 2013 | -- | $69,025 +3.9% |
| 2012 | $1,725 0% | $66,425 0% |
| 2011 | $1,725 | $66,433 |
| 2010 | $1,725 | $66,433 +9.6% |
| 2009 | -- | $60,637 +2.3% |
| 2008 | $1,482 | $59,265 |
| 2007 | $1,482 | $59,265 |
| 2006 | $1,482 -7.4% | $59,265 +7.1% |
| 2005 | $1,600 +7.5% | $55,353 +1.5% |
| 2004 | $1,489 | $54,533 |
| 2002 | $1,489 | $54,533 |
| 2001 | -- | $54,533 -72.3% |
| 2000 | -- | $196,967 |
Find assessor info on the county website
Monthly payment
Est. payment
Payment breakdown
Explore the cost of this home by adjusting the details. Changes won't be saved.Climate risks
Neighborhood: 38401
Nearby schools
Schools provided by the listing agent
- Elementary: Spring Hill Elementary
- Middle: Spring Hill Middle School
- High: Spring Hill High School
Source: RealTracs MLS as distributed by MLS GRID. This data may not be complete. We recommend contacting the local school district to confirm school assignments for this home.
Similar homes
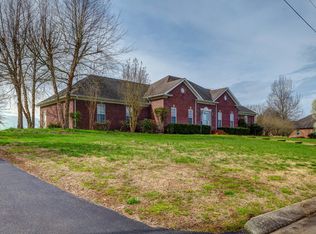
- $759,9003 bd3 ba3.1k sqft629 Blue Ridge Dr, Columbia, TN 38401For Sale

 MLS ID #3528882, Betty S. Hall. RealTracs MLS as distributed by MLS GRID
 - $749,9954 bd3 ba2.8k sqft971 Nashs Nook, Columbia, TN 38401For Sale
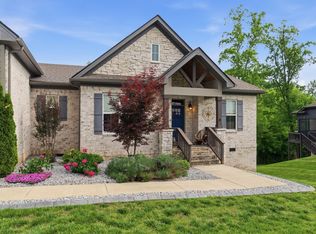 MLS ID #3592131, Joni Miller. RealTracs MLS as distributed by MLS GRID
 - $799,9003 bd3 ba2.9k sqft881 Mount Olivet Rd, Columbia, TN 38401For Sale
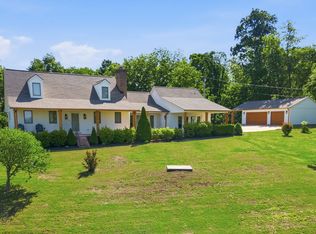 MLS ID #3525824, Kerry Harris. RealTracs MLS as distributed by MLS GRID
 - $750,0004 bd4 ba3.7k sqft110 Jefferson Dr, Columbia, TN 38401For Sale
 MLS ID #3244436, Marnie Hendley. RealTracs MLS as distributed by MLS GRID
 - $799,0004 bd3 ba2.7k sqft2875 Pulaski Hwy, Columbia, TN 38401For SaleMLS ID #3547255, Lynn Russell Stocstill. RealTracs MLS as distributed by MLS GRID
- $689,9003 bd3 ba2.4k sqft1548 Roy Sellers Rd, Columbia, TN 38401For SaleMLS ID #3545374, Brent Nolan. RealTracs MLS as distributed by MLS GRID
- $695,0003 bd3 ba2.5k sqft1412 Iron Bridge Rd, Columbia, TN 38401For SaleMLS ID #3541455, Karen B. Thompson, REALTOR. RealTracs MLS as distributed by MLS GRID
- $519,0005 bd3 ba2.7k sqft3239 Holiday Ln, Columbia, TN 38401For SaleMLS ID #3547118, Jessica Nicole Lathrop. RealTracs MLS as distributed by MLS GRID
- $869,9903 bd3 ba2.6k sqft5024 Lincoln Gln, Spring Hill, TN 37174For SaleMLS ID #3598511, Jessica Johnson. RealTracs MLS as distributed by MLS GRID
- $729,0004 bd4 ba3.6k sqft1000 S High St, Columbia, TN 38401For SaleMLS ID #3542044, Barbara (Barbie) Bates. RealTracs MLS as distributed by MLS GRID
- $799,0004 bd4 ba3.5k sqft5017 Paddy Trce, Spring Hill, TN 37174For SaleMLS ID #3546903, Toni Frizzell ,Senior Broker Associate. RealTracs MLS as distributed by MLS GRID
- $540,0003 bd3 ba2.8k sqft870 Rands Way, Columbia, TN 38401For SaleMLS ID #3220682, McKenzie Schmidt. RealTracs MLS as distributed by MLS GRID
- $1,225,0005 bd6 ba4.5k sqft3816 Petty Ln, Columbia, TN 38401For SaleMLS ID #3318604, Steve Missall. RealTracs MLS as distributed by MLS GRID
- $995,0004 bd4 ba3.7k sqft508 Katelyn Dr S, Spring Hill, TN 37174For SaleMLS ID #3286211, Gary Ashton. RealTracs MLS as distributed by MLS GRID
- $1,075,0004 bd4 ba2.7k sqft2621 Pillow Due Ln, Columbia, TN 38401For SaleMLS ID #3527420, Toni Frizzell ,Senior Broker Associate. RealTracs MLS as distributed by MLS GRID
- $499,9994 bd3 ba3.3k sqft110 S Laurel Cir, Columbia, TN 38401For SaleMLS ID #3175531, Samuel C Lannom. RealTracs MLS as distributed by MLS GRID
- $695,5973 bd3 ba3k sqft6421 Yeatman Ln, Columbia, TN 38401For SaleMLS ID #3511008, Katie Baker. RealTracs MLS as distributed by MLS GRID
- $809,9004 bd4 ba3.1k sqft4037 Miles Johnson Pkwy, Spring Hill, TN 37174For SaleMLS ID #3255222, Monique Antionette. RealTracs MLS as distributed by MLS GRID
- $824,9004 bd4 ba3.6k sqft1086 Cantwell Pl, Spring Hill, TN 37174For SaleMLS ID #3282361, Kelly Clayton. RealTracs MLS as distributed by MLS GRID
- $1,085,0003 bd3 ba3.8k sqft3400 Cobblestone Mills Rd, Spring Hill, TN 37174For SaleMLS ID #3546543, Olivia Shaffer. RealTracs MLS as distributed by MLS GRID
