Beautifully upgraded and meticulously maintained 4 bedroom, 3 bath all brick home with extensive updates inside and out | Enhanced curb appeal with professionally installed curbing, front yard hardscaping, fully reseeded lawn, and complete irrigation system | Hardwood floors throughout and freshly painted interior, including walls, trim, doors, and most ceilings | The open concept living, kitchen, and breakfast area are centered around a floor-to-ceiling stone fireplace | Updated gourmet kitchen with stainless steel appliances added within the last two years (excluding cooktop), new faucet, pendant lighting, dimmer controls, ample cabinetry, and spacious pantry | Flex space is currently used as a home office, but is also ideal for formal dining or music room | Mudroom and walk-in laundry room off the kitchen | Main level primary suite with spa-like bath featuring soaking tub, rain shower, and large custom closet | Custom closet systems in every bedroom | Upstairs features a large, naturally lit bonus room, additional bedroom, and large walk-in attic for storage | Covered deck has been repainted and sealed and overlooks the tree-lined backyard ... perfect for your morning coffee or relaxing in evenings | Newly constructed concrete patio provides additional outdoor living space | Smart and functional upgrades include a Tesla charger, upgraded Google Home/ADT alarm system, motion-sensor lighting in primary closet, professionally mounted TVs with in-wall wiring, Nest thermostat, and security cameras | 3-car garage plus ample additional parking | Dual HVAC systems | Reverse osmosis and water softening system | NO HOA | Move-in ready with extensive updates, functional spaces | Calling all Veterans! - This home has an assumable VA eligible loan with an interest rate of 2.5% | Call listing agent for more details
Active
$749,995
971 Nashs Nook, Columbia, TN 38401
4beds
2,869sqft
Single Family Residence, Residential
Built in 2020
0.42 Acres Lot
$-- Zestimate®
$261/sqft
$-- HOA
What's special
Fully reseeded lawnFloor-to-ceiling stone fireplaceFront yard hardscapingSpacious pantryAmple cabinetryNew faucetPendant lighting
- 31 days
- 683
- 48
Zillow last checked:
Listing updated:
Listed by:
Joni Miller 615-390-1496,
Wilson Group Real Estate 615-436-3031
Source: RealTracs MLS as distributed by MLS GRID,MLS#: 3592131
Facts & features
Interior
Bedrooms & bathrooms
- Bedrooms: 4
- Bathrooms: 3
- Full bathrooms: 3
- Main level bedrooms: 3
Bedroom 1
- Features: Suite
- Level: Suite
- Area: 221 Square Feet
- Dimensions: 13x17
Bedroom 2
- Area: 144 Square Feet
- Dimensions: 12x12
Bedroom 3
- Area: 143 Square Feet
- Dimensions: 11x13
Bedroom 4
- Area: 132 Square Feet
- Dimensions: 11x12
Primary bathroom
- Features: Suite
- Level: Suite
Dining room
- Features: Formal
- Level: Formal
- Area: 144 Square Feet
- Dimensions: 12x12
Kitchen
- Area: 225 Square Feet
- Dimensions: 15x15
Living room
- Features: Great Room
- Level: Great Room
- Area: 270 Square Feet
- Dimensions: 15x18
Recreation room
- Features: Second Floor
- Level: Second Floor
- Area: 304 Square Feet
- Dimensions: 16x19
Heating
- Central, Natural Gas
Cooling
- Central Air, Electric
Appliances
- Included: Electric Oven, Cooktop, Dishwasher, Disposal, Microwave, Refrigerator, Stainless Steel Appliance(s)
- Laundry: Electric Dryer Hookup, Washer Hookup
Features
- Ceiling Fan(s), Entrance Foyer, Extra Closets, High Ceilings, Open Floorplan, Pantry, Redecorated, Smart Thermostat, Walk-In Closet(s), High Speed Internet, Kitchen Island
- Flooring: Wood, Tile
- Basement: Crawl Space
- Number of fireplaces: 2
- Fireplace features: Electric, Family Room, Gas
Interior area
- Total structure area: 2,869
- Total interior livable area: 2,869 sqft
- Finished area above ground: 2,869
Video & virtual tour
Property
Parking
- Total spaces: 7
- Parking features: Garage Faces Side, Concrete, Driveway
- Garage spaces: 3
- Uncovered spaces: 4
Features
- Levels: Two
- Stories: 2
- Patio & porch: Deck, Covered, Patio, Porch
- Has view: Yes
- View description: City
Lot
- Size: 0.42 Acres
- Dimensions: 110.17 x 140 IRR
- Features: Rolling Slope
- Topography: Rolling Slope
Details
- Parcel number: 075K C 00800 000
- Special conditions: Standard
- Other equipment: Irrigation System
Construction
Type & style
- Home type: SingleFamily
- Architectural style: Traditional
- Property subtype: Single Family Residence, Residential
Materials
- Brick
- Roof: Shingle
Condition
- New construction: No
- Year built: 2020
Utilities & green energy
- Sewer: Public Sewer
- Water: Public
- Utilities for property: Electricity Available, Natural Gas Available, Water Available, Cable Connected
Green energy
- Energy efficient items: Thermostat
Community & HOA
Community
- Security: Carbon Monoxide Detector(s), Smoke Detector(s), Smart Camera(s)/Recording
- Subdivision: Landings Ph 2 Sec 2
HOA
- Has HOA: No
Location
- Region: Columbia
Financial & listing details
- Price per square foot: $261/sqft
- Tax assessed value: $571,400
- Annual tax amount: $3,907
- Date on market: 9/18/2026
- Electric utility on property: Yes
Estimated market value
Not available
Estimated sales range
Not available
Not available
Price history
| Date | Event | Price |
|---|---|---|
| 9/18/2026 | Listed for sale | $749,995-3.2%$261/sqft |
Source:  RealTracs MLS as distributed by MLS GRID #3592131 Report a problem RealTracs MLS as distributed by MLS GRID #3592131 Report a problem | ||
| 9/15/2026 | Listing removed | $774,700$270/sqft |
Source: RealTracs MLS as distributed by MLS GRID #3191315 Report a problem | ||
| 8/27/2026 | Price change | $774,700-1.9%$270/sqft |
Source: RealTracs MLS as distributed by MLS GRID #3191315 Report a problem | ||
| 7/1/2026 | Price change | $789,700-1.3%$275/sqft |
Source: RealTracs MLS as distributed by MLS GRID #3191315 Report a problem | ||
| 5/8/2026 | Listed for sale | $799,700+10.3%$279/sqft |
Source: RealTracs MLS as distributed by MLS GRID #3191315 Report a problem | ||
| 12/27/2023 | Sold | $725,000-4%$253/sqft |
Source: RealTracs MLS as distributed by MLS GRID #2566823 Report a problem | ||
| 10/5/2023 | Contingent | $755,000$263/sqft |
Source: RealTracs MLS as distributed by MLS GRID #2566823 Report a problem | ||
| 9/27/2023 | Price change | $755,000-1.3%$263/sqft |
Source: RealTracs MLS as distributed by MLS GRID #2566823 Report a problem | ||
| 9/22/2023 | Listed for sale | $765,000+60.7%$267/sqft |
Source: RealTracs MLS as distributed by MLS GRID #2566823 Report a problem | ||
| 2/22/2021 | Sold | $475,900+9.4%$166/sqft |
Source: Public Record Report a problem | ||
| 10/5/2020 | Pending sale | $434,900$152/sqft |
Source: RealTracs MLS as distributed by MLS GRID #2187704 Report a problem | ||
| 9/30/2020 | Listing removed | $434,900$152/sqft |
Source: RE/MAX Elite #2187704 Report a problem | ||
| 9/19/2020 | Pending sale | $434,900$152/sqft |
Source: RE/MAX Elite #2187704 Report a problem | ||
| 9/12/2020 | Listed for sale | $434,900$152/sqft |
Source: RE/MAX Elite #2187704 Report a problem | ||
Public tax history
| Year | Property taxes | Tax assessment |
|---|---|---|
| 2025 | $3,907 | $142,850 |
| 2024 | $3,907 | $142,850 |
| 2023 | $3,907 | $142,850 |
| 2022 | $3,907 +8.9% | $142,850 +35.2% |
| 2021 | $3,589 +1107.7% | $105,675 +1107.7% |
| 2020 | $297 +51.9% | $8,750 |
| 2019 | $196 -34.1% | $8,750 |
| 2018 | $297 | $8,750 |
Find assessor info on the county website
Monthly payment
Est. payment
Payment breakdown
Explore the cost of this home by adjusting the details. Changes won't be saved.Climate risks
Neighborhood: 38401
Nearby schools
Schools provided by the listing agent
- Elementary: R Howell Elementary
- Middle: E. A. Cox Middle School
- High: Spring Hill High School
Source: RealTracs MLS as distributed by MLS GRID. This data may not be complete. We recommend contacting the local school district to confirm school assignments for this home.

Similar homes
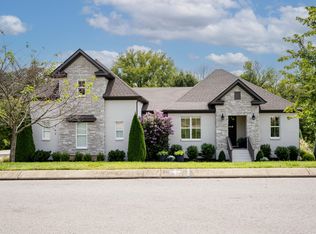
- $765,0004 bd3 ba2.8k sqft1056 Pretender Way, Columbia, TN 38401For Sale
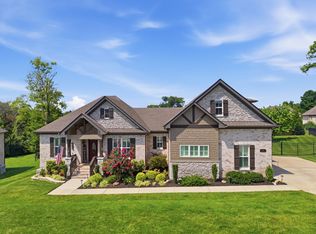
 MLS ID #3529164, Tammie White, Broker. RealTracs MLS as distributed by MLS GRID
 - $825,0004 bd4 ba3.2k sqft1036 Pretender Way, Columbia, TN 38401For Sale
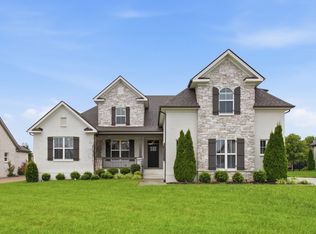 MLS ID #3279106, Betsy Peebles. RealTracs MLS as distributed by MLS GRID
 - $739,9003 bd3 ba3.1k sqft629 Blue Ridge Dr, Columbia, TN 38401For Sale
 MLS ID #3528882, Betty S. Hall. RealTracs MLS as distributed by MLS GRID
 - $799,9994 bd3 ba3.2k sqft670 Northridge Rd, Columbia, TN 38401For Sale
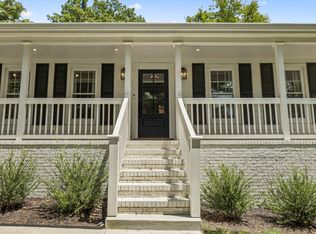 MLS ID #3542428, Olivia Shaffer. RealTracs MLS as distributed by MLS GRID
 - $695,0003 bd3 ba2.5k sqft1412 Iron Bridge Rd, Columbia, TN 38401For SaleMLS ID #3541455, Karen B. Thompson, REALTOR. RealTracs MLS as distributed by MLS GRID
- $699,9004 bd4 ba3k sqft2744 Morrow Ln, Columbia, TN 38401For SaleMLS ID #3261174, Melissa Thomas Pyron. RealTracs MLS as distributed by MLS GRID
- $650,0004 bd3 ba2.4k sqft650 Josef Cir, Columbia, TN 38401For SaleMLS ID #3278595, Miciah Viel. RealTracs MLS as distributed by MLS GRID
- $859,0004 bd4 ba3.7k sqft1404 Brook Dr, Columbia, TN 38401For SaleMLS ID #3595522, Leigh Gillig. RealTracs MLS as distributed by MLS GRID
- $680,0004 bd4 ba3.6k sqft1000 S High St, Columbia, TN 38401For SaleMLS ID #3542044, Barbara (Barbie) Bates. RealTracs MLS as distributed by MLS GRID
- $694,9003 bd3 ba2.4k sqft1394 Theta Pike, Columbia, TN 38401For SaleMLS ID #3542443, Betsy Turnage. RealTracs MLS as distributed by MLS GRID
- $699,0004 bd3 ba3.4k sqft314 W 6th St APT 7, Columbia, TN 38401For SaleMLS ID #3261120, Katie Baker. RealTracs MLS as distributed by MLS GRID
- $669,9003 bd2 ba2.5k sqft3043 Cross Gate Ln, Columbia, TN 38401For SaleMLS ID #3278584, Pam Ford. RealTracs MLS as distributed by MLS GRID
- $675,0003 bd3 ba3k sqft6421 Yeatman Ln, Columbia, TN 38401For SaleMLS ID #3511008, Katie Baker. RealTracs MLS as distributed by MLS GRID
- $569,0003 bd3 ba2.2k sqft628 Josef Cir, Columbia, TN 38401For SaleMLS ID #3546738, Kristin Sanchez. RealTracs MLS as distributed by MLS GRID
- $849,9004 bd4 ba4k sqft8011 Traditions Ln, Columbia, TN 38401For SaleMLS ID #3610545, John McEwen. RealTracs MLS as distributed by MLS GRID
- $825,0004 bd4 ba2.7k sqft5474 Creek View Rd, Columbia, TN 38401For SaleMLS ID #3526553, Amanda Cotton. RealTracs MLS as distributed by MLS GRID
- $839,0004 bd4 ba3.1k sqft8002 Traditions Ln, Columbia, TN 38401For SaleMLS ID #3336160, Jessica Graves, Broker. RealTracs MLS as distributed by MLS GRID
- $649,0003 bd4 ba2.8k sqft2028 Mason Ln, Spring Hill, TN 37174For SaleMLS ID #3612944, Penny Kieffer. RealTracs MLS as distributed by MLS GRID
- $589,5002 bd2 ba1.5k sqft787 Theta Pike, Columbia, TN 38401For SaleMLS ID #3256279, Bo Fuller. RealTracs MLS as distributed by MLS GRID
- $749,9004 bd4 ba3.5k sqft5017 Paddy Trce, Spring Hill, TN 37174For SaleMLS ID #3546903, Toni Frizzell ,Senior Broker Associate. RealTracs MLS as distributed by MLS GRID
