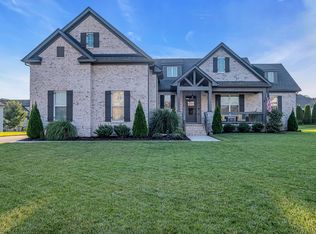
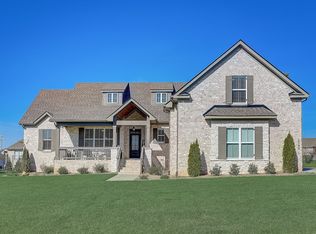
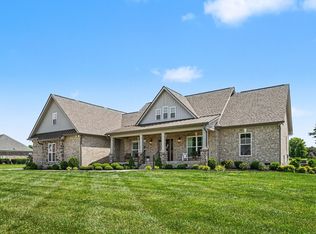
Welcome to 1036 Pretender Way! This stunning, like-new home, built just two years ago, offers 4 bedrooms, 3.5 bathrooms, plus a dedicated office that can easily serve as a 5th bedroom. The open-concept floor plan features soaring ceilings, 10-foot doors, hardwood floors, crown molding, oversized windows, and a beautiful stone gas fireplace. The gourmet kitchen boasts granite countertops, soft-close cabinetry, and an oversized walk-in pantry. The luxurious primary suite includes dual granite vanities, a dual-entry rainfall shower, garden tub, and a custom walk-in closet. Additional highlights include customized closets throughout, a tankless water heater, encapsulated temperature-controlled crawlspace, walk-in attic storage and staircase accent lighting. Enjoy outdoor living on the covered back porch overlooking an expansive patio with a custom stone grill island and fully fenced backyard with irrigation. An oversized 3-car garage completes this exceptional home. Located in one of North Columbia's most desirable neighborhoods, this home offers the perfect blend of luxury, comfort, and convenience.
Active
Price cut: $39.9K (9/4)
$825,000
1036 Pretender Way, Columbia, TN 38401
4beds
3,243sqft
Single Family Residence, Residential
Built in 2022
0.32 Acres Lot
$-- Zestimate®
$254/sqft
$-- HOA
What's special
- 89 days
- 335
- 23
Zillow last checked:
Listing updated:
Listed by:
Betsy Peebles 615-604-2101,
Pilkerton Realtors 615-383-6600
Source: RealTracs MLS as distributed by MLS GRID,MLS#: 3279106
Facts & features
Interior
Bedrooms & bathrooms
- Bedrooms: 4
- Bathrooms: 4
- Full bathrooms: 3
- 1/2 bathrooms: 1
- Main level bedrooms: 2
Bedroom 1
- Features: Suite
- Level: Suite
- Area: 256 Square Feet
- Dimensions: 16x16
Bedroom 2
- Features: Walk-In Closet(s)
- Level: Walk-In Closet(s)
- Area: 240 Square Feet
- Dimensions: 12x20
Bedroom 3
- Features: Extra Large Closet
- Level: Extra Large Closet
- Area: 323 Square Feet
- Dimensions: 19x17
Bedroom 4
- Features: Extra Large Closet
- Level: Extra Large Closet
- Area: 195 Square Feet
- Dimensions: 15x13
Primary bathroom
- Features: Suite
- Level: Suite
Dining room
- Area: 270 Square Feet
- Dimensions: 15x18
Kitchen
- Features: Pantry
- Level: Pantry
- Area: 180 Square Feet
- Dimensions: 15x12
Living room
- Area: 288 Square Feet
- Dimensions: 16x18
Other
- Features: Office
- Level: Office
- Area: 156 Square Feet
- Dimensions: 12x13
Other
- Features: Utility Room
- Level: Utility Room
- Area: 54 Square Feet
- Dimensions: 6x9
Recreation room
- Features: Second Floor
- Level: Second Floor
- Area: 380 Square Feet
- Dimensions: 19x20
Heating
- Central, Natural Gas
Cooling
- Central Air, Electric
Appliances
- Included: Built-In Electric Oven, Cooktop, Dishwasher, Disposal, Microwave, Refrigerator, Stainless Steel Appliance(s)
Features
- Ceiling Fan(s), Entrance Foyer, High Ceilings, Open Floorplan, Pantry, Walk-In Closet(s), High Speed Internet
- Flooring: Carpet, Wood, Tile
- Basement: Crawl Space
- Number of fireplaces: 1
- Fireplace features: Gas, Living Room
Interior area
- Total structure area: 3,243
- Total interior livable area: 3,243 sqft
- Finished area above ground: 3,243
Property
Parking
- Total spaces: 3
- Parking features: Garage Door Opener, Garage Faces Side
- Garage spaces: 3
Features
- Levels: Two
- Stories: 2
- Patio & porch: Patio, Covered
- Exterior features: Gas Grill
Lot
- Size: 0.32 Acres
- Dimensions: 95 x 158
Details
- Parcel number: 075L C 01000 000
- Special conditions: Standard
- Other equipment: Irrigation System
Construction
Type & style
- Home type: SingleFamily
- Property subtype: Single Family Residence, Residential
Materials
- Brick
- Roof: Shingle
Condition
- New construction: No
- Year built: 2022
Utilities & green energy
- Sewer: Public Sewer
- Water: Public
- Utilities for property: Electricity Available, Natural Gas Available, Water Available
Green energy
- Energy efficient items: Water Heater
Community & HOA
Community
- Security: Smoke Detector(s)
- Subdivision: Elan Subdivision Phase 1
HOA
- Has HOA: No
Location
- Region: Columbia
Financial & listing details
- Price per square foot: $254/sqft
- Tax assessed value: $608,300
- Annual tax amount: $4,159
- Date on market: 7/15/2026
- Electric utility on property: Yes
Estimated market value
Not available
Estimated sales range
Not available
Not available
Price history
| Date | Event | Price |
|---|---|---|
| 9/4/2026 | Price change | $825,000-4.6%$254/sqft |
Source:  RealTracs MLS as distributed by MLS GRID #3279106 Report a problem RealTracs MLS as distributed by MLS GRID #3279106 Report a problem | ||
| 7/15/2026 | Listed for sale | $864,900$267/sqft |
Source: RealTracs MLS as distributed by MLS GRID #3279106 Report a problem | ||
| 7/1/2026 | Listing removed | $864,900$267/sqft |
Source: RealTracs MLS as distributed by MLS GRID #3167635 Report a problem | ||
| 6/3/2026 | Price change | $864,900-1.1%$267/sqft |
Source: RealTracs MLS as distributed by MLS GRID #3167635 Report a problem | ||
| 5/12/2026 | Price change | $874,900-0.6%$270/sqft |
Source: RealTracs MLS as distributed by MLS GRID #3167635 Report a problem | ||
| 4/6/2026 | Listed for sale | $879,900+10%$271/sqft |
Source: RealTracs MLS as distributed by MLS GRID #3167635 Report a problem | ||
| 3/21/2024 | Sold | $799,900$247/sqft |
Source: Public Record Report a problem | ||
Public tax history
| Year | Property taxes | Tax assessment |
|---|---|---|
| 2025 | $4,159 | $152,075 |
| 2024 | $4,159 | $152,075 |
| 2023 | $4,159 +1116.6% | $152,075 +1116.6% |
| 2022 | $342 +15.1% | $12,500 +42.9% |
| 2021 | $297 | $8,750 |
| 2020 | $297 +51.9% | $8,750 |
| 2019 | $196 | $8,750 |
Find assessor info on the county website
Monthly payment
Est. payment
Payment breakdown
Explore the cost of this home by adjusting the details. Changes won't be saved.Climate risks
Neighborhood: 38401
Nearby schools
Schools provided by the listing agent
- Elementary: R Howell Elementary
- Middle: E. A. Cox Middle School
- High: Spring Hill High School
Source: RealTracs MLS as distributed by MLS GRID. This data may not be complete. We recommend contacting the local school district to confirm school assignments for this home.
Similar homes
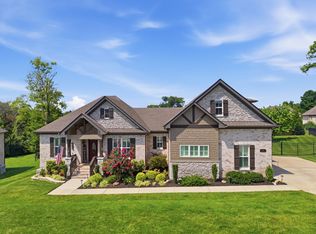
- $798,0004 bd3 ba2.8k sqft1056 Pretender Way, Columbia, TN 38401For Sale
 MLS ID #3529164, Tammie White, Broker. RealTracs MLS as distributed by MLS GRID
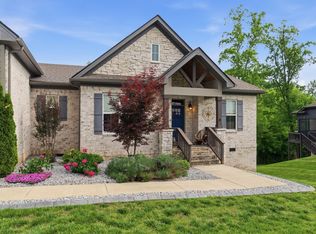
 - $749,9954 bd3 ba2.8k sqft971 Nashs Nook, Columbia, TN 38401For Sale
 MLS ID #3592131, Joni Miller. RealTracs MLS as distributed by MLS GRID
 - $739,9004 bd4 ba3.5k sqft847 Nathan Dr, Columbia, TN 38401For Sale
 MLS ID #3526059, Kerry Harris. RealTracs MLS as distributed by MLS GRID
 - $839,0004 bd4 ba3.1k sqft8002 Traditions Ln, Columbia, TN 38401For Sale
 MLS ID #3336160, Jessica Graves, Broker. RealTracs MLS as distributed by MLS GRID
 - $875,0004 bd4 ba4k sqft8011 Traditions Ln, Columbia, TN 38401For SaleMLS ID #3610545, John McEwen. RealTracs MLS as distributed by MLS GRID
- $825,0004 bd4 ba2.7k sqft5474 Creek View Rd, Columbia, TN 38401For SaleMLS ID #3526553, Amanda Cotton. RealTracs MLS as distributed by MLS GRID
- $650,0004 bd3 ba2.4k sqft650 Josef Cir, Columbia, TN 38401For SaleMLS ID #3278595, Miciah Viel. RealTracs MLS as distributed by MLS GRID
- $695,0003 bd3 ba2.5k sqft1412 Iron Bridge Rd, Columbia, TN 38401For SaleMLS ID #3541455, Karen B. Thompson, REALTOR. RealTracs MLS as distributed by MLS GRID
- $425,0004 bd3 ba2.6k sqft3015 Goodtown Trce, Columbia, TN 38401For SaleMLS ID #3612349, Christian LeMere. RealTracs MLS as distributed by MLS GRID
- $680,0004 bd4 ba3.6k sqft1000 S High St, Columbia, TN 38401For SaleMLS ID #3542044, Barbara (Barbie) Bates. RealTracs MLS as distributed by MLS GRID
- $694,9003 bd3 ba2.4k sqft1394 Theta Pike, Columbia, TN 38401For SaleMLS ID #3542443, Betsy Turnage. RealTracs MLS as distributed by MLS GRID
- $987,0004 bd4 ba4.2k sqft1025 Claremont Dr, Columbia, TN 38401For SaleMLS ID #3542258, Micah Paul Hartsfield. RealTracs MLS as distributed by MLS GRID
- $504,0005 bd3 ba2.6k sqft1816 Wendy Blvd, Columbia, TN 38401For SaleMLS ID #3610876, Sheri Angier. RealTracs MLS as distributed by MLS GRID
- $1,150,0005 bd6 ba4.5k sqft3816 Petty Ln, Columbia, TN 38401For SaleMLS ID #3611193, Steve Missall. RealTracs MLS as distributed by MLS GRID
- $669,9003 bd2 ba2.5k sqft3043 Cross Gate Ln, Columbia, TN 38401For SaleMLS ID #3278584, Pam Ford. RealTracs MLS as distributed by MLS GRID
- $575,0003 bd3 ba2.2k sqft628 Josef Cir, Columbia, TN 38401For SaleMLS ID #3546738, Kristin Sanchez. RealTracs MLS as distributed by MLS GRID
- $830,0004 bd4 ba3.7k sqft2083 Autumn Ridge Way, Spring Hill, TN 37174For SaleMLS ID #3545791, Emily Peckham. RealTracs MLS as distributed by MLS GRID
- $479,9903 bd3 ba2.3k sqft136 Timberland Dr, Columbia, TN 38401For SaleMLS ID #3250371, Ryan Mariani. RealTracs MLS as distributed by MLS GRID
- $1,078,0004 bd5 ba4.5k sqft1725 Mayflower Dr, Columbia, TN 38401For SaleMLS ID #3593828, Stacey Springer. RealTracs MLS as distributed by MLS GRID
- $824,9004 bd4 ba3.6k sqft1086 Cantwell Pl, Spring Hill, TN 37174For SaleMLS ID #3282361, Kelly Clayton. RealTracs MLS as distributed by MLS GRID
