Fantastic John Maher One Story Ranch Situated on 1+ Acres in Cross Gate Sub.with a Concrete Driveway. This Full Bricked Home has 3 Bdrms, 2 Baths, Vaulted Ceilings, Excellent Trim PKG, Real Finished Hardwood Flooring, Granite Vanity & Countertops, Tiled Shower w/ Separate Soaking Tub, Shiplap Wall Covering, Plantation Shutters, Propane Fireplace, Cedar Front Porch and a Large Bonus Room (Could be 4th BDRM/Office), and a Amazing Back Yard With A Garden Shed. The Back Yard Features a Bricked Lined Ascent Lighted Walkway Past the Beam Hot Tub, To The Gazebo (wired), and Winding Through the Pergola, to the Raised Garden, It Has A Waterfall and Fire Pit. Professionally Landscaped Around the Front & Back Yard Trees and Shrubs, It is Truly Picturesque! My Words Can't Describe the Peaceful Feeling You Have Wondering Through the Back Yard. Unbelievable and Breathtaking! A MUST SEE!
Active
Price cut: $20K (9/23)
$669,900
3043 Cross Gate Ln, Columbia, TN 38401
3beds
2,512sqft
Single Family Residence, Residential
Built in 2018
1.12 Acres Lot
$-- Zestimate®
$267/sqft
$-- HOA
What's special
Propane fireplaceReal finished hardwood flooringCedar front porchFull bricked homeRaised gardenLarge bonus roomShiplap wall covering
- 91 days
- 772
- 66
Zillow last checked:
Listing updated:
Listed by:
Pam Ford 615-478-5222,
Benchmark Realty, LLC 615-371-1544
Source: RealTracs MLS as distributed by MLS GRID,MLS#: 3278584
Facts & features
Interior
Bedrooms & bathrooms
- Bedrooms: 3
- Bathrooms: 2
- Full bathrooms: 2
- Main level bedrooms: 3
Bedroom 1
- Features: Suite
- Level: Suite
- Area: 306 Square Feet
- Dimensions: 18x17
Bedroom 2
- Features: Walk-In Closet(s)
- Level: Walk-In Closet(s)
- Area: 140 Square Feet
- Dimensions: 14x10
Bedroom 3
- Features: Walk-In Closet(s)
- Level: Walk-In Closet(s)
- Area: 140 Square Feet
- Dimensions: 14x10
Primary bathroom
- Features: Suite
- Level: Suite
Dining room
- Features: Formal
- Level: Formal
- Area: 176 Square Feet
- Dimensions: 16x11
Kitchen
- Features: Pantry
- Level: Pantry
- Area: 209 Square Feet
- Dimensions: 19x11
Living room
- Features: Great Room
- Level: Great Room
- Area: 306 Square Feet
- Dimensions: 18x17
Other
- Features: Utility Room
- Level: Utility Room
- Area: 80 Square Feet
- Dimensions: 10x8
Recreation room
- Features: Other
- Level: Other
- Area: 304 Square Feet
- Dimensions: 19x16
Heating
- Central
Cooling
- Ceiling Fan(s)
Appliances
- Included: Range
- Laundry: Electric Dryer Hookup, Washer Hookup
Features
- Built-in Features, Ceiling Fan(s), Entrance Foyer, Extra Closets, High Ceilings, High Speed Internet
- Flooring: Wood, Tile
- Basement: Crawl Space
- Number of fireplaces: 1
- Fireplace features: Gas
Interior area
- Total structure area: 2,512
- Total interior livable area: 2,512 sqft
- Finished area above ground: 2,512
Video & virtual tour
Property
Parking
- Total spaces: 8
- Parking features: Garage Door Opener, Garage Faces Side, Concrete, Driveway
- Garage spaces: 2
- Uncovered spaces: 6
Features
- Levels: One
- Stories: 2
- Patio & porch: Porch, Covered, Deck
Lot
- Size: 1.12 Acres
- Features: Level
- Topography: Level
Details
- Additional structures: Storage
- Parcel number: 102 03002 000
- Special conditions: Standard
- Other equipment: Irrigation System
Construction
Type & style
- Home type: SingleFamily
- Architectural style: Contemporary
- Property subtype: Single Family Residence, Residential
Materials
- Brick, Fiber Cement, Stone
- Roof: Shingle
Condition
- New construction: No
- Year built: 2018
Utilities & green energy
- Sewer: Septic Tank
- Water: Private
- Utilities for property: Water Available
Community & HOA
Community
- Security: Security System, Smoke Detector(s)
- Subdivision: Cross Gate Sec 1
HOA
- Has HOA: No
Location
- Region: Columbia
Financial & listing details
- Price per square foot: $267/sqft
- Tax assessed value: $503,400
- Annual tax amount: $2,404
- Date on market: 7/14/2026
Estimated market value
Not available
Estimated sales range
Not available
Not available
Price history
| Date | Event | Price |
|---|---|---|
| 9/23/2026 | Price change | $669,900-2.9%$267/sqft |
Source:  RealTracs MLS as distributed by MLS GRID #3278584 Report a problem RealTracs MLS as distributed by MLS GRID #3278584 Report a problem | ||
| 7/14/2026 | Listed for sale | $689,900-6.1%$275/sqft |
Source: RealTracs MLS as distributed by MLS GRID #3278584 Report a problem | ||
| 7/7/2026 | Listing removed | $734,999$293/sqft |
Source: RealTracs MLS as distributed by MLS GRID #3184244 Report a problem | ||
| 4/29/2026 | Listed for sale | $734,999-2%$293/sqft |
Source: RealTracs MLS as distributed by MLS GRID #3184244 Report a problem | ||
| 4/22/2026 | Listing removed | $750,000$299/sqft |
Source: RealTracs MLS as distributed by MLS GRID #3058418 Report a problem | ||
| 12/8/2025 | Listed for sale | $750,000+0.4%$299/sqft |
Source: RealTracs MLS as distributed by MLS GRID #3058418 Report a problem | ||
| 12/4/2025 | Listing removed | -- |
Source: Owner Report a problem | ||
| 11/13/2025 | Listed for sale | $747,000+89.6%$297/sqft |
Source: Owner Report a problem | ||
| 4/8/2019 | Sold | $393,900+818.2%$157/sqft |
Source: Public Record Report a problem | ||
| 4/19/2016 | Listing removed | $42,900$17/sqft |
Source: Keller Williams - Nashville - Spring Hill #1507101 Report a problem | ||
| 9/24/2008 | Listed for sale | $42,900$17/sqft |
Source: Keller Williams Realty #828371 Report a problem | ||
Public tax history
| Year | Property taxes | Tax assessment |
|---|---|---|
| 2025 | $2,404 | $125,850 |
| 2024 | $2,404 | $125,850 |
| 2023 | $2,404 | $125,850 |
| 2022 | $2,404 +4.7% | $125,850 +22.5% |
| 2021 | $2,297 | $102,700 |
| 2020 | $2,297 | $102,700 |
| 2019 | $2,297 +18.9% | $102,700 +18.9% |
| 2018 | $1,931 +842% | $86,350 +1086.9% |
| 2017 | $205 | $7,275 |
| 2016 | $205 +7.5% | $7,275 |
| 2015 | $191 | $7,275 |
| 2014 | $191 | $7,275 |
| 2013 | -- | $7,275 -10.7% |
| 2012 | $212 +0.3% | $8,150 +0.1% |
| 2011 | $211 | $8,142 |
| 2010 | $211 | $8,142 |
| 2009 | -- | $8,142 -20.3% |
| 2008 | $255 | $10,218 |
| 2007 | $255 | $10,218 |
Find assessor info on the county website
Monthly payment
Est. payment
Payment breakdown
Explore the cost of this home by adjusting the details. Changes won't be saved.Climate risks
Neighborhood: 38401
Nearby schools
Schools provided by the listing agent
- Elementary: Hampshire Unit School
- Middle: Hampshire Unit School
- High: Hampshire Unit School
Source: RealTracs MLS as distributed by MLS GRID. This data may not be complete. We recommend contacting the local school district to confirm school assignments for this home.
Similar homes
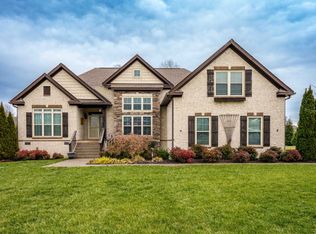
- $675,0003 bd3 ba3k sqft6421 Yeatman Ln, Columbia, TN 38401For Sale

 MLS ID #3511008, Katie Baker. RealTracs MLS as distributed by MLS GRID
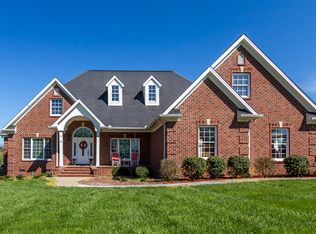
 - $694,9003 bd3 ba2.4k sqft1394 Theta Pike, Columbia, TN 38401For Sale
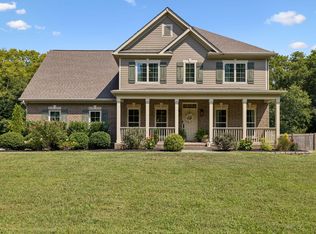 MLS ID #3542443, Betsy Turnage. RealTracs MLS as distributed by MLS GRID
 - $449,9003 bd2 ba1.5k sqft1610 Rugby Ct, Columbia, TN 38401For Sale
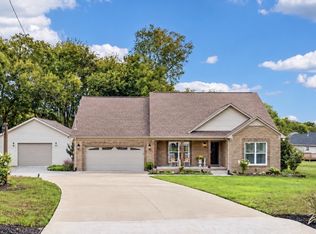 MLS ID #3619154, Teresa R. Points. RealTracs MLS as distributed by MLS GRID
 - $739,9003 bd3 ba3.1k sqft629 Blue Ridge Dr, Columbia, TN 38401For Sale
 MLS ID #3528882, Betty S. Hall. RealTracs MLS as distributed by MLS GRID
 - $794,0004 bd3 ba2.7k sqft2875 Pulaski Hwy, Columbia, TN 38401For SaleMLS ID #3547255, Lynn Russell Stocstill. RealTracs MLS as distributed by MLS GRID
- $599,9004 bd2 ba2.4k sqft813 Barrow Ct, Columbia, TN 38401For SaleMLS ID #3143267, Melissa Thomas Pyron. RealTracs MLS as distributed by MLS GRID
- $680,0004 bd4 ba3.6k sqft1000 S High St, Columbia, TN 38401For SaleMLS ID #3542044, Barbara (Barbie) Bates. RealTracs MLS as distributed by MLS GRID
- $499,9993 bd3 ba2.3k sqft6012 Worthington Rd, Columbia, TN 38401For SaleMLS ID #3513537, Jimmy Campbell. RealTracs MLS as distributed by MLS GRID
- $839,0004 bd4 ba3.1k sqft8002 Traditions Ln, Columbia, TN 38401For SaleMLS ID #3336160, Jessica Graves, Broker. RealTracs MLS as distributed by MLS GRID
- $585,0003 bd3 ba2.4k sqft3798 McCandless Rd, Columbia, TN 38401For SaleMLS ID #3261950, Lisa Jurney Walker. RealTracs MLS as distributed by MLS GRID
- $544,9003 bd3 ba2k sqft411 Sunnyside Ln, Columbia, TN 38401For SaleMLS ID #3335279, Anthony Blackburn. RealTracs MLS as distributed by MLS GRID
- $749,9954 bd3 ba2.8k sqft971 Nashs Nook, Columbia, TN 38401For SaleMLS ID #3592131, Joni Miller. RealTracs MLS as distributed by MLS GRID
- $739,9004 bd4 ba3.5k sqft847 Nathan Dr, Columbia, TN 38401For SaleMLS ID #3526059, Kerry Harris. RealTracs MLS as distributed by MLS GRID
- $650,0004 bd3 ba2.4k sqft650 Josef Cir, Columbia, TN 38401For SaleMLS ID #3278595, Miciah Viel. RealTracs MLS as distributed by MLS GRID
- $799,9003 bd3 ba2.9k sqft881 Mount Olivet Rd, Columbia, TN 38401For SaleMLS ID #3525824, Kerry Harris. RealTracs MLS as distributed by MLS GRID
- $750,0004 bd4 ba3.7k sqft110 Jefferson Dr, Columbia, TN 38401For SaleMLS ID #3244436, Marnie Hendley. RealTracs MLS as distributed by MLS GRID
- $699,0004 bd3 ba3.4k sqft314 W 6th St APT 7, Columbia, TN 38401For SaleMLS ID #3261120, Katie Baker. RealTracs MLS as distributed by MLS GRID
- $540,0003 bd3 ba2.8k sqft870 Rands Way, Columbia, TN 38401For SaleMLS ID #3220682, McKenzie Schmidt. RealTracs MLS as distributed by MLS GRID
- $798,0004 bd3 ba2.8k sqft1056 Pretender Way, Columbia, TN 38401For SaleMLS ID #3529164, Tammie White, Broker. RealTracs MLS as distributed by MLS GRID
- $489,9004 bd3 ba2.5k sqft103 Overbrook Ct, Columbia, TN 38401For SaleMLS ID #3516341, Corey Fager. RealTracs MLS as distributed by MLS GRID
