This two-story home with a basement sits on more than an acre of mature, wooded land, offering privacy, character, and a setting that feels worlds away from the ordinary. Wrapped in timeless cedar shake siding, the home blends naturally into its surroundings while making a striking architectural statement.
A long drive leads to two separate two-car garages, providing abundant space for vehicles, hobbies, storage, or workshop areas. Inside, the home unfolds with a distinctly different feel—thoughtfully designed spaces that prioritize atmosphere, comfort, and individuality over cookie-cutter trends.
Rich, color-drenched interiors create a moody, sophisticated aesthetic throughout. Deep, layered hues, dramatic lighting, and curated finishes give each room its own personality while maintaining a cohesive sense of warmth and style. The office offers a quiet retreat for work or creativity, tucked away from the home's gathering spaces.
The spacious floor plan includes four bedrooms spread across three levels, allowing for both privacy and flexibility. At the heart of the home, a spectacular sunroom features soaring vaulted ceilings and walls of windows that frame uninterrupted views of the wooded backyard. Bathed in natural light by day and surrounded by the serenity of nature, it serves as an inviting extension of the living space in every season.
The finished basement is designed for entertaining and recreation, anchored by a large game room that easily accommodates movie nights, billiards, gaming, or gatherings with family and friends.
Outside, the expansive wooded lot creates a peaceful backdrop of towering trees, changing seasons, and abundant wildlife. Whether enjoying coffee in the sunroom, hosting guests, or simply taking in the quiet surroundings, the property offers a rare combination of architectural character, privacy, and natural beauty.
This is not a house that feels mass-produced—it is a home with presence, personality, and a memorable sense of place.
Active
Price cut: $10K (7/14)
$750,000
110 Jefferson Dr, Columbia, TN 38401
4beds
3,765sqft
:
Get pre-qualified$4,521/mo
Single Family Residence, Residential
Built in 1973
1.02 Acres Lot
$-- Zestimate®
$199/sqft
$-- HOA
What's special
Rich color-drenched interiorsTwo separate two-car garagesSoaring vaulted ceilingsSpectacular sunroomMoody sophisticated aestheticDeep layered huesExpansive wooded lot
- 36 days |
- 849 |
- 56 |
Zillow last checked:
Listing updated:
Listed by:
Marnie Hendley 615-430-2436,
Benchmark Realty, LLC 615-371-1544
Source: RealTracs MLS as distributed by MLS GRID,MLS#: 3244436
Facts & features
Interior
Bedrooms & bathrooms
- Bedrooms: 4
- Bathrooms: 4
- Full bathrooms: 3
- 1/2 bathrooms: 1
- Main level bedrooms: 3
Bedroom 1
- Features: Full Bath
- Level: Full Bath
- Area: 156 Square Feet
- Dimensions: 13x12
Bedroom 2
- Features: Extra Large Closet
- Level: Extra Large Closet
- Area: 156 Square Feet
- Dimensions: 13x12
Bedroom 3
- Area: 306 Square Feet
- Dimensions: 17x18
Primary bathroom
- Features: Primary Bedroom
- Level: Primary Bedroom
Den
- Area: 156 Square Feet
- Dimensions: 12x13
Dining room
- Features: Combination
- Level: Combination
- Area: 156 Square Feet
- Dimensions: 12x13
Kitchen
- Features: Eat-in Kitchen
- Level: Eat-in Kitchen
- Area: 144 Square Feet
- Dimensions: 12x12
Living room
- Features: Formal
- Level: Formal
- Area: 195 Square Feet
- Dimensions: 13x15
Recreation room
- Features: Main Level
- Level: Main Level
- Area: 480 Square Feet
- Dimensions: 16x30
Heating
- Central
Cooling
- Central Air
Appliances
- Included: Oven, Electric Range, Dishwasher, Stainless Steel Appliance(s)
- Laundry: Electric Dryer Hookup, Washer Hookup
Features
- Built-in Features, Ceiling Fan(s), Extra Closets, High Ceilings, Redecorated, Smart Thermostat
- Flooring: Carpet, Wood, Luxury Vinyl, Other
- Basement: Finished
Interior area
- Total structure area: 3,765
- Total interior livable area: 3,765 sqft
- Finished area above ground: 2,863
- Finished area below ground: 902
Property
Parking
- Total spaces: 8
- Parking features: Attached
- Attached garage spaces: 4
- Uncovered spaces: 4
Features
- Levels: Three Or More
- Stories: 3
- Patio & porch: Porch, Covered
Lot
- Size: 1.02 Acres
- Features: Level, Wooded
- Topography: Level,Wooded
Details
- Parcel number: 075P A 01800 000
- Special conditions: Standard
Construction
Type & style
- Home type: SingleFamily
- Architectural style: Cape Cod
- Property subtype: Single Family Residence, Residential
Materials
- Brick
- Roof: Shingle
Condition
- New construction: No
- Year built: 1973
Utilities & green energy
- Sewer: Public Sewer
- Water: Public
- Utilities for property: Water Available
Community & HOA
Community
- Subdivision: Northwood Acres
HOA
- Has HOA: No
Location
- Region: Columbia
Financial & listing details
- Price per square foot: $199/sqft
- Tax assessed value: $380,000
- Annual tax amount: $2,598
- Date on market: 6/17/2026
Estimated market value
Not available
Estimated sales range
Not available
Not available
Price history
| Date | Event | Price |
|---|---|---|
| 7/14/2026 | Price change | $750,000-1.3%$199/sqft |
Source:  RealTracs MLS as distributed by MLS GRID #3244436 Report a problem RealTracs MLS as distributed by MLS GRID #3244436 Report a problem | ||
| 6/18/2026 | Listed for sale | $760,000+1420%$202/sqft |
Source: RealTracs MLS as distributed by MLS GRID #3244436 Report a problem | ||
| 11/6/2002 | Sold | $50,000-58.5%$13/sqft |
Source: Public Record Report a problem | ||
| 1/27/2000 | Sold | $120,500$32/sqft |
Source: Public Record Report a problem | ||
Public tax history
| Year | Property taxes | Tax assessment |
|---|---|---|
| 2025 | $2,598 | $95,000 |
| 2024 | $2,598 | $95,000 |
| 2023 | $2,598 | $95,000 |
| 2022 | $2,598 +27.5% | $95,000 +58.3% |
| 2021 | $2,039 | $60,025 |
| 2020 | $2,039 +51.9% | $60,025 |
| 2019 | $1,342 -34.1% | $60,025 |
| 2018 | $2,039 +7.7% | $60,025 +35% |
| 2017 | $1,892 | $44,475 |
| 2016 | $1,892 +4.8% | $44,475 |
| 2015 | $1,806 | $44,475 |
| 2014 | $1,806 | $44,475 |
| 2013 | -- | $44,475 +0.8% |
| 2012 | $1,781 +3.3% | $44,125 +0% |
| 2011 | $1,724 | $44,114 |
| 2010 | $1,724 | $44,114 |
| 2009 | -- | $44,114 +1.4% |
| 2008 | $1,687 +8.4% | $43,485 |
| 2007 | $1,557 +2.6% | $43,485 |
| 2006 | $1,518 -3.7% | $43,485 +7.1% |
| 2005 | $1,576 +4.3% | $40,619 |
| 2004 | $1,511 | $40,619 |
| 2002 | $1,511 | $40,619 |
| 2001 | -- | $40,619 -69.3% |
| 2000 | -- | $132,143 |
Find assessor info on the county website
Monthly payment
Est. payment
Payment breakdown
Explore the cost of this home by adjusting the details. Changes won't be saved.Climate risks
Neighborhood: 38401
Nearby schools
GreatSchools rating
- 2/10E. A. Cox Middle SchoolGrades: 5-8Distance: 3.2 mi
- 4/10Columbia Central High SchoolGrades: 9-12Distance: 3.3 mi
- 2/10R Howell Elementary SchoolGrades: PK-4Distance: 3.4 mi
Schools provided by the listing agent
- Elementary: Riverside Elementary
- Middle: E. A. Cox Middle School
- High: Spring Hill High School
Source: RealTracs MLS as distributed by MLS GRID. This data may not be complete. We recommend contacting the local school district to confirm school assignments for this home.
- $319,700-- bd1 ba1.7k sqft114 Jefferson Dr, Columbia, TN 38401Off Market
- $370,900-- bd1 ba1.8k sqft108 Jefferson Dr, Columbia, TN 38401Off Market
- $456,2005 bd5 ba2.3k sqft118 Jefferson Dr, Columbia, TN 38401Off Market
- $370,2003 bd3 ba2k sqft116 Jefferson Dr, Columbia, TN 38401Off Market
- $400,200-- bd1 ba2k sqft120 Jefferson Dr, Columbia, TN 38401Off Market
- $1,325,0005 bd5 ba4.4k sqft113 Jefferson Dr, Columbia, TN 38401Sold
- $357,200-- bd2 ba2.1k sqft106 Jefferson Dr, Columbia, TN 38401Off Market
- $888,7004 bd5 ba3.4k sqft115 Jefferson Dr, Columbia, TN 38401Off Market
A local agent can set up tours, give advice and negotiate with sellers.
A local lender can help you make sure your offer is ready when you are.
Similar homes
- $755,0003 bd3 ba3.1k sqft2104 Williamsport Pike, Columbia, TN 38401For Sale
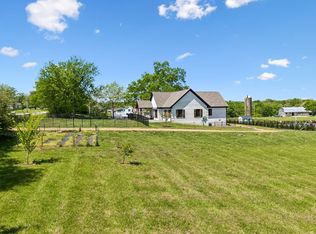
 MLS ID #3245417, Susan Salazar. RealTracs MLS as distributed by MLS GRID
 - $699,9003 bd3 ba2.6k sqft6421 Yeatman Ln, Columbia, TN 38401For Sale
 MLS ID #3298477, Kerry Harris. RealTracs MLS as distributed by MLS GRID
 - $789,7004 bd3 ba2.8k sqft971 Nashs Nook, Columbia, TN 38401For Sale
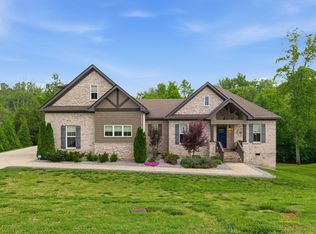 MLS ID #3191315, Joni Miller. RealTracs MLS as distributed by MLS GRID
 - $725,0004 bd3 ba3.4k sqft314 W 6th St APT 7, Columbia, TN 38401For Sale
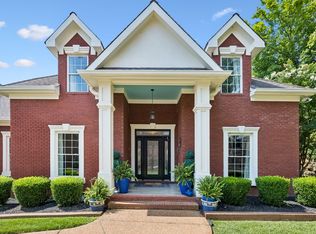 MLS ID #3261120, Katie Baker. RealTracs MLS as distributed by MLS GRID
 - $825,0004 bd3 ba3.2k sqft670 Northridge Rd, Columbia, TN 38401For SaleMLS ID #3072731, Olivia Shaffer. RealTracs MLS as distributed by MLS GRID
- $699,9904 bd3 ba2.3k sqft1074 Talon Dr, Columbia, TN 38401For SaleMLS ID #3214360, David Alan Fountain, ABR®, CNE®, CRS®, SRS®, CLE®. RealTracs MLS as distributed by MLS GRID
- $869,0004 bd4 ba3.7k sqft1404 Brook Dr, Columbia, TN 38401For SaleMLS ID #3232950, Leigh Gillig. RealTracs MLS as distributed by MLS GRID
- $849,9003 bd3 ba2.9k sqft881 Mount Olivet Rd, Columbia, TN 38401For SaleMLS ID #3220949, Kerry Harris. RealTracs MLS as distributed by MLS GRID
- $619,9004 bd3 ba2.9k sqft1061 Cliff White Rd, Columbia, TN 38401For SaleMLS ID #3245528, Emily Montgomery. RealTracs MLS as distributed by MLS GRID
- $679,0003 bd2 ba2.3k sqft1013 The Long Run, Columbia, TN 38401For SaleMLS ID #3264111, Charlie Warner. RealTracs MLS as distributed by MLS GRID
- $600,0004 bd3 ba2.4k sqft113 Summit Dr, Columbia, TN 38401For SaleMLS ID #3248095, Courtney Laxton. RealTracs MLS as distributed by MLS GRID
- $469,9004 bd3 ba2.4k sqft6016 Clifton Dr, Columbia, TN 38401For SaleMLS ID #3305178, Sybil McKee Davis. RealTracs MLS as distributed by MLS GRID
- $722,0003 bd3 ba2.5k sqft1412 Iron Bridge Rd, Columbia, TN 38401For SaleMLS ID #3193800, Karen B. Thompson, REALTOR. RealTracs MLS as distributed by MLS GRID
- $689,9003 bd2 ba2.5k sqft3043 Cross Gate Ln, Columbia, TN 38401For SaleMLS ID #3278584, Pam Ford. RealTracs MLS as distributed by MLS GRID
- $612,9004 bd2 ba2.5k sqft104 Hemingway Dr, Columbia, TN 38401For SaleMLS ID #3272362, Wanda Kay Daughrity GRI, CRS. RealTracs MLS as distributed by MLS GRID
- $995,0003 bd4 ba3.3k sqft1089 Old Williamsport Pike, Columbia, TN 38401For SaleMLS ID #3271998, Drew Hendry. RealTracs MLS as distributed by MLS GRID
- $555,0003 bd3 ba2.8k sqft870 Rands Way, Columbia, TN 38401For SaleMLS ID #3220682, McKenzie Schmidt. RealTracs MLS as distributed by MLS GRID
- $739,9003 bd2 ba1.8k sqft3240 Knob Creek Rd, Columbia, TN 38401For SaleMLS ID #3178342, Mina Jensen Hale. RealTracs MLS as distributed by MLS GRID
- $574,9004 bd4 ba3k sqft1503 Heritage Dr, Columbia, TN 38401For SaleMLS ID #3241975, Nikki Hargrove. RealTracs MLS as distributed by MLS GRID
- $999,0004 bd4 ba4.2k sqft1025 Claremont Dr, Columbia, TN 38401For SaleMLS ID #3152575, Micah Paul Hartsfield. RealTracs MLS as distributed by MLS GRID
