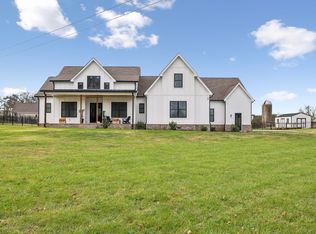
✨COMPLETELY REBUILT IN 2022, this stunning modern farmhouse offers the benefits of newer construction on 1.1 ACRES with NO HOA! Originally built in 1955, the ONLY ORIGINAL COMPONENT IS THE FOUNDATION. The roofline was raised to create SOARING VAULTED CEILINGS WITH WOOD BEAMS, and the home was expanded to provide exceptional living space and flexibility.
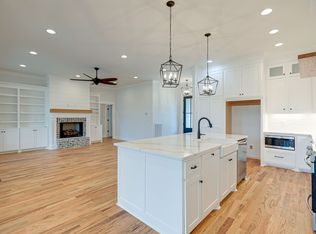
The MAIN LEVEL FEATURES ALL 3 BEDROOMS, 2 full baths, HARDWOOD FLOORS, and an open-concept design. The kitchen showcases QUARTZ COUNTERTOPS, tile backsplash, under-cabinet lighting, stainless steel appliances, a smart gas stove, and a smart touchscreen refrigerator. The spacious primary suite features a VAULTED CEILING WITH WOOD BEAMS, a large walk-in closet, and a luxurious bath with dual vanities and an OVERSIZED FRAMELESS TILE SHOWER.
The FINISHED WALK-OUT BASEMENT offers incredible versatility with a BONUS ROOM, OFFICE, DEN, FULL BATH, and FULL KITCHEN. With its PRIVATE ENTRANCE and SEPARATE HVAC SYSTEM, this space is ideal as a MOTHER-IN-LAW SUITE, NANNY-PRIVATE APARTMENT, MULTI-GENERATIONAL LIVING SPACE, or potential INCOME-PRODUCING RENTAL. The bonus room could also serve as a 4TH BEDROOM.
Outside, enjoy CUSTOM WROUGHT IRON ESTATE FENCING, fruit trees, berry shrubs, garden space, a PARKING PAD WITH CARPORT AND STORAGE SHED, retractable awning, whole-house surge protector, Liquid Propane Gas Heat, Large LPG Buried Tank, and ROOM TO BUILD A SHOP OR BARN.
A rare opportunity offering FLEXIBLE LIVING, MODERN FARMHOUSE STYLE, AND INCOME POTENTIAL just minutes from Columbia State and Maury Regional Medical Center.
Active
Price cut: $40K (7/13)
$755,000
2104 Williamsport Pike, Columbia, TN 38401
3beds
3,120sqft
:
Get pre-qualified$4,551/mo
Single Family Residence, Residential
Built in 1955
1.1 Acres Lot
$-- Zestimate®
$242/sqft
$-- HOA
What's special
Finished walk-out basementFruit treesGarden spaceSmart gas stoveOpen-concept designStainless steel appliancesLarge walk-in closet
- 36 days |
- 675 |
- 24 |
Zillow last checked:
Listing updated:
Listed by:
Susan Salazar 615-406-1314,
Keller Williams Realty Nashville/Franklin 615-778-1818
Source: RealTracs MLS as distributed by MLS GRID,MLS#: 3245417
Facts & features
Interior
Bedrooms & bathrooms
- Bedrooms: 3
- Bathrooms: 3
- Full bathrooms: 3
- Main level bedrooms: 3
Bedroom 1
- Features: Suite
- Level: Suite
- Area: 225 Square Feet
- Dimensions: 15x15
Bedroom 2
- Area: 143 Square Feet
- Dimensions: 13x11
Bedroom 3
- Area: 154 Square Feet
- Dimensions: 14x11
Primary bathroom
- Features: Double Vanity
- Level: Double Vanity
Den
- Area: 168 Square Feet
- Dimensions: 14x12
Dining room
- Features: Combination
- Level: Combination
- Area: 238 Square Feet
- Dimensions: 17x14
Other
- Features: Other
- Level: Other
- Area: 228 Square Feet
- Dimensions: 19x12
Kitchen
- Area: 190 Square Feet
- Dimensions: 19x10
Living room
- Features: Great Room
- Level: Great Room
- Area: 195 Square Feet
- Dimensions: 15x13
Other
- Features: Office
- Level: Office
- Area: 156 Square Feet
- Dimensions: 13x12
Other
- Features: Utility Room
- Level: Utility Room
- Area: 60 Square Feet
- Dimensions: 10x6
Recreation room
- Features: Basement Level
- Level: Basement Level
- Area: 253 Square Feet
- Dimensions: 23x11
Heating
- Central, Propane
Cooling
- Central Air, Electric
Appliances
- Included: Electric Oven, Gas Range, Dishwasher, Dryer, Microwave, Refrigerator, Stainless Steel Appliance(s), Washer, Smart Appliance(s)
- Laundry: Electric Dryer Hookup, Washer Hookup
Features
- Bookcases, Ceiling Fan(s), High Ceilings, In-Law Floorplan, Open Floorplan, Walk-In Closet(s), High Speed Internet
- Flooring: Wood, Tile
- Basement: Apartment
- Number of fireplaces: 1
- Fireplace features: Family Room, Gas
Interior area
- Total structure area: 3,120
- Total interior livable area: 3,120 sqft
- Finished area above ground: 1,941
- Finished area below ground: 1,179
Property
Parking
- Total spaces: 4
- Parking features: Detached, Circular Driveway, Parking Pad
- Carport spaces: 1
- Uncovered spaces: 3
Accessibility
- Accessibility features: Accessible Approach with Ramp
Features
- Levels: Two
- Stories: 2
- Patio & porch: Porch, Covered
- Fencing: Front Yard
Lot
- Size: 1.1 Acres
- Features: Level
- Topography: Level
Details
- Additional structures: Storage
- Parcel number: 088 00300 000
- Special conditions: Standard
Construction
Type & style
- Home type: SingleFamily
- Property subtype: Single Family Residence, Residential
Materials
- Brick
Condition
- New construction: No
- Year built: 1955
Utilities & green energy
- Sewer: Septic Tank
- Water: Public
- Utilities for property: Electricity Available, Water Available
Community & HOA
Community
- Subdivision: None - No Hoa
HOA
- Has HOA: No
Location
- Region: Columbia
Financial & listing details
- Price per square foot: $242/sqft
- Tax assessed value: $372,800
- Annual tax amount: $2,549
- Date on market: 6/18/2026
- Electric utility on property: Yes
Estimated market value
Not available
Estimated sales range
Not available
Not available
Price history
| Date | Event | Price |
|---|---|---|
| 7/13/2026 | Price change | $755,000-5%$242/sqft |
Source:  RealTracs MLS as distributed by MLS GRID #3245417 Report a problem RealTracs MLS as distributed by MLS GRID #3245417 Report a problem | ||
| 7/1/2026 | Price change | $794,999-0.6%$255/sqft |
Source: RealTracs MLS as distributed by MLS GRID #3245417 Report a problem | ||
| 6/20/2026 | Listed for sale | $799,999$256/sqft |
Source: RealTracs MLS as distributed by MLS GRID #3245417 Report a problem | ||
| 6/18/2026 | Listing removed | $799,999$256/sqft |
Source: RealTracs MLS as distributed by MLS GRID #3178446 Report a problem | ||
| 6/6/2026 | Price change | $799,999-5.9%$256/sqft |
Source: RealTracs MLS as distributed by MLS GRID #3178446 Report a problem | ||
| 5/20/2026 | Price change | $849,900-2.9%$272/sqft |
Source: RealTracs MLS as distributed by MLS GRID #3178446 Report a problem | ||
| 4/27/2026 | Price change | $874,900-2.8%$280/sqft |
Source: RealTracs MLS as distributed by MLS GRID #3178446 Report a problem | ||
| 4/19/2026 | Listed for sale | $899,900+12.5%$288/sqft |
Source: RealTracs MLS as distributed by MLS GRID #3178446 Report a problem | ||
| 3/9/2022 | Sold | $799,900$256/sqft |
Source: RealTracs MLS as distributed by MLS GRID #2347496 Report a problem | ||
| 1/23/2022 | Contingent | $799,900$256/sqft |
Source: RealTracs MLS as distributed by MLS GRID #2347496 Report a problem | ||
| 1/20/2022 | Listed for sale | $799,900+23.1%$256/sqft |
Source: RealTracs MLS as distributed by MLS GRID #2347496 Report a problem | ||
| 10/1/2021 | Listing removed | -- |
Source: RealTracs MLS as distributed by MLS GRID #2277758 Report a problem | ||
| 8/30/2021 | Listed for sale | $649,900+224.9%$208/sqft |
Source: RealTracs MLS as distributed by MLS GRID #2277758 Report a problem | ||
| 5/14/2021 | Sold | $200,000$64/sqft |
Source: Public Record Report a problem | ||
Public tax history
| Year | Property taxes | Tax assessment |
|---|---|---|
| 2025 | $2,549 | $93,200 |
| 2024 | $2,549 | $93,200 |
| 2023 | $2,549 -39.2% | $93,200 -39.2% |
| 2022 | $4,194 +274.2% | $153,325 +364.6% |
| 2021 | $1,121 | $33,000 |
| 2020 | $1,121 +51.9% | $33,000 |
| 2019 | $738 +502.8% | $33,000 +502.7% |
| 2018 | $122 -8.6% | $5,475 +15.3% |
| 2017 | $134 | $4,750 |
| 2016 | $134 +7.7% | $4,750 |
| 2015 | $124 | $4,750 |
| 2014 | $124 -68.6% | $4,750 -70.1% |
| 2008 | $397 | $15,871 |
| 2007 | $397 | $15,871 |
| 2006 | $397 +14.4% | $15,871 +32.3% |
| 2005 | $347 +5.9% | $12,000 |
| 2004 | $328 -9.8% | $12,000 -9.8% |
| 2002 | $363 | $13,298 |
| 2001 | -- | $13,298 -66.8% |
| 2000 | -- | $40,098 |
Find assessor info on the county website
Monthly payment
Est. payment
Payment breakdown
Explore the cost of this home by adjusting the details. Changes won't be saved.Climate risks
Neighborhood: 38401
Nearby schools
GreatSchools rating
- 4/10Whitthorne Middle SchoolGrades: 5-8Distance: 2.5 mi
- 4/10Columbia Central High SchoolGrades: 9-12Distance: 2.7 mi
- 7/10J. R. Baker Elementary SchoolGrades: PK-4Distance: 2.6 mi
Schools provided by the listing agent
- Elementary: J. R. Baker Elementary
- Middle: Whitthorne Middle School
- High: Columbia Central High School
Source: RealTracs MLS as distributed by MLS GRID. This data may not be complete. We recommend contacting the local school district to confirm school assignments for this home.
- $383,700-- bd-- ba-- sqft2104 Williamsport Pike, Columbia, TN 38401Off Market
- $148,000-- bd-- ba-- sqft2104 Williamsport Pike, Columbia, TN 38401Off Market
- $631,2004 bd4 ba2.8k sqft2110 Williamsport Park LOT 2, Columbia, TN 38401Off Market
- $975,0005 bd6 ba4.4k sqft1923 Hicks Ln, Columbia, TN 38401Sold
- $264,600-- bd1 ba1.2k sqft2100 Hollandale Cir, Columbia, TN 38401Off Market
- $278,9003 bd2 ba1.2k sqft2101 Hollandale Cir, Columbia, TN 38401Off Market
- $280,4003 bd2 ba1.2k sqft2105 Williamsport Pike, Columbia, TN 38401Off Market
- $745,9004 bd4 ba2.8k sqft2110 Williamsport Pike, Columbia, TN 38401Sold
A local agent can set up tours, give advice and negotiate with sellers.
A local lender can help you make sure your offer is ready when you are.
Similar homes
- $750,0004 bd4 ba3.7k sqft110 Jefferson Dr, Columbia, TN 38401For Sale
 MLS ID #3244436, Marnie Hendley. RealTracs MLS as distributed by MLS GRID
 - $689,9003 bd2 ba2.5k sqft4016 Pleasant Gate Ln, Columbia, TN 38401For Sale
 MLS ID #3190477, Shannan Maxwell. RealTracs MLS as distributed by MLS GRID
 - $722,0003 bd3 ba2.5k sqft1412 Iron Bridge Rd, Columbia, TN 38401For Sale
 MLS ID #3193800, Karen B. Thompson, REALTOR. RealTracs MLS as distributed by MLS GRID
 - $679,0003 bd2 ba2.3k sqft1013 The Long Run, Columbia, TN 38401For Sale
 MLS ID #3264111, Charlie Warner. RealTracs MLS as distributed by MLS GRID
 - $789,7004 bd3 ba2.8k sqft971 Nashs Nook, Columbia, TN 38401For SaleMLS ID #3191315, Joni Miller. RealTracs MLS as distributed by MLS GRID
- $849,9003 bd3 ba2.9k sqft881 Mount Olivet Rd, Columbia, TN 38401For SaleMLS ID #3220949, Kerry Harris. RealTracs MLS as distributed by MLS GRID
- $825,0004 bd3 ba3.2k sqft670 Northridge Rd, Columbia, TN 38401For SaleMLS ID #3072731, Olivia Shaffer. RealTracs MLS as distributed by MLS GRID
- $615,0003 bd3 ba2.4k sqft3798 McCandless Rd, Columbia, TN 38401For SaleMLS ID #3261950, Lisa Jurney Walker. RealTracs MLS as distributed by MLS GRID
- $995,0003 bd4 ba3.3k sqft1089 Old Williamsport Pike, Columbia, TN 38401For SaleMLS ID #3271998, Drew Hendry. RealTracs MLS as distributed by MLS GRID
- $699,9904 bd3 ba2.3k sqft1074 Talon Dr, Columbia, TN 38401For SaleMLS ID #3214360, David Alan Fountain, ABR®, CNE®, CRS®, SRS®, CLE®. RealTracs MLS as distributed by MLS GRID
- $699,9003 bd4 ba3.2k sqft1633 Hayes Denton Rd, Columbia, TN 38401For SaleMLS ID #3173591, Melissa R Clough. RealTracs MLS as distributed by MLS GRID
- $619,9004 bd3 ba2.9k sqft1061 Cliff White Rd, Columbia, TN 38401For SaleMLS ID #3245528, Emily Montgomery. RealTracs MLS as distributed by MLS GRID
- $825,0004 bd5 ba3.9k sqft2080 Nashville Hwy, Columbia, TN 38401For SaleMLS ID #3145654, Jessica Agostino. RealTracs MLS as distributed by MLS GRID
- $900,0004 bd4 ba3.2k sqft8006 Traditions Ln, Columbia, TN 38401For SaleMLS ID #3178970, Nina Cooper. RealTracs MLS as distributed by MLS GRID
- $875,0004 bd4 ba3.1k sqft8002 Traditions Ln, Columbia, TN 38401For SaleMLS ID #3208548, Jessica Graves, Broker. RealTracs MLS as distributed by MLS GRID
- $600,0004 bd3 ba2.4k sqft113 Summit Dr, Columbia, TN 38401For SaleMLS ID #3248095, Courtney Laxton. RealTracs MLS as distributed by MLS GRID
- $869,0004 bd4 ba3.7k sqft1404 Brook Dr, Columbia, TN 38401For SaleMLS ID #3232950, Leigh Gillig. RealTracs MLS as distributed by MLS GRID
- $624,9002 bd2 ba1.5k sqft787 Theta Pike, Columbia, TN 38401For SaleMLS ID #3256279, Bo Fuller. RealTracs MLS as distributed by MLS GRID
- $494,9004 bd3 ba2.2k sqft1925 Sheffield Ln, Columbia, TN 38401For SaleMLS ID #3231516, Matthew Beadle. RealTracs MLS as distributed by MLS GRID
- $785,0004 bd3 ba3k sqft4129 Buck Matthews Rd, Columbia, TN 38401For SaleMLS ID #3229865, James Bruce. RealTracs MLS as distributed by MLS GRID
