CONTINUE TO SHOW! Seller has an accepted offer with a sale of home contingency and a 72-hour kick-out clause. This beautiful four-bedroom, all-brick ranch-style home sits on 1.94 acres, just 8 minutes from Hwy 31 and downtown Columbia. There are high-end finishes and features throughout, including sand-and-finish oak floors, 10-foot ceilings on the main level, designer lighting fixtures, tray ceilings in multiple rooms, and 8-foot tall double front and back doors, just to name a few. The kitchen is a highlight with a hidden walk-in pantry with large built-in shelves, display cabinets with glass doors, under-cabinet lighting, quartz countertops, and tiled range hood alcove. Additional features include a tankless water heater, numerous oversized windows that bathe the rooms in natural light, and a large primary suite with an amazing bathroom and a huge closet that offers convenient access to the laundry room via a pocket door. There is an additional sink, upper and lower cabinets, and quartz countertop in the laundry room. You'll find a built-in drop zone, conveniently located across from a half bathroom and near the laundry room. Don’t miss the bonus room with its own mini-split HVAC unit as well as its own full bathroom! The oversized garage includes two additional storage closets and an 8-foot tall garage door, perfect for tall vehicles. The garage ceiling is just under 13 feet tall, potentially allowing space for a car lift. Step out onto the large covered porch and enjoy the view of the expansive backyard, or watch a game with friends and family. End the evening with a bonfire on the custom patio, featuring a concrete fire pit designed to resemble a tree stump. For those working from home, AT&T fiber internet is available. Fully-paved concrete driveway with expanded turn-around/parking area. Home has a buried propane tank, but natural gas is accessible across the street and can be connected by new owner if preferred. No HOA!
Closed
$745,900
2110 Williamsport Pike, Columbia, TN 38401
4beds
2,855sqft
Single Family Residence, Residential
Built in 2020
1.94 Acres Lot
$737,900 Zestimate®
$261/sqft
$3,292 Estimated rent
Home value
$737,900
$679,000 - $804,000
$3,292/mo
Zestimate® history
Owner options
List your home for rent
$3,292/mo
Rent Zestimate®
Find your next renter with Zillow Rental Manager. Plus, with online applications, you can quickly screen prospective tenants – for free.
$3,292/mo
Rent Zestimate®
Refinance and save
$4,356/mo
Est. payment
Refinancing to a lower rate could help reduce your monthly payments and save thousands over the life of the loan.
$4,356/mo
Est. payment
Explore your selling options
Work with a Zillow partner agent
Leverage their expertise and Zillow's premium Showcase listings to get your home seen by more buyers.
Get startedList with your own agent
Get your home in front of millions of buyers by listing it on Zillow.
Learn how to do itSell it yourself
Take full control of how buyers see your home on Zillow by listing For Sale by Owner (FSBO).
List your homeWhat's special
All-brick ranch-style homeExpansive backyardLarge covered porchOversized garageHuge closetBuilt-in drop zoneAmazing bathroom
Zillow last checked:
Listing updated:
Listed by:
Drew Johnson 615-496-1113,
Benchmark Realty, LLC
Bought with:
Kara Buckner, 353929
Tyler York Real Estate Brokers, LLC
Source: RealTracs MLS as distributed by MLS GRID,MLS#: 2801035
Facts & features
Interior
Bedrooms & bathrooms
- Bedrooms: 4
- Bathrooms: 4
- Full bathrooms: 3
- 1/2 bathrooms: 1
- Main level bedrooms: 4
Bedroom 1
- Features: Suite
- Level: Suite
- Area: 224 Square Feet
- Dimensions: 16x14
Bedroom 2
- Area: 143 Square Feet
- Dimensions: 13x11
Bedroom 3
- Area: 144 Square Feet
- Dimensions: 12x12
Bedroom 4
- Area: 144 Square Feet
- Dimensions: 12x12
Bonus room
- Features: Second Floor
- Level: Second Floor
- Area: 225 Square Feet
- Dimensions: 15x15
Dining room
- Area: 110 Square Feet
- Dimensions: 11x10
Kitchen
- Features: Pantry
- Level: Pantry
- Area: 192 Square Feet
- Dimensions: 16x12
Living room
- Area: 306 Square Feet
- Dimensions: 18x17
Heating
- Central, Propane
Cooling
- Central Air, Electric
Appliances
- Included: Oven, Gas Range, Dishwasher, Disposal, Microwave, Refrigerator, Stainless Steel Appliance(s)
- Laundry: Electric Dryer Hookup, Washer Hookup
Features
- Ceiling Fan(s), Entrance Foyer, Extra Closets, High Ceilings, Pantry, High Speed Internet
- Flooring: Wood
- Basement: Crawl Space
- Number of fireplaces: 1
- Fireplace features: Gas
Interior area
- Total structure area: 2,855
- Total interior livable area: 2,855 sqft
- Finished area above ground: 2,855
Property
Parking
- Total spaces: 6
- Parking features: Attached, Concrete, Driveway
- Attached garage spaces: 2
- Uncovered spaces: 4
Features
- Levels: Two
- Stories: 2
- Patio & porch: Porch, Covered, Patio
Lot
- Size: 1.94 Acres
Details
- Parcel number: 088 00305 000
- Special conditions: Standard
- Other equipment: Satellite Dish
Construction
Type & style
- Home type: SingleFamily
- Property subtype: Single Family Residence, Residential
Materials
- Brick, Fiber Cement
- Roof: Asphalt
Condition
- New construction: No
- Year built: 2020
Utilities & green energy
- Sewer: Septic Tank
- Water: Public
- Utilities for property: Electricity Available, Water Available
Green energy
- Energy efficient items: Water Heater
Community & HOA
Community
- Security: Security System, Smoke Detector(s), Smart Camera(s)/Recording
- Subdivision: None
HOA
- Has HOA: No
Location
- Region: Columbia
Financial & listing details
- Price per square foot: $261/sqft
- Tax assessed value: $537,700
- Annual tax amount: $3,677
- Date on market: 3/6/2025
- Electric utility on property: Yes
Price history
| Date | Event | Price |
|---|---|---|
| 7/11/2025 | Sold | $745,900-0.5%$261/sqft |
Source:  RealTracs MLS as distributed by MLS GRID #2801035 Report a problem RealTracs MLS as distributed by MLS GRID #2801035 Report a problem | ||
| 5/13/2025 | Price change | $749,900-3.2%$263/sqft |
Source: RealTracs MLS as distributed by MLS GRID #2801035 Report a problem | ||
| 5/5/2025 | Price change | $774,900-1.9%$271/sqft |
Source: RealTracs MLS as distributed by MLS GRID #2801035 Report a problem | ||
| 4/22/2025 | Price change | $789,900-1.3%$277/sqft |
Source: RealTracs MLS as distributed by MLS GRID #2801035 Report a problem | ||
| 3/6/2025 | Listed for sale | $799,900$280/sqft |
Source: RealTracs MLS as distributed by MLS GRID #2801035 Report a problem | ||
Public tax history
| Year | Property taxes | Tax assessment |
|---|---|---|
| 2025 | $3,677 | $134,425 |
| 2024 | $3,677 | $134,425 |
| 2023 | $3,677 | $134,425 |
| 2022 | $3,677 +5.7% | $134,425 +31.3% |
| 2021 | $3,478 | $102,400 |
| 2020 | $3,478 | $102,400 |
Find assessor info on the county website
Neighborhood: 38401
Nearby homes
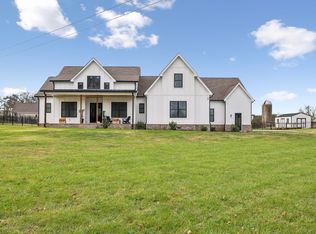
- $745,800-- bd4 ba2.6k sqft2114 Williamsport Pike, Columbia, TN 38401Off Market
- $975,0005 bd6 ba4.4k sqft1923 Hicks Ln, Columbia, TN 38401Sold
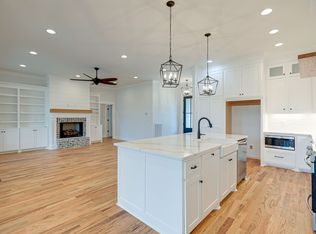
- $631,2004 bd4 ba2.8k sqft2110 Williamsport Park LOT 2, Columbia, TN 38401Off Market
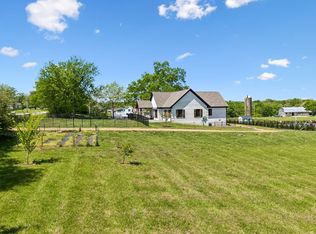
- $755,0003 bd3 ba3.1k sqft2104 Williamsport Pike, Columbia, TN 38401For Sale
- $383,700-- bd-- ba-- sqft2104 Williamsport Pike, Columbia, TN 38401Off Market
- $148,000-- bd-- ba-- sqft2104 Williamsport Pike, Columbia, TN 38401Off Market
- $350,0003 bd2 ba1.5k sqft2109 Williamsport Pike, Columbia, TN 38401For Sale
- $314,0003 bd2 ba1.7k sqft2107 Williamsport Pike, Columbia, TN 38401Sold
Nearby schools
GreatSchools rating
- 4/10Whitthorne Middle SchoolGrades: 5-8Distance: 2.5 mi
- 4/10Columbia Central High SchoolGrades: 9-12Distance: 2.7 mi
- 7/10J. R. Baker Elementary SchoolGrades: PK-4Distance: 2.6 mi
Schools provided by the listing agent
- Elementary: J. R. Baker Elementary
- Middle: Whitthorne Middle School
- High: Columbia Central High School
Source: RealTracs MLS as distributed by MLS GRID. This data may not be complete. We recommend contacting the local school district to confirm school assignments for this home.
Get a cash offer in 3 minutes
Find out how much your home could sell for in as little as 3 minutes with a no-obligation cash offer.
Estimated market value
$737,900
Get a cash offer in 3 minutes
Find out how much your home could sell for in as little as 3 minutes with a no-obligation cash offer.
Estimated market value
$737,900
- Tennessee
- Maury County
- Columbia
- 38401
- 2110 Williamsport Pike
Nearby cities
Nearby zip codes
Other Columbia Topics
