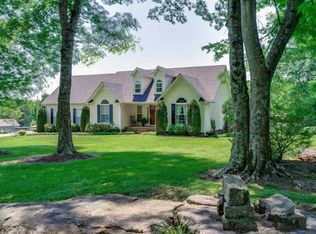
Welcome home to this beautifully maintained 3 bedroom 3 bath all brick home w/an office! Nestled on almost 3 acres offering a perfect blend of comfort, functionality and outdoor living. Three bedrooms and 2 baths are located on the main floor, including the spacious primary suite. The upstairs offers a home office w/ closet, full bath and a bonus room with walk in closet. Step inside the Family Room where your eyes drift up to the soaring 2 story ceilings with exposed wooden beam and a cozy fireplace featuring gas logs. An abundance of windows throughout fills the home with natural light. The updated kitchen features new gorgeous cabinetry, quartz countertops, stainless appliances and plenty of workspace for entertaining or everyday living. The primary suite offers a spa-like bath complete with soaking tub, oversized tiled shower and large walk-in closets w/ built in shelving. Relax on your screened in back porch and enjoy the view of your peaceful backyard. Or watch the children swim in the pool and playing games on the oversized deck. Outside enjoy your own retreat with your fenced backyard and two storage buildings for your hobbies or for keeping your yard tools or mower. This home is located just 2 miles from the scenic Duck River where you can play and fish all day and from peaceful Yanahli Park, home to a 474 acre park boasting miles of picturesque paved walking trails winding next to the Duck River. The wide spacious concrete drive leads to your lushed landscaped home where the perfect combination of country, privacy and modern comfort seamlessly blend. This home is ideal for entertaining, relaxing and making memories for you and your family for years to come. Let's make it your HOME !! See VIDEO: under "documents/links" And a list of improvements seller has made. - Full size Refrigerator in Garage Conveys!
Active
$695,000
1412 Iron Bridge Rd, Columbia, TN 38401
3beds
2,573sqft
Single Family Residence, Residential
Built in 2002
2.8 Acres Lot
$-- Zestimate®
$270/sqft
$-- HOA
What's special
Fenced backyardTwo storage buildingsLushed landscaped homeOversized deckStainless appliancesQuartz countertopsSpacious primary suite
- 13 days
- 553
- 38
Likely to sell faster than
Zillow last checked:
Listing updated:
Listed by:
Karen B. Thompson, REALTOR 931-619-4618,
Town & Country REALTORS 931-380-1820
Source: RealTracs MLS as distributed by MLS GRID,MLS#: 3541455
Facts & features
Interior
Bedrooms & bathrooms
- Bedrooms: 3
- Bathrooms: 3
- Full bathrooms: 3
- Main level bedrooms: 3
Bedroom 1
- Features: Suite
- Level: Suite
- Area: 255 Square Feet
- Dimensions: 17x15
Bedroom 2
- Area: 121 Square Feet
- Dimensions: 11x11
Bedroom 3
- Area: 110 Square Feet
- Dimensions: 10x11
Primary bathroom
- Features: Primary Bedroom
- Level: Primary Bedroom
Dining room
- Features: Combination
- Level: Combination
- Area: 100 Square Feet
- Dimensions: 10x10
Other
- Features: Other
- Level: Other
- Area: 216 Square Feet
- Dimensions: 18x12
Kitchen
- Features: Eat-in Kitchen
- Level: Eat-in Kitchen
- Area: 306 Square Feet
- Dimensions: 18x17
Living room
- Features: Great Room
- Level: Great Room
- Area: 340 Square Feet
- Dimensions: 20x17
Recreation room
- Features: Second Floor
- Level: Second Floor
- Area: 437 Square Feet
- Dimensions: 23x19
Heating
- Central, ENERGY STAR Qualified Equipment
Cooling
- Central Air, Electric
Appliances
- Included: Built-In Electric Oven, Built-In Electric Range, Dishwasher, Disposal, Microwave, Refrigerator, Stainless Steel Appliance(s)
- Laundry: Electric Dryer Hookup
Features
- High Speed Internet
- Flooring: Carpet, Wood, Luxury Vinyl
- Basement: None
- Number of fireplaces: 1
- Fireplace features: Family Room
Interior area
- Total structure area: 2,573
- Total interior livable area: 2,573 sqft
- Finished area above ground: 2,573
Property
Parking
- Total spaces: 2
- Parking features: Attached
- Attached garage spaces: 2
Features
- Levels: Two
- Stories: 2
- Patio & porch: Deck, Screened
- Has private pool: Yes
- Pool features: Above Ground
- Fencing: Back Yard
Lot
- Size: 2.8 Acres
Details
- Parcel number: 098 02209 000
- Special conditions: Standard
Construction
Type & style
- Home type: SingleFamily
- Property subtype: Single Family Residence, Residential
Materials
- Brick
- Roof: Shingle
Condition
- New construction: No
- Year built: 2002
Utilities & green energy
- Sewer: Septic Tank
- Water: Public
- Utilities for property: Electricity Available, Water Available
Green energy
- Energy efficient items: Water Heater, Windows, Thermostat, Doors
Community & HOA
Community
- Subdivision: None
HOA
- Has HOA: No
Location
- Region: Columbia
Financial & listing details
- Price per square foot: $270/sqft
- Tax assessed value: $399,200
- Annual tax amount: $1,906
- Date on market: 9/4/2026
- Electric utility on property: Yes
Estimated market value
Not available
Estimated sales range
Not available
Not available
Price history
| Date | Event | Price |
|---|---|---|
| 9/4/2026 | Listed for sale | $695,000-3.7%$270/sqft |
Source:  RealTracs MLS as distributed by MLS GRID #3541455 Report a problem RealTracs MLS as distributed by MLS GRID #3541455 Report a problem | ||
| 9/3/2026 | Listing removed | $722,000$281/sqft |
Source: RealTracs MLS as distributed by MLS GRID #3193800 Report a problem | ||
| 7/15/2026 | Price change | $722,000-3.6%$281/sqft |
Source: RealTracs MLS as distributed by MLS GRID #3193800 Report a problem | ||
| 5/8/2026 | Listed for sale | $749,000+57.9%$291/sqft |
Source: RealTracs MLS as distributed by MLS GRID #3193800 Report a problem | ||
| 10/8/2021 | Sold | $474,500-0.1%$184/sqft |
Source: RealTracs MLS as distributed by MLS GRID #2273261 Report a problem | ||
| 10/8/2021 | Pending sale | $475,000$185/sqft |
Source: RealTracs MLS as distributed by MLS GRID #2273261 Report a problem | ||
| 9/17/2021 | Contingent | $475,000$185/sqft |
Source: RealTracs MLS as distributed by MLS GRID #2273261 Report a problem | ||
| 9/1/2021 | Listed for sale | $475,000+2.2%$185/sqft |
Source: RealTracs MLS as distributed by MLS GRID #2273261 Report a problem | ||
| 7/19/2021 | Contingent | $465,000$181/sqft |
Source: RealTracs MLS as distributed by MLS GRID #2273261 Report a problem | ||
| 7/16/2021 | Listed for sale | $465,000+114.3%$181/sqft |
Source: RealTracs MLS as distributed by MLS GRID #2273261 Report a problem | ||
| 11/27/2013 | Sold | $217,000-1.4%$84/sqft |
Source: RealTracs MLS as distributed by MLS GRID #1494944 Report a problem | ||
| 10/31/2013 | Listed for sale | $220,000+11.7%$86/sqft |
Source: Keller Williams Realty The Dream Team Columbia #1494944 Report a problem | ||
| 2/13/2012 | Sold | $196,900-1.5%$77/sqft |
Source: Public Record Report a problem | ||
| 11/4/2011 | Price change | $199,991-2.4%$78/sqft |
Source: TheDailyClassifieds.Com #1310418 Report a problem | ||
| 5/29/2011 | Price change | $204,940-2.4%$80/sqft |
Source: TheDailyClassifieds.Com #1310418 Report a problem | ||
| 3/6/2011 | Price change | $209,902-2.1%$82/sqft |
Source: TheDailyClassifieds.Com #1310418 Report a problem | ||
| 12/23/2010 | Price change | $214,412-4.7%$83/sqft |
Source: TheDailyClassifieds.Com #1310418 Report a problem | ||
| 7/24/2010 | Price change | $224,900-2.2%$87/sqft |
Source: RE/MAX Elite #1189760 Report a problem | ||
| 6/12/2010 | Listed for sale | $229,900+14.9%$89/sqft |
Source: RE/MAX Elite #1189760 Report a problem | ||
| 2/18/2005 | Sold | $200,000+11.7%$78/sqft |
Source: Public Record Report a problem | ||
| 7/2/2002 | Sold | $179,000+795%$70/sqft |
Source: Public Record Report a problem | ||
| 12/11/2001 | Sold | $20,000$8/sqft |
Source: Public Record Report a problem | ||
Public tax history
| Year | Property taxes | Tax assessment |
|---|---|---|
| 2025 | $1,906 | $99,800 |
| 2024 | $1,906 | $99,800 |
| 2023 | $1,906 | $99,800 |
| 2022 | $1,906 +16.6% | $99,800 +36.5% |
| 2021 | $1,635 | $73,100 |
| 2020 | $1,635 | $73,100 |
| 2019 | $1,635 | $73,100 |
| 2018 | $1,635 +16.1% | $73,100 +46.1% |
| 2017 | $1,408 | $50,025 |
| 2016 | $1,408 +7.4% | $50,025 |
| 2015 | $1,311 | $50,025 |
| 2014 | $1,311 | $50,025 |
| 2013 | -- | $50,025 -0.9% |
| 2012 | $1,311 +0% | $50,475 +0% |
| 2011 | $1,311 | $50,472 |
| 2010 | $1,311 | $50,472 |
| 2009 | -- | $50,472 +2.3% |
| 2008 | $1,234 | $49,360 |
| 2007 | $1,234 | $49,360 |
| 2006 | $1,234 +2.7% | $49,360 +18.7% |
| 2005 | $1,201 +5.9% | $41,573 |
| 2004 | $1,135 | $41,573 |
| 2002 | $1,135 | $41,573 +662.4% |
| 2001 | -- | $5,453 -75.2% |
| 2000 | -- | $22,000 |
Find assessor info on the county website
Monthly payment
Est. payment
Payment breakdown
Explore the cost of this home by adjusting the details. Changes won't be saved.Climate risks
Neighborhood: 38401
Nearby schools
Schools provided by the listing agent
- Elementary: R Howell Elementary
- Middle: E. A. Cox Middle School
- High: Battle Creek High School
Source: RealTracs MLS as distributed by MLS GRID. This data may not be complete. We recommend contacting the local school district to confirm school assignments for this home.
Similar homes
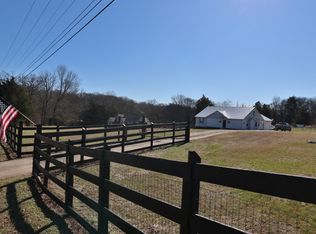
- $669,9004 bd3 ba2.3k sqft1074 Talon Dr, Columbia, TN 38401For Sale

 MLS ID #3592356, David Alan Fountain, ABR®, CNE®, CRS®, SRS®, CLE®. RealTracs MLS as distributed by MLS GRID
 - $759,9003 bd3 ba3.1k sqft629 Blue Ridge Dr, Columbia, TN 38401For Sale
 MLS ID #3528882, Betty S. Hall. RealTracs MLS as distributed by MLS GRID
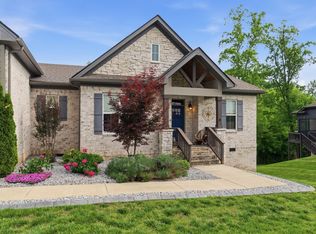
 - $749,9954 bd3 ba2.8k sqft971 Nashs Nook, Columbia, TN 38401For Sale
 MLS ID #3592131, Joni Miller. RealTracs MLS as distributed by MLS GRID
 - $695,5973 bd3 ba3k sqft6421 Yeatman Ln, Columbia, TN 38401For Sale
 MLS ID #3511008, Katie Baker. RealTracs MLS as distributed by MLS GRID
 - $799,9994 bd3 ba3.2k sqft670 Northridge Rd, Columbia, TN 38401For SaleMLS ID #3542428, Olivia Shaffer. RealTracs MLS as distributed by MLS GRID
- $585,0003 bd3 ba2.4k sqft3798 McCandless Rd, Columbia, TN 38401For SaleMLS ID #3261950, Lisa Jurney Walker. RealTracs MLS as distributed by MLS GRID
- $750,0004 bd4 ba3.7k sqft110 Jefferson Dr, Columbia, TN 38401For SaleMLS ID #3244436, Marnie Hendley. RealTracs MLS as distributed by MLS GRID
- $649,5003 bd3 ba2.6k sqft628 Vaughans Gap Rd, Spring Hill, TN 37174For SaleMLS ID #3246896, April Blue. RealTracs MLS as distributed by MLS GRID
- $599,0004 bd3 ba2.3k sqft702 W 4th St, Columbia, TN 38401For SaleMLS ID #3215988, Kurt Steckel, Principal Broker, CRS, GRI, ABR. RealTracs MLS as distributed by MLS GRID
- $544,9003 bd3 ba2k sqft411 Sunnyside Ln, Columbia, TN 38401For SaleMLS ID #3335279, Anthony Blackburn. RealTracs MLS as distributed by MLS GRID
- $685,0003 bd3 ba2.6k sqft4446 Pratt Ln, Franklin, TN 37064For SaleMLS ID #3216158, Madeline Gladden. RealTracs MLS as distributed by MLS GRID
- $689,0003 bd3 ba2.1k sqft2320 Bob Cheek Rd, Lewisburg, TN 37091For SaleMLS ID #3530348, Dayla Bray- The Preferred Group. RealTracs MLS as distributed by MLS GRID
- $519,0005 bd3 ba2.7k sqft3239 Holiday Ln, Columbia, TN 38401For SaleMLS ID #3547118, Jessica Nicole Lathrop. RealTracs MLS as distributed by MLS GRID
- $649,9004 bd3 ba2.6k sqft3026 Havasu Dr, Spring Hill, TN 37174For SaleMLS ID #3545042, Wayne Weaver. RealTracs MLS as distributed by MLS GRID
- $849,9003 bd4 ba3.2k sqft2315 Zion Rd, Columbia, TN 38401For SaleMLS ID #3319303, Anthony Blackburn. RealTracs MLS as distributed by MLS GRID
- $849,9004 bd4 ba3.6k sqft2114 Alpine Dr, Columbia, TN 38401For SaleMLS ID #3134001, Stephen Brown. RealTracs MLS as distributed by MLS GRID
- $449,9003 bd2 ba1.6k sqft5001 Timothy Ln, Columbia, TN 38401For SaleMLS ID #3545885, Miles Duncan. RealTracs MLS as distributed by MLS GRID
- $781,1004 bd3 ba3k sqft4129 Buck Matthews Rd, Columbia, TN 38401For SaleMLS ID #3229865, James Bruce. RealTracs MLS as distributed by MLS GRID
- $539,9003 bd3 ba2.2k sqft2024 Big Oak Dr, Spring Hill, TN 37174For SaleMLS ID #3270646, Lindsey Aeverman. RealTracs MLS as distributed by MLS GRID
- $449,9003 bd3 ba1.4k sqft466 Mooresville Pike, Columbia, TN 38401For SaleMLS ID #3510901, Summer Gray. RealTracs MLS as distributed by MLS GRID
