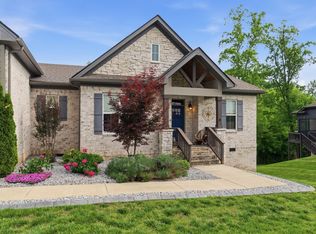
Meticulously maintained, thoughtfully updated, and beautifully situated on 1.34 acres, this mostly brick home offers the space, style, and setting you have been searching for! Located approximately 10 minutes from downtown Columbia and less than 15 mins to Spring Hill, with convenient access toward Franklin and Nashville, 1394 Theta Pike combines a peaceful setting with an easy commute.
Inside, you will find three bedrooms, two-and-a-half baths, a main-level home office, and an oversized bonus room that could serve as a fourth bedroom, media room, playroom, or additional living space. The bright kitchen is designed for both everyday living and entertaining, featuring granite countertops, staggered cabinetry, stainless steel appliances, updated lighting, and an oversized island with generous seating for casual dining.
The inviting living room features a fireplace, beautiful trim details, and direct access to the expansive back deck. Upstairs, the spacious primary suite is filled with natural light and offers an elegant tray ceiling. The spa-like primary bath includes double vanities, a separate soaking tub, and a tiled shower.
The seller has removed all carpet and installed durable LVP flooring throughout the entire home, updated most of the light fixtures, and added fresh interior paint. Outdoors, enjoy the beautiful rocking-chair front porch, a huge freshly stained back deck overlooking the wooded surroundings, a partial privacy fence, and a retaining wall added to create a more level and usable backyard. Move-in ready and exceptionally cared for, this wonderful Columbia home is ready to welcome its next owner!
Seller is offering up to $10,000.00 in buyer's closing costs with an acceptable offer!
Active
Price cut: $5K (9/20)
$694,900
1394 Theta Pike, Columbia, TN 38401
3beds
2,410sqft
Single Family Residence, Residential
Built in 2019
1.34 Acres Lot
$-- Zestimate®
$288/sqft
$-- HOA
What's special
Main-level home officeMostly brick homeBeautiful rocking-chair front porchPartial privacy fenceFresh interior paintBeautiful trim detailsStainless steel appliances
- 35 days
- 582
- 58
Zillow last checked:
Listing updated:
Listed by:
Betsy Turnage 615-406-7556,
Benchmark Realty, LLC 615-371-1544
Source: RealTracs MLS as distributed by MLS GRID,MLS#: 3542443
Facts & features
Interior
Bedrooms & bathrooms
- Bedrooms: 3
- Bathrooms: 3
- Full bathrooms: 2
- 1/2 bathrooms: 1
Bedroom 1
- Features: Suite
- Level: Suite
- Area: 247 Square Feet
- Dimensions: 19x13
Bedroom 2
- Features: Walk-In Closet(s)
- Level: Walk-In Closet(s)
- Area: 156 Square Feet
- Dimensions: 13x12
Bedroom 3
- Features: Walk-In Closet(s)
- Level: Walk-In Closet(s)
- Area: 132 Square Feet
- Dimensions: 11x12
Primary bathroom
- Features: Primary Bedroom
- Level: Primary Bedroom
Dining room
- Area: 192 Square Feet
- Dimensions: 12x16
Kitchen
- Area: 176 Square Feet
- Dimensions: 16x11
Living room
- Features: Great Room
- Level: Great Room
- Area: 280 Square Feet
- Dimensions: 20x14
Other
- Features: Office
- Level: Office
- Area: 132 Square Feet
- Dimensions: 11x12
Recreation room
- Features: Second Floor
- Level: Second Floor
- Area: 399 Square Feet
- Dimensions: 21x19
Heating
- Central, Electric, Propane
Cooling
- Central Air, Electric
Appliances
- Included: Built-In Electric Oven, Double Oven, Electric Range
- Laundry: Electric Dryer Hookup, Washer Hookup
Features
- Ceiling Fan(s), Extra Closets, Open Floorplan, Pantry, Walk-In Closet(s), High Speed Internet, Kitchen Island
- Flooring: Luxury Vinyl
- Basement: Crawl Space
- Number of fireplaces: 1
- Fireplace features: Gas
Interior area
- Total structure area: 2,410
- Total interior livable area: 2,410 sqft
- Finished area above ground: 2,410
Video & virtual tour
Property
Parking
- Total spaces: 2
- Parking features: Garage Faces Side, Aggregate, Driveway
- Garage spaces: 2
- Has uncovered spaces: Yes
Features
- Levels: Two
- Stories: 2
- Patio & porch: Porch, Covered, Deck
- Fencing: Partial
- Has view: Yes
Lot
- Size: 1.34 Acres
- Features: Level, Wooded
- Topography: Level,Wooded
Details
- Parcel number: 053 01303 000
- Special conditions: Standard
Construction
Type & style
- Home type: SingleFamily
- Architectural style: Traditional
- Property subtype: Single Family Residence, Residential
Materials
- Hardboard Siding, Brick
- Roof: Shingle
Condition
- New construction: No
- Year built: 2019
Utilities & green energy
- Sewer: Septic Tank
- Water: Public
- Utilities for property: Electricity Available, Water Available
Community & HOA
Community
- Security: Smoke Detector(s), Smart Camera(s)/Recording
- Subdivision: Mahon Hills Sec 1
HOA
- Has HOA: No
Location
- Region: Columbia
Financial & listing details
- Price per square foot: $288/sqft
- Tax assessed value: $420,800
- Annual tax amount: $2,009
- Date on market: 9/8/2026
- Electric utility on property: Yes
Estimated market value
Not available
Estimated sales range
Not available
Not available
Price history
| Date | Event | Price |
|---|---|---|
| 9/20/2026 | Price change | $694,900-0.7%$288/sqft |
Source:  RealTracs MLS as distributed by MLS GRID #3542443 Report a problem RealTracs MLS as distributed by MLS GRID #3542443 Report a problem | ||
| 9/8/2026 | Listed for sale | $699,900+20.7%$290/sqft |
Source: RealTracs MLS as distributed by MLS GRID #3542443 Report a problem | ||
| 10/21/2022 | Sold | $579,900-3.3%$241/sqft |
Source: RealTracs MLS as distributed by MLS GRID #2396379 Report a problem | ||
| 9/23/2022 | Pending sale | $599,900$249/sqft |
Source: RealTracs MLS as distributed by MLS GRID #2396379 Report a problem | ||
| 7/6/2022 | Price change | $599,900-1.6%$249/sqft |
Source: RealTracs MLS as distributed by MLS GRID #2396379 Report a problem | ||
| 6/10/2022 | Listed for sale | $609,900+56%$253/sqft |
Source: RealTracs MLS as distributed by MLS GRID #2396379 Report a problem | ||
| 10/18/2019 | Sold | $390,900$162/sqft |
Source: Public Record Report a problem | ||
Public tax history
| Year | Property taxes | Tax assessment |
|---|---|---|
| 2025 | $2,009 | $105,200 |
| 2024 | $2,009 | $105,200 |
| 2023 | $2,009 | $105,200 |
| 2022 | $2,009 +17.6% | $105,200 +37.7% |
| 2021 | $1,709 | $76,400 |
| 2020 | $1,709 | $76,400 |
| 2019 | $1,709 +964.8% | $76,400 +964.8% |
| 2018 | $160 | $7,175 |
Find assessor info on the county website
Monthly payment
Est. payment
Payment breakdown
Explore the cost of this home by adjusting the details. Changes won't be saved.Climate risks
Neighborhood: 38401
Nearby schools
Schools provided by the listing agent
- Elementary: Spring Hill Elementary
- Middle: Spring Hill Middle School
- High: Spring Hill High School
Source: RealTracs MLS as distributed by MLS GRID. This data may not be complete. We recommend contacting the local school district to confirm school assignments for this home.
Similar homes
- $669,9004 bd3 ba2.3k sqft1074 Talon Dr, Columbia, TN 38401For Sale

 MLS ID #3592356, David Alan Fountain, ABR®, CNE®, CRS®, SRS®, CLE®. RealTracs MLS as distributed by MLS GRID
 - $739,9003 bd3 ba3.1k sqft629 Blue Ridge Dr, Columbia, TN 38401For Sale
 MLS ID #3528882, Betty S. Hall. RealTracs MLS as distributed by MLS GRID
 - $695,0003 bd3 ba2.5k sqft1412 Iron Bridge Rd, Columbia, TN 38401For Sale
 MLS ID #3541455, Karen B. Thompson, REALTOR. RealTracs MLS as distributed by MLS GRID
 - $749,9954 bd3 ba2.8k sqft971 Nashs Nook, Columbia, TN 38401For Sale
 MLS ID #3592131, Joni Miller. RealTracs MLS as distributed by MLS GRID
 - $699,9004 bd4 ba3k sqft2744 Morrow Ln, Columbia, TN 38401For SaleMLS ID #3261174, Melissa Thomas Pyron. RealTracs MLS as distributed by MLS GRID
- $675,0003 bd3 ba3k sqft6421 Yeatman Ln, Columbia, TN 38401For SaleMLS ID #3511008, Katie Baker. RealTracs MLS as distributed by MLS GRID
- $799,9994 bd3 ba3.2k sqft670 Northridge Rd, Columbia, TN 38401For SaleMLS ID #3542428, Olivia Shaffer. RealTracs MLS as distributed by MLS GRID
- $585,0003 bd3 ba2.4k sqft3798 McCandless Rd, Columbia, TN 38401For SaleMLS ID #3261950, Lisa Jurney Walker. RealTracs MLS as distributed by MLS GRID
- $504,0005 bd3 ba2.6k sqft1816 Wendy Blvd, Columbia, TN 38401For SaleMLS ID #3610876, Sheri Angier. RealTracs MLS as distributed by MLS GRID
- $798,0004 bd3 ba2.8k sqft1056 Pretender Way, Columbia, TN 38401For SaleMLS ID #3529164, Tammie White, Broker. RealTracs MLS as distributed by MLS GRID
- $589,5002 bd2 ba1.5k sqft787 Theta Pike, Columbia, TN 38401For SaleMLS ID #3256279, Bo Fuller. RealTracs MLS as distributed by MLS GRID
- $650,0004 bd3 ba2.4k sqft650 Josef Cir, Columbia, TN 38401For SaleMLS ID #3278595, Miciah Viel. RealTracs MLS as distributed by MLS GRID
- $575,0003 bd3 ba2.2k sqft628 Josef Cir, Columbia, TN 38401For SaleMLS ID #3546738, Kristin Sanchez. RealTracs MLS as distributed by MLS GRID
- $675,0002 bd2 ba1.8k sqft2207 Henderson Dr, Spring Hill, TN 37174For SaleMLS ID #3612810, Kyle Shults. RealTracs MLS as distributed by MLS GRID
- $409,9003 bd3 ba1.8k sqft2572 Grove Park Way, Columbia, TN 38401For SaleMLS ID #3612834, Kim Buchanan. RealTracs MLS as distributed by MLS GRID
- $679,9004 bd3 ba2.6k sqft4049 John Marsh Rd, Spring Hill, TN 37174For SaleMLS ID #3255849, David Alan Fountain, ABR®, CNE®, CRS®, SRS®, CLE®. RealTracs MLS as distributed by MLS GRID
- $464,9005 bd3 ba2.7k sqft3180 Chaplins Trce, Columbia, TN 38401For SaleMLS ID #3528362, Jenny Fann. RealTracs MLS as distributed by MLS GRID
- $690,0003 bd2 ba2.3k sqft1775 Humphreys Gln, Spring Hill, TN 37174For SaleMLS ID #3250586, Frank Latimer. RealTracs MLS as distributed by MLS GRID
- $415,0003 bd3 ba2k sqft3159 Chaplins Trce, Columbia, TN 38401For SaleMLS ID #3526865, Ashlea Pflug. RealTracs MLS as distributed by MLS GRID
- $499,0005 bd3 ba2.7k sqft3239 Holiday Ln, Columbia, TN 38401For SaleMLS ID #3547118, Jessica Nicole Lathrop. RealTracs MLS as distributed by MLS GRID
