A home that feels custom-built...where every room is oversized, every bedroom has a walk-in closet, and everyday life simply feels easier.
Some homes simply check the boxes. This one creates a feeling. From the moment you step through the custom double doors into the soaring two-story foyer, you'll notice the difference. Thoughtfully designed with over 3,000 square feet of beautifully appointed living space, this home combines timeless elegance with everyday comfort.
The heart of the home is an expansive open-concept living area where family naturally gathers. The oversized kitchen was designed for entertaining, featuring an impressive quartz island with seating, double ovens, stainless appliances, abundant cabinetry, a walk-in pantry, tiled backsplash, and an inviting dining area surrounded by windows overlooking the private backyard.
The main-level owner's suite offers the retreat you've been looking for with a spacious spa-inspired bath, oversized walk-in shower, soaking tub, dual quartz vanities, and an incredible walk-in closet.
Upstairs you'll discover three additional bedrooms, multiple full baths, and a versatile bonus room perfect for movie nights, a home office, fitness room, hobby space, or playroom.
You'll appreciate the thoughtful details throughout including custom built-ins surrounding the fireplace, plantation shutters, luxury flooring, walk-in closets in every bedroom, tankless water heater, conditioned crawlspace, generous storage, covered front porch, covered rear porch, and level backyard ready for entertaining.
Located just minutes from Maury Regional Medical Center, historic downtown Columbia, and convenient access to I-65, this home offers the perfect balance of peaceful living and an easy commute to Franklin and Nashville.
Active
Price cut: $20K (9/10)
$699,900
2744 Morrow Ln, Columbia, TN 38401
4beds
3,080sqft
Single Family Residence, Residential
Built in 2021
0.56 Acres Lot
$-- Zestimate®
$227/sqft
$25/mo HOA
What's special
- 104 days
- 507
- 51
Zillow last checked:
Listing updated:
Listed by:
Melissa Thomas Pyron 931-215-7923,
RE/MAX Encore 931-388-9400
Source: RealTracs MLS as distributed by MLS GRID,MLS#: 3261174
Facts & features
Interior
Bedrooms & bathrooms
- Bedrooms: 4
- Bathrooms: 4
- Full bathrooms: 3
- 1/2 bathrooms: 1
- Main level bedrooms: 1
Bedroom 1
- Features: Suite
- Level: Suite
- Area: 240 Square Feet
- Dimensions: 15x16
Bedroom 2
- Features: Bath
- Level: Bath
- Area: 225 Square Feet
- Dimensions: 15x15
Bedroom 3
- Features: Walk-In Closet(s)
- Level: Walk-In Closet(s)
- Area: 156 Square Feet
- Dimensions: 13x12
Bedroom 4
- Features: Extra Large Closet
- Level: Extra Large Closet
- Area: 247 Square Feet
- Dimensions: 19x13
Primary bathroom
- Features: Primary Bedroom
- Level: Primary Bedroom
Dining room
- Features: Combination
- Level: Combination
- Area: 143 Square Feet
- Dimensions: 13x11
Kitchen
- Area: 224 Square Feet
- Dimensions: 16x14
Living room
- Features: Great Room
- Level: Great Room
- Area: 320 Square Feet
- Dimensions: 20x16
Other
- Features: Utility Room
- Level: Utility Room
- Area: 84 Square Feet
- Dimensions: 14x6
Recreation room
- Features: Second Floor
- Level: Second Floor
- Area: 221 Square Feet
- Dimensions: 17x13
Heating
- Central, Natural Gas
Cooling
- Central Air, Electric
Appliances
- Included: Built-In Electric Oven, Double Oven, Built-In Gas Range, Dishwasher, Disposal, Microwave, Refrigerator, Stainless Steel Appliance(s)
- Laundry: Electric Dryer Hookup, Washer Hookup
Features
- Air Filter, Bookcases, Built-in Features, Ceiling Fan(s), Entrance Foyer, Extra Closets, High Ceilings, Open Floorplan, Pantry, Walk-In Closet(s), High Speed Internet, Kitchen Island
- Flooring: Carpet, Laminate, Tile
- Basement: Crawl Space
- Number of fireplaces: 1
- Fireplace features: Gas, Living Room
Interior area
- Total structure area: 3,080
- Total interior livable area: 3,080 sqft
- Finished area above ground: 3,080
Property
Parking
- Total spaces: 2
- Parking features: Attached, Concrete, Driveway
- Attached garage spaces: 2
- Has uncovered spaces: Yes
Features
- Levels: Two
- Stories: 2
- Patio & porch: Patio, Covered, Porch
Lot
- Size: 0.56 Acres
- Dimensions: 100 x 200.02 IRR
- Features: Level, Private
- Topography: Level,Private
Details
- Parcel number: 113M A 01100 000
- Special conditions: Standard
- Other equipment: Air Purifier
Construction
Type & style
- Home type: SingleFamily
- Property subtype: Single Family Residence, Residential
Materials
- Hardboard Siding
- Roof: Shingle
Condition
- New construction: No
- Year built: 2021
Utilities & green energy
- Sewer: Public Sewer
- Water: Public
- Utilities for property: Electricity Available, Natural Gas Available, Water Available
Community & HOA
Community
- Security: Carbon Monoxide Detector(s), Fire Sprinkler System
- Subdivision: Baker Landing
HOA
- Has HOA: Yes
- HOA fee: $25 monthly
Location
- Region: Columbia
Financial & listing details
- Price per square foot: $227/sqft
- Tax assessed value: $466,300
- Annual tax amount: $3,188
- Date on market: 7/7/2026
- Electric utility on property: Yes
Estimated market value
Not available
Estimated sales range
Not available
Not available
Price history
| Date | Event | Price |
|---|---|---|
| 9/10/2026 | Price change | $699,900-2.8%$227/sqft |
Source:  RealTracs MLS as distributed by MLS GRID #3261174 Report a problem RealTracs MLS as distributed by MLS GRID #3261174 Report a problem | ||
| 7/7/2026 | Listed for sale | $719,900-3.9%$234/sqft |
Source: RealTracs MLS as distributed by MLS GRID #3261174 Report a problem | ||
| 7/1/2026 | Listing removed | $749,000$243/sqft |
Source: RealTracs MLS as distributed by MLS GRID #3156234 Report a problem | ||
| 4/16/2026 | Price change | $749,000-3.3%$243/sqft |
Source: RealTracs MLS as distributed by MLS GRID #3156234 Report a problem | ||
| 3/23/2026 | Listed for sale | $774,900+0.6%$252/sqft |
Source: RealTracs MLS as distributed by MLS GRID #3156234 Report a problem | ||
| 3/17/2026 | Listing removed | $769,900$250/sqft |
Source: RealTracs MLS as distributed by MLS GRID #2929074 Report a problem | ||
| 7/4/2025 | Listed for sale | $769,900+69%$250/sqft |
Source: RealTracs MLS as distributed by MLS GRID #2929074 Report a problem | ||
| 5/24/2021 | Sold | $455,659$148/sqft |
Source: Public Record Report a problem | ||
Public tax history
| Year | Property taxes | Tax assessment |
|---|---|---|
| 2025 | $3,188 | $116,575 |
| 2024 | $3,188 | $116,575 |
| 2023 | $3,188 | $116,575 |
| 2022 | $3,188 +37.6% | $116,575 +70.9% |
| 2021 | $2,317 +542.1% | $68,225 +542.1% |
| 2020 | $361 | $10,625 |
Find assessor info on the county website
Monthly payment
Est. payment
Payment breakdown
Explore the cost of this home by adjusting the details. Changes won't be saved.Climate risks
Neighborhood: 38401
Nearby schools
Schools provided by the listing agent
- Elementary: J. Brown Elementary
- Middle: Whitthorne Middle School
- High: Columbia Central High School
Source: RealTracs MLS as distributed by MLS GRID. This data may not be complete. We recommend contacting the local school district to confirm school assignments for this home.

Similar homes
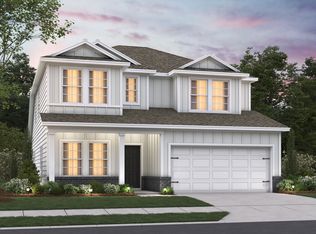
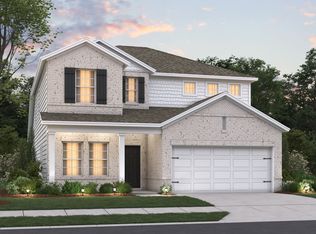
- $694,9003 bd3 ba2.4k sqft1394 Theta Pike, Columbia, TN 38401For Sale
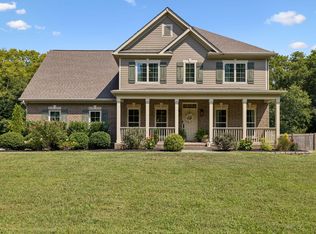
 MLS ID #3542443, Betsy Turnage. RealTracs MLS as distributed by MLS GRID
 - $695,0003 bd3 ba2.5k sqft1412 Iron Bridge Rd, Columbia, TN 38401For Sale
 MLS ID #3541455, Karen B. Thompson, REALTOR. RealTracs MLS as distributed by MLS GRID
 - $749,9954 bd3 ba2.8k sqft971 Nashs Nook, Columbia, TN 38401For Sale
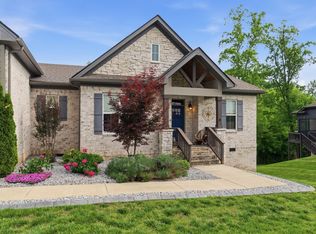 MLS ID #3592131, Joni Miller. RealTracs MLS as distributed by MLS GRID
 - $675,0003 bd3 ba3k sqft6421 Yeatman Ln, Columbia, TN 38401For Sale
 MLS ID #3511008, Katie Baker. RealTracs MLS as distributed by MLS GRID
 - $765,0004 bd3 ba2.8k sqft1056 Pretender Way, Columbia, TN 38401For SaleMLS ID #3529164, Tammie White, Broker. RealTracs MLS as distributed by MLS GRID
- $799,9994 bd3 ba3.2k sqft670 Northridge Rd, Columbia, TN 38401For SaleMLS ID #3542428, Olivia Shaffer. RealTracs MLS as distributed by MLS GRID
- $689,9003 bd3 ba2.4k sqft1548 Roy Sellers Rd, Columbia, TN 38401For SaleMLS ID #3545374, Brent Nolan. RealTracs MLS as distributed by MLS GRID
- $429,0005 bd2 ba2.4k sqft1401 Manor Rd, Columbia, TN 38401For SaleMLS ID #3250356, Chris Moore. RealTracs MLS as distributed by MLS GRID
- $570,0003 bd3 ba2.4k sqft3798 McCandless Rd, Columbia, TN 38401For SaleMLS ID #3261950, Lisa Jurney Walker. RealTracs MLS as distributed by MLS GRID
- $839,0004 bd4 ba3.1k sqft8002 Traditions Ln, Columbia, TN 38401For SaleMLS ID #3336160, Jessica Graves, Broker. RealTracs MLS as distributed by MLS GRID
- $849,9004 bd4 ba4k sqft8011 Traditions Ln, Columbia, TN 38401For SaleMLS ID #3610545, John McEwen. RealTracs MLS as distributed by MLS GRID
- $839,0004 bd4 ba2.8k sqft1897 New Lewisburg Hwy, Columbia, TN 38401For SaleMLS ID #3612059, Maria Sanchez. RealTracs MLS as distributed by MLS GRID
- $859,0004 bd4 ba3.7k sqft1404 Brook Dr, Columbia, TN 38401For SaleMLS ID #3595522, Leigh Gillig. RealTracs MLS as distributed by MLS GRID
- $849,9003 bd4 ba3.2k sqft2315 Zion Rd, Columbia, TN 38401For SaleMLS ID #3319303, Anthony Blackburn. RealTracs MLS as distributed by MLS GRID
- $499,9994 bd3 ba3.3k sqft110 S Laurel Cir, Columbia, TN 38401For SaleMLS ID #3175531, Samuel C Lannom. RealTracs MLS as distributed by MLS GRID
- $444,9904 bd3 ba2.4k sqft2958 Peaceful Valley Dr, Columbia, TN 38401New ConstructionMLS ID #3530798, Brian Nelson. RealTracs MLS as distributed by MLS GRID
- $589,5002 bd2 ba1.5k sqft787 Theta Pike, Columbia, TN 38401For SaleMLS ID #3256279, Bo Fuller. RealTracs MLS as distributed by MLS GRID
- $450,0004 bd3 ba2.6k sqft218 Stonewall Dr, Columbia, TN 38401For SaleMLS ID #3611995, Cara Smith. RealTracs MLS as distributed by MLS GRID
