Located in the newly completed Traditions neighborhood, this home offers a convenient Columbia location with easy access to shopping, dining, schools, and everyday amenities. Situated on a spacious 1.49-acre double lot, this 4-bed, 3.5-bath home offers over 4,000 square feet of thoughtfully designed living space. The open-concept main level is designed for easy everyday living and entertaining, with a spacious living area and large kitchen featuring an oversized island, plenty of workspace, and a walk-in pantry. The primary suite offers a comfortable retreat with a spacious bath featuring a separate soaking tub and oversized walk-in shower, along with a large walk-in closet with built-in storage and convenient direct access to the laundry room.. Upstairs, two additional bedrooms and a bonus room provide plenty of space and flexibility, with the bonus room ideal for a playroom, home office, media room, or second living area. Downstairs, the finished basement adds even more room to spread out, with a large recreation room, additional bedroom, and full bathroom that create a welcoming setup for guests or extended family. With plenty of room both inside and out, this home offers a comfortable and versatile setting to enjoy for years to come.
Active
$875,000
8011 Traditions Ln, Columbia, TN 38401
4beds
4,018sqft
Single Family Residence, Residential
Built in 2023
1.49 Acres Lot
$-- Zestimate®
$218/sqft
$35/mo HOA
What's special
- 12 days
- 403
- 35
Likely to sell faster than
Zillow last checked:
Listing updated:
Listed by:
John McEwen 931-628-1749,
McEwen Group 931-381-1808
Source: RealTracs MLS as distributed by MLS GRID,MLS#: 3610545
Facts & features
Interior
Bedrooms & bathrooms
- Bedrooms: 4
- Bathrooms: 4
- Full bathrooms: 3
- 1/2 bathrooms: 1
- Main level bedrooms: 1
Bedroom 1
- Features: Suite
- Level: Suite
- Area: 221 Square Feet
- Dimensions: 17x13
Bedroom 2
- Features: Walk-In Closet(s)
- Level: Walk-In Closet(s)
- Area: 208 Square Feet
- Dimensions: 16x13
Bedroom 3
- Features: Walk-In Closet(s)
- Level: Walk-In Closet(s)
- Area: 180 Square Feet
- Dimensions: 15x12
Bedroom 4
- Features: Bath
- Level: Bath
- Area: 168 Square Feet
- Dimensions: 14x12
Primary bathroom
- Features: Suite
- Level: Suite
Dining room
- Features: Formal
- Level: Formal
- Area: 192 Square Feet
- Dimensions: 16x12
Other
- Features: Other
- Level: Other
- Area: 338 Square Feet
- Dimensions: 26x13
Kitchen
- Features: Pantry
- Level: Pantry
- Area: 315 Square Feet
- Dimensions: 21x15
Living room
- Features: Great Room
- Level: Great Room
- Area: 361 Square Feet
- Dimensions: 19x19
Other
- Features: Utility Room
- Level: Utility Room
- Area: 36 Square Feet
- Dimensions: 6x6
Recreation room
- Features: Basement Level
- Level: Basement Level
- Area: 558 Square Feet
- Dimensions: 31x18
Heating
- Central
Cooling
- Central Air
Appliances
- Included: Double Oven, Built-In Gas Range, Dishwasher, Microwave, Refrigerator, Stainless Steel Appliance(s)
Features
- Bookcases, Built-in Features, Ceiling Fan(s), Entrance Foyer, Extra Closets, High Ceilings, Open Floorplan, Pantry, Walk-In Closet(s)
- Flooring: Carpet, Wood, Tile
- Basement: Exterior Entry,Finished,Full
- Number of fireplaces: 1
- Fireplace features: Gas, Great Room
Interior area
- Total structure area: 4,018
- Total interior livable area: 4,018 sqft
- Finished area above ground: 3,018
- Finished area below ground: 1,000
Property
Parking
- Total spaces: 2
- Parking features: Garage Door Opener, Garage Faces Side
- Garage spaces: 2
Features
- Levels: Three Or More
- Stories: 2
- Patio & porch: Deck, Covered, Porch
Lot
- Size: 1.49 Acres
- Features: Level
- Topography: Level
Details
- Parcel number: 111 01831 000
- Special conditions: Standard
Construction
Type & style
- Home type: SingleFamily
- Property subtype: Single Family Residence, Residential
Materials
- Brick
- Roof: Shingle
Condition
- New construction: No
- Year built: 2023
Utilities & green energy
- Sewer: Septic Tank
- Water: Public
- Utilities for property: Water Available
Community & HOA
Community
- Security: Security System
- Subdivision: The Traditions
HOA
- Has HOA: Yes
- HOA fee: $420 annually
- Second HOA fee: $250 one time
Location
- Region: Columbia
Financial & listing details
- Price per square foot: $218/sqft
- Tax assessed value: $651,800
- Annual tax amount: $3,112
- Date on market: 10/2/2026
Estimated market value
Not available
Estimated sales range
Not available
Not available
Price history
| Date | Event | Price |
|---|---|---|
| 10/2/2026 | Listed for sale | $875,000-2.8%$218/sqft |
Source:  RealTracs MLS as distributed by MLS GRID #3610545 Report a problem RealTracs MLS as distributed by MLS GRID #3610545 Report a problem | ||
| 10/25/2023 | Sold | $899,900+682.5%$224/sqft |
Source: Public Record Report a problem | ||
| 7/21/2022 | Sold | $115,000$29/sqft |
Source: Public Record Report a problem | ||
Public tax history
| Year | Property taxes | Tax assessment |
|---|---|---|
| 2025 | $3,112 | $162,950 |
| 2024 | $3,112 | $162,950 |
| 2023 | $3,112 +714.8% | $162,950 +714.8% |
| 2022 | $382 +127.7% | $20,000 +166.7% |
| 2021 | $168 | $7,500 |
Find assessor info on the county website
Monthly payment
Est. payment
Payment breakdown
Explore the cost of this home by adjusting the details. Changes won't be saved.Climate risks
Neighborhood: 38401
Nearby schools
Schools provided by the listing agent
- Elementary: Hampshire Unit School
- Middle: Hampshire Unit School
- High: Hampshire Unit School
Source: RealTracs MLS as distributed by MLS GRID. This data may not be complete. We recommend contacting the local school district to confirm school assignments for this home.
Similar homes
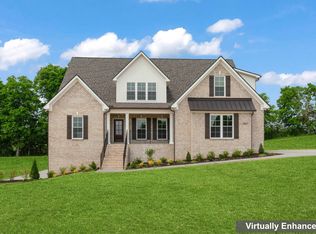
- $839,0004 bd4 ba3.1k sqft8002 Traditions Ln, Columbia, TN 38401For Sale
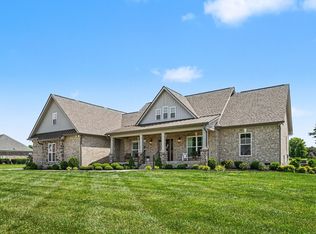
 MLS ID #3336160, Jessica Graves, Broker. RealTracs MLS as distributed by MLS GRID
 - $925,0004 bd3 ba3.4k sqft3689 Trousdale Ln, Columbia, TN 38401For Sale
 MLS ID #1543589, Asher Black. Greater Chattanooga Realtors
 - $849,9004 bd4 ba3.6k sqft2114 Alpine Dr, Columbia, TN 38401For Sale
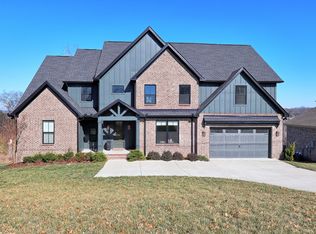 MLS ID #3134001, Stephen Brown. RealTracs MLS as distributed by MLS GRID
 - $859,0004 bd4 ba3.7k sqft1404 Brook Dr, Columbia, TN 38401For Sale
 MLS ID #3595522, Leigh Gillig. RealTracs MLS as distributed by MLS GRID
 - $987,0004 bd4 ba4.2k sqft1025 Claremont Dr, Columbia, TN 38401For SaleMLS ID #3542258, Micah Paul Hartsfield. RealTracs MLS as distributed by MLS GRID
- $739,9003 bd3 ba3.1k sqft629 Blue Ridge Dr, Columbia, TN 38401For SaleMLS ID #3528882, Betty S. Hall. RealTracs MLS as distributed by MLS GRID
- $794,0004 bd3 ba2.7k sqft2875 Pulaski Hwy, Columbia, TN 38401For SaleMLS ID #3547255, Lynn Russell Stocstill. RealTracs MLS as distributed by MLS GRID
- $675,0003 bd3 ba3k sqft6421 Yeatman Ln, Columbia, TN 38401For SaleMLS ID #3511008, Katie Baker. RealTracs MLS as distributed by MLS GRID
- $799,9994 bd3 ba3.2k sqft670 Northridge Rd, Columbia, TN 38401For SaleMLS ID #3542428, Olivia Shaffer. RealTracs MLS as distributed by MLS GRID
- $1,078,0004 bd5 ba4.5k sqft1725 Mayflower Dr, Columbia, TN 38401For SaleMLS ID #3593828, Stacey Springer. RealTracs MLS as distributed by MLS GRID
- $750,0004 bd4 ba3.7k sqft110 Jefferson Dr, Columbia, TN 38401For SaleMLS ID #3244436, Marnie Hendley. RealTracs MLS as distributed by MLS GRID
- $799,9003 bd3 ba2.9k sqft881 Mount Olivet Rd, Columbia, TN 38401For SaleMLS ID #3525824, Kerry Harris. RealTracs MLS as distributed by MLS GRID
- $1,075,0004 bd4 ba2.7k sqft2621 Pillow Due Ln, Columbia, TN 38401For SaleMLS ID #3527420, Toni Frizzell ,Senior Broker Associate. RealTracs MLS as distributed by MLS GRID
- $669,9003 bd2 ba2.5k sqft3043 Cross Gate Ln, Columbia, TN 38401For SaleMLS ID #3278584, Pam Ford. RealTracs MLS as distributed by MLS GRID
- $849,9003 bd2 ba2k sqft2189 Double Branch Rd, Columbia, TN 38401For SaleMLS ID #3215798, Mike Morgan. RealTracs MLS as distributed by MLS GRID
- $699,9004 bd4 ba3k sqft2744 Morrow Ln, Columbia, TN 38401For SaleMLS ID #3261174, Melissa Thomas Pyron. RealTracs MLS as distributed by MLS GRID
- $825,0004 bd4 ba3.2k sqft1036 Pretender Way, Columbia, TN 38401For SaleMLS ID #3279106, Betsy Peebles. RealTracs MLS as distributed by MLS GRID
- $798,0004 bd3 ba2.8k sqft1056 Pretender Way, Columbia, TN 38401For SaleMLS ID #3529164, Tammie White, Broker. RealTracs MLS as distributed by MLS GRID
- $749,9954 bd3 ba2.8k sqft971 Nashs Nook, Columbia, TN 38401For SaleMLS ID #3592131, Joni Miller. RealTracs MLS as distributed by MLS GRID
- $739,9004 bd4 ba3.5k sqft847 Nathan Dr, Columbia, TN 38401For SaleMLS ID #3526059, Kerry Harris. RealTracs MLS as distributed by MLS GRID
