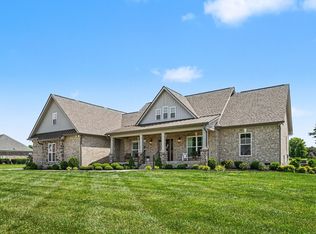
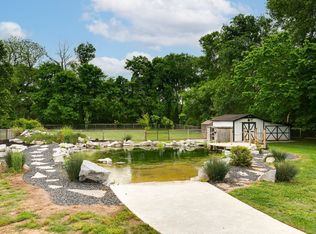
This beautifully maintained 4-bedroom, 3.5-bath home offers an open-concept layout with a split-bedroom design and an unbeatable location. The main-level primary suite features vaulted ceilings, dual vanities, a soaking tub, and a custom tile shower, while a private office with French doors and a secondary main-floor bedroom provide flexibility for guests or working from home. The chef’s kitchen includes a 6-burner gas range, oversized island, and ample cabinetry, flowing into spacious living areas perfect for gathering. Step outside to a covered deck and fully fenced backyard. Enjoy golf cart access to the local country club, just 2 minutes to the hospital, a short drive to downtown Columbia, and no HOA. Check out the drone video in the link below.
Active
$849,900
2114 Alpine Dr, Columbia, TN 38401
4beds
3,626sqft
Single Family Residence, Residential
Built in 2022
0.43 Acres Lot
$-- Zestimate®
$234/sqft
$-- HOA
What's special
Oversized islandFully fenced backyardMain-level primary suiteCustom tile showerOpen-concept layoutAmple cabinetrySplit-bedroom design
- 69 days
- 204
- 24
Zillow last checked:
Listing updated:
Listed by:
Stephen Brown 931-698-3171,
Vale Partners 615-925-0422
Source: RealTracs MLS as distributed by MLS GRID,MLS#: 3134001
Facts & features
Interior
Bedrooms & bathrooms
- Bedrooms: 4
- Bathrooms: 4
- Full bathrooms: 3
- 1/2 bathrooms: 1
- Main level bedrooms: 2
Heating
- Central
Cooling
- Central Air
Appliances
- Included: Electric Oven, Gas Range, Dishwasher
Features
- Flooring: Carpet, Other, Tile
- Basement: Crawl Space
Interior area
- Total structure area: 3,626
- Total interior livable area: 3,626 sqft
- Finished area above ground: 3,626
Property
Parking
- Total spaces: 2
- Parking features: Garage Faces Front
- Attached garage spaces: 2
Features
- Levels: Two
- Stories: 2
Lot
- Size: 0.43 Acres
- Dimensions: 120 x 199.6 IRR
Details
- Parcel number: 100O C 01905 000
- Special conditions: Standard
Construction
Type & style
- Home type: SingleFamily
- Property subtype: Single Family Residence, Residential
Materials
- Fiber Cement, Brick
Condition
- New construction: No
- Year built: 2022
Utilities & green energy
- Sewer: Public Sewer
- Water: Public
- Utilities for property: Water Available
Community & HOA
Community
- Subdivision: West Meade Sec 3
HOA
- Has HOA: No
Location
- Region: Columbia
Financial & listing details
- Price per square foot: $234/sqft
- Tax assessed value: $673,200
- Annual tax amount: $4,603
- Date on market: 8/5/2026
Estimated market value
Not available
Estimated sales range
Not available
Not available
Price history
| Date | Event | Price |
|---|---|---|
| 2/22/2026 | Listed for sale | $849,900+6.3%$234/sqft |
Source:  RealTracs MLS as distributed by MLS GRID #3134001 Report a problem RealTracs MLS as distributed by MLS GRID #3134001 Report a problem | ||
| 10/14/2025 | Listing removed | $799,900$221/sqft |
Source: RealTracs MLS as distributed by MLS GRID #2976196 Report a problem | ||
| 8/19/2025 | Listed for sale | $799,900-5.9%$221/sqft |
Source: RealTracs MLS as distributed by MLS GRID #2976196 Report a problem | ||
| 8/19/2025 | Listing removed | $849,900$234/sqft |
Source: RealTracs MLS as distributed by MLS GRID #2965465 Report a problem | ||
| 8/2/2025 | Listed for sale | $849,900+3%$234/sqft |
Source: RealTracs MLS as distributed by MLS GRID #2965465 Report a problem | ||
| 6/20/2023 | Sold | $825,000-2.9%$228/sqft |
Source: Public Record Report a problem | ||
| 2/8/2023 | Listing removed | -- |
Source: RealTracs MLS as distributed by MLS GRID #2459917 Report a problem | ||
| 11/17/2022 | Listed for sale | $850,000+672.7%$234/sqft |
Source: RealTracs MLS as distributed by MLS GRID #2459917 Report a problem | ||
| 4/20/2022 | Sold | $110,000+49.7%$30/sqft |
Source: Public Record Report a problem | ||
| 2/5/2021 | Sold | $73,500-79%$20/sqft |
Source: Public Record Report a problem | ||
| 9/17/2019 | Listing removed | $350,000$97/sqft |
Source: EXIT Realty Tristar #2039514 Report a problem | ||
| 5/10/2019 | Listed for sale | $350,000$97/sqft |
Source: EXIT Realty Tristar #2039514 Report a problem | ||
Public tax history
| Year | Property taxes | Tax assessment |
|---|---|---|
| 2025 | $4,603 | $168,300 |
| 2024 | $4,603 | $168,300 |
| 2023 | $4,603 +861.7% | $168,300 +861.7% |
| 2022 | $479 +252.3% | $17,500 +337.5% |
| 2021 | $136 | $4,000 |
| 2020 | $136 +51.9% | $4,000 |
| 2019 | $89 | $4,000 |
Find assessor info on the county website
Monthly payment
Est. payment
Payment breakdown
Explore the cost of this home by adjusting the details. Changes won't be saved.Climate risks
Neighborhood: 38401
Nearby schools
Schools provided by the listing agent
- Elementary: J E Woodard Elementary
- Middle: Whitthorne Middle School
- High: Columbia Central High School
Source: RealTracs MLS as distributed by MLS GRID. This data may not be complete. We recommend contacting the local school district to confirm school assignments for this home.

Similar homes
- $875,0004 bd4 ba4k sqft8011 Traditions Ln, Columbia, TN 38401For Sale

 MLS ID #3610545, John McEwen. RealTracs MLS as distributed by MLS GRID
 - $839,0004 bd4 ba3.1k sqft8002 Traditions Ln, Columbia, TN 38401For Sale
 MLS ID #3336160, Jessica Graves, Broker. RealTracs MLS as distributed by MLS GRID
 - $925,0004 bd3 ba3.4k sqft3689 Trousdale Ln, Columbia, TN 38401For Sale
 MLS ID #1543589, Asher Black. Greater Chattanooga Realtors
 - $849,9003 bd4 ba3.2k sqft2315 Zion Rd, Columbia, TN 38401For Sale
 MLS ID #3319303, Anthony Blackburn. RealTracs MLS as distributed by MLS GRID
 - $794,0004 bd3 ba2.7k sqft2875 Pulaski Hwy, Columbia, TN 38401For SaleMLS ID #3547255, Lynn Russell Stocstill. RealTracs MLS as distributed by MLS GRID
- $699,9004 bd4 ba3k sqft2744 Morrow Ln, Columbia, TN 38401For SaleMLS ID #3261174, Melissa Thomas Pyron. RealTracs MLS as distributed by MLS GRID
- $799,9994 bd3 ba3.2k sqft670 Northridge Rd, Columbia, TN 38401For SaleMLS ID #3542428, Olivia Shaffer. RealTracs MLS as distributed by MLS GRID
- $825,0004 bd4 ba3.2k sqft1036 Pretender Way, Columbia, TN 38401For SaleMLS ID #3279106, Betsy Peebles. RealTracs MLS as distributed by MLS GRID
- $798,0004 bd3 ba2.8k sqft1056 Pretender Way, Columbia, TN 38401For SaleMLS ID #3529164, Tammie White, Broker. RealTracs MLS as distributed by MLS GRID
- $839,0004 bd4 ba2.8k sqft1897 New Lewisburg Hwy, Columbia, TN 38401For SaleMLS ID #3612059, Maria Sanchez. RealTracs MLS as distributed by MLS GRID
- $1,075,0004 bd4 ba2.7k sqft2621 Pillow Due Ln, Columbia, TN 38401For SaleMLS ID #3527420, Toni Frizzell ,Senior Broker Associate. RealTracs MLS as distributed by MLS GRID
- $749,9954 bd3 ba2.8k sqft971 Nashs Nook, Columbia, TN 38401For SaleMLS ID #3592131, Joni Miller. RealTracs MLS as distributed by MLS GRID
- $680,0004 bd4 ba3.6k sqft1000 S High St, Columbia, TN 38401For SaleMLS ID #3542044, Barbara (Barbie) Bates. RealTracs MLS as distributed by MLS GRID
- $849,9003 bd2 ba2k sqft2189 Double Branch Rd, Columbia, TN 38401For SaleMLS ID #3215798, Mike Morgan. RealTracs MLS as distributed by MLS GRID
- $695,0003 bd3 ba2.5k sqft1412 Iron Bridge Rd, Columbia, TN 38401For SaleMLS ID #3541455, Karen B. Thompson, REALTOR. RealTracs MLS as distributed by MLS GRID
- $694,9003 bd3 ba2.4k sqft1394 Theta Pike, Columbia, TN 38401For SaleMLS ID #3542443, Betsy Turnage. RealTracs MLS as distributed by MLS GRID
- $669,9004 bd3 ba2.3k sqft1074 Talon Dr, Columbia, TN 38401For SaleMLS ID #3592356, David Alan Fountain, ABR®, CNE®, CRS®, SRS®, CLE®. RealTracs MLS as distributed by MLS GRID
- $569,0004 bd3 ba2.3k sqft702 W 4th St, Columbia, TN 38401For SaleMLS ID #3215988, Kurt Steckel, Principal Broker, CRS, GRI, ABR. RealTracs MLS as distributed by MLS GRID
