Skip main navigation
Closed
  • $560,000

    2110 Alpine Dr, Columbia, TN 38401

    3beds
    2,098sqft
    Single Family Residence, Residential
    Built in 2019
    0.38 Acres Lot
    $549,400 Zestimate®
    $267/sqft
    $2,112 Estimated rent

    Home value

    $549,400

    $522,000 - $577,000

    $2,112/mo

    Zestimate® history
    Loading
    Loading...

    Owner options

    List your home for rent

    $2,112/mo

    Rent Zestimate®

    Find your next renter with Zillow Rental Manager. Plus, with online applications, you can quickly screen prospective tenants – for free.

    Learn more

    $2,112/mo

    Rent Zestimate®

    Refinance and save

    $3,217/mo

    Est. payment

    Refinancing to a lower rate could help reduce your monthly payments and save thousands over the life of the loan.

    See today's rates

    $3,217/mo

    Est. payment

    Explore your selling options

    Work with a Zillow partner agent

    Leverage their expertise and Zillow's premium Showcase listings to get your home seen by more buyers.

    Get started

    List with your own agent

    Get your home in front of millions of buyers by listing it on Zillow.

    Learn how to do it

    Sell it yourself

    Take full control of how buyers see your home on Zillow by listing For Sale by Owner (FSBO).

    List your home

    What's special

    Gas fireplaceBack porchOpen - concept designCentral islandStainless steel appliancesExpansive bonus roomBeautifully tiled secondary bathroom
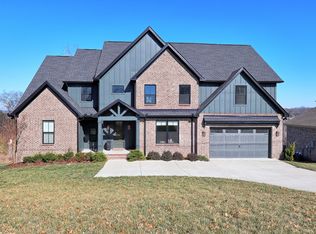
    This 5-year-old beauty, rivals the appeal of a brand-new property. It boasts three bedrooms, two bathrooms, and an expansive bonus room perfect for a fourth bedroom. The open-concept design includes a family room adorned with a gas fireplace, built-in bookshelves, and polished hardwood floors throughout. The kitchen is a chef's dream, featuring quartz countertops, a central island with stylish pendant lighting, and comes fully equipped with stainless steel appliances. The master suite is a haven of relaxation, offering a bathroom with dual vanities, a generous walk-in closet, a luxurious soaking tub, and a separate glass-enclosed shower. Additionally, there's a beautifully tiled secondary bathroom. Enjoy breathtaking views from your back porch as you indulge in your morning coffee. This hidden gem combines privacy with convenience, offering tranquility while being just minutes from the town square.

    Zillow last checked:

    Listing updated:

    Listing Provided by:

    Natalie Hurt 916-719-5944,

    Bradford Real Estate,

    Kassandra Jackson 615-519-3824,

    Bradford Real Estate

    Bought with:

    Ralph Pearson, 341414

    Keller Williams Realty - Murfreesboro

    Holli Pearson, 348385

    Keller Williams Realty - Murfreesboro

    Source: RealTracs MLS as distributed by MLS GRID,MLS#: 2630592MLS Logo

    Facts & features

    Interior

    Bedrooms & bathrooms
    • Bedrooms: 3
    • Bathrooms: 2
    • Full bathrooms: 2
    • Main level bedrooms: 3
    Bedroom 1
    • Features: Walk-In Closet(s)
    • Level: Walk-In Closet(s)
    • Area: 224 Square Feet
    • Dimensions: 14x16
    Bedroom 2
    • Area: 144 Square Feet
    • Dimensions: 12x12
    Bedroom 3
    • Area: 144 Square Feet
    • Dimensions: 12x12
    Bonus room
    • Features: Over Garage
    • Level: Over Garage
    • Area: 360 Square Feet
    • Dimensions: 20x18
    Kitchen
    • Features: Eat-in Kitchen
    • Level: Eat-in Kitchen
    • Area: 192 Square Feet
    • Dimensions: 16x12
    Living room
    • Area: 306 Square Feet
    • Dimensions: 18x17
    Heating
    • Electric, Heat Pump
    Cooling
    • Electric
    Appliances
    • Included: Dishwasher, Dryer, Refrigerator, Washer, Built-In Electric Oven, Built-In Electric Range
    Features
    • Flooring: Carpet, Wood, Tile
    • Basement: Other
    • Number of fireplaces: 1
    • Fireplace features: Living Room
    Interior area
    • Total structure area: 2,098
    • Total interior livable area: 2,098 sqft
    • Finished area above ground: 2,098

    Property

    Parking
    • Total spaces: 2
    • Parking features: Garage Door Opener, Garage Faces Front
    • Attached garage spaces: 2
    Features
    • Levels: Two
    • Stories: 2
    • Patio & porch: Porch, Covered, Deck
    Lot
    • Size: 0.38 Acres
    • Dimensions: 100 x 183.83 IRR
    • Features: Views
    Details
    • Parcel number: 100O C 01903 000
    • Special conditions: Standard

    Construction

    Type & style
    • Home type: SingleFamily
    • Property subtype: Single Family Residence, Residential
    Materials
    • Fiber Cement, Brick
    • Roof: Shingle
    Condition
    • New construction: No
    • Year built: 2019

    Utilities & green energy

    • Sewer: Public Sewer
    • Water: Public
    • Utilities for property: Electricity Available, Water Available

    Community & neighborhood

    Location
    • Region: Columbia
    • Subdivision: West Meade Sec 3

    Price history

    DateEventPrice
    4/22/2024Sold$560,000$267/sqft
    Source: RealTracs MLS as distributed by MLS GRID #2630592 Report a problem
    3/20/2024Pending sale$560,000$267/sqft
    Source: RealTracs MLS as distributed by MLS GRID #2630592 Report a problem
    3/15/2024Listed for sale$560,000+3.9%$267/sqft
    Source: RealTracs MLS as distributed by MLS GRID #2630592 Report a problem
    4/5/2022Sold$539,000$257/sqft
    Source: RealTracs MLS as distributed by MLS GRID #2359548 Report a problem
    3/1/2022Contingent$539,000$257/sqft
    Source: RealTracs MLS as distributed by MLS GRID #2359548 Report a problem
    2/25/2022Listed for sale$539,000+56.2%$257/sqft
    Source: RealTracs MLS as distributed by MLS GRID #2359548 Report a problem
    2/18/2020Sold$345,000$164/sqft
    Source: Public Record Report a problem

    Public tax history

    YearProperty taxesTax assessment
    2025$2,483 $90,775
    2024$2,483 $90,775
    2023$2,483 $90,775
    2022$2,483 +3.6%$90,775 +28.6%
    2021$2,397 $70,575
    2020$2,397 +51.9%$70,575
    2019$1,578 $70,575

    Find assessor info on the county website

    Neighborhood: 38401

    Nearby schools

    GreatSchools rating
    Schools provided by the listing agent
    • Elementary: J. Brown Elementary
    • Middle: Whitthorne Middle School
    • High: Columbia Central High School

    Source: RealTracs MLS as distributed by MLS GRID. This data may not be complete. We recommend contacting the local school district to confirm school assignments for this home.

    Get a cash offer in 3 minutes
    Find out how much your home could sell for in as little as 3 minutes with a no-obligation cash offer.
    Estimated market value
    $549,400
    Get a cash offer in 3 minutes
    Find out how much your home could sell for in as little as 3 minutes with a no-obligation cash offer.
    Estimated market value
    $549,400